4 Bedroom House in Dainfern Golf Estate
Elegant Family Residence in a Sought-After Dainfern Village
Nestled within one of Dainfern''s most desirable villages, this charming Italian-inspired home combines timeless character, generous proportions, and exceptional entertaining spaces to create a truly special family residence.
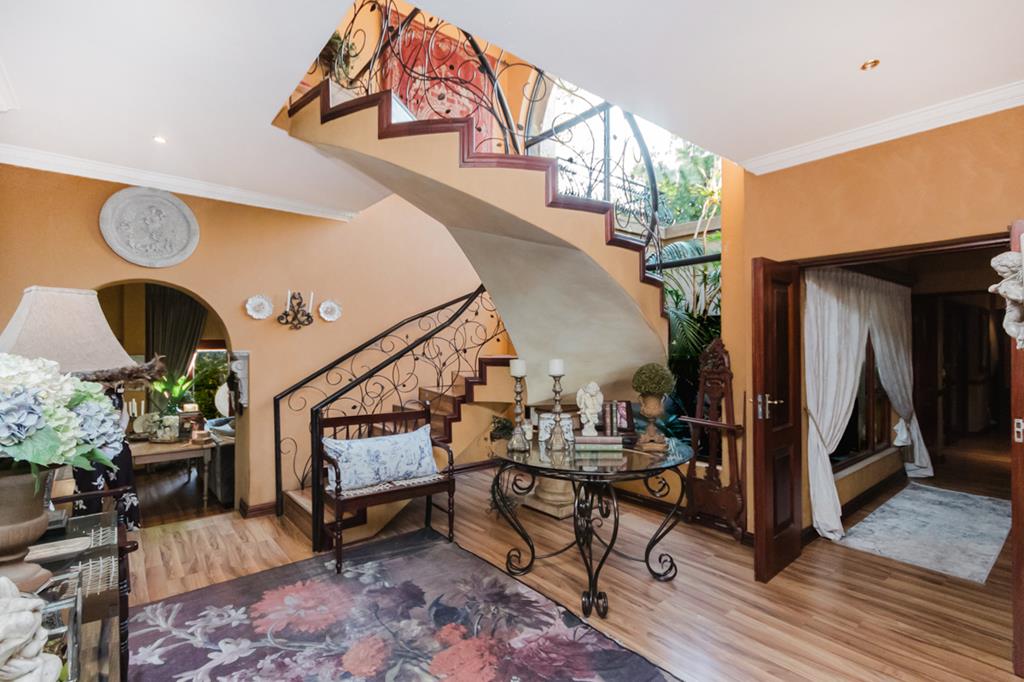
A grand double-volume entrance hall welcomes you into the home, where a striking spiral staircase sets the tone for the elegance and warmth that follows. The home offers a choice of two formal lounges, with the second lounge flowing seamlessly into an expansive entertainment area featuring a magnificent bar that opens both internally and externally onto the patio.
One of the home''s most unique features is the authentic wine cellar, accessed via steps from the bar area, complete with its own private tasting and dining space perfect for wine enthusiasts and intimate gatherings.
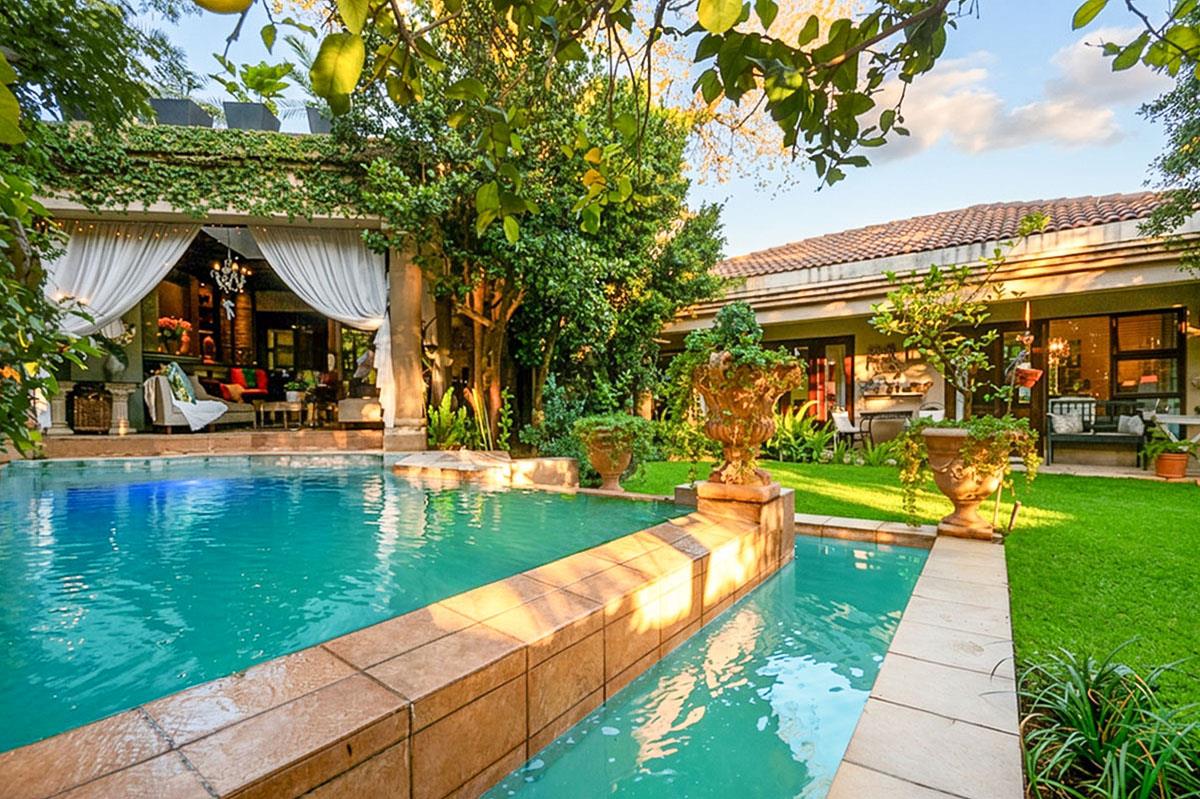
The entertainment areas continue outdoors onto a large covered patio overlooking a sparkling swimming pool and beautifully established garden, creating an ideal setting for relaxed family living and memorable social occasions.
The heart of the home is the spacious open-plan kitchen, fitted with extensive wooden cabinetry and complemented by a separate scullery and pantry. Adjacent to the kitchen is a comfortable family room with a fireplace, creating a warm and inviting atmosphere during cooler months.
Leading from the kitchen is a substantial formal dining room with double-door access, comfortably accommodating a 12-seater dining table, making it ideal for family celebrations and elegant dinner parties.
A separate bedroom wing on the ground floor offers two generous bedrooms opening onto the garden. Sharing a full bathroom with both bath and shower, this section can be closed off from the rest of the home, making it ideal as a private guest suite or accommodation for extended family. The bathroom also enjoys access to a private courtyard garden with an outside shower.
Upstairs is a charming Study with an open balcony. On the opposite side of the landing, the luxurious main suite provides a private sanctuary, featuring a spacious lounge area with a fireplace that opens onto an expansive terrace with ample space for sun loungers and outdoor relaxation. A walk-through dressing area with abundant cabinetry leads to the beautifully appointed en-suite bathroom, complete with a jacuzzi bath and shower.
Adding further value is a newly renovated and tastefully decorated flatlet comprising a bedroom, bathroom, and kitchenette, offering excellent rental income potential, guest accommodation, or independent living space.
Additional features include:
Three garages
Newly renovated flatlet
Authentic wine cellar with tasting room
Extensive entertainment and bar area
Large formal dining room
Swimming pool
Staff accommodation
Inverter system with six solar panels and backup battery
Sought-after Dainfern location
A home of exceptional charm, character, and versatility, offering the perfect balance between elegant family living and effortless entertaining. This is a residence that combines old-world elegance with modern practicality in one of Dainfern''s most sought-after settings.
Property details
- Listing number T5511914
- Property type House
- Listing date 5 Jun 2026
- Land size 1 089 m²
- Floor size 435 m²
Property features
- Bedrooms 4
- Bathrooms 3
- En-suite 1
- Lounges 3
- Dining areas 1
- Garage parking 3
- Storeys 2
- Flatlets
- Pet friendly
- Access gate
- Balcony
- Built in cupboards
- Club house
- Deck
- Fenced
- Golf course
- Patio
- Pool
- Security post
- Spa bath
- Squash court
- Study
- Tv
- Walk in closet
- Entrance hall
- Kitchen
- Garden
- Scullery
- Garden cottage
- Pantry
- Electric fencing
- Family TV room
- Paving
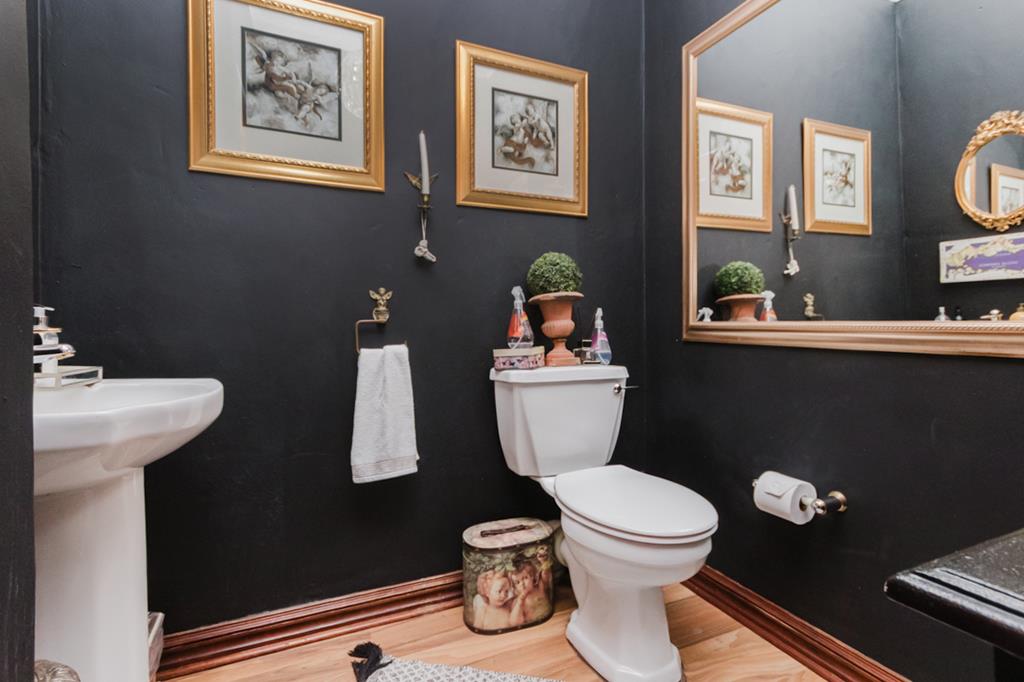
- Guest toilet
- Aircon