4 Bedroom House in Dainfern Golf Estate
VIEW BY APPOINTMENT
Elevated Estate Living with Space, Style & Serious Entertaining Power
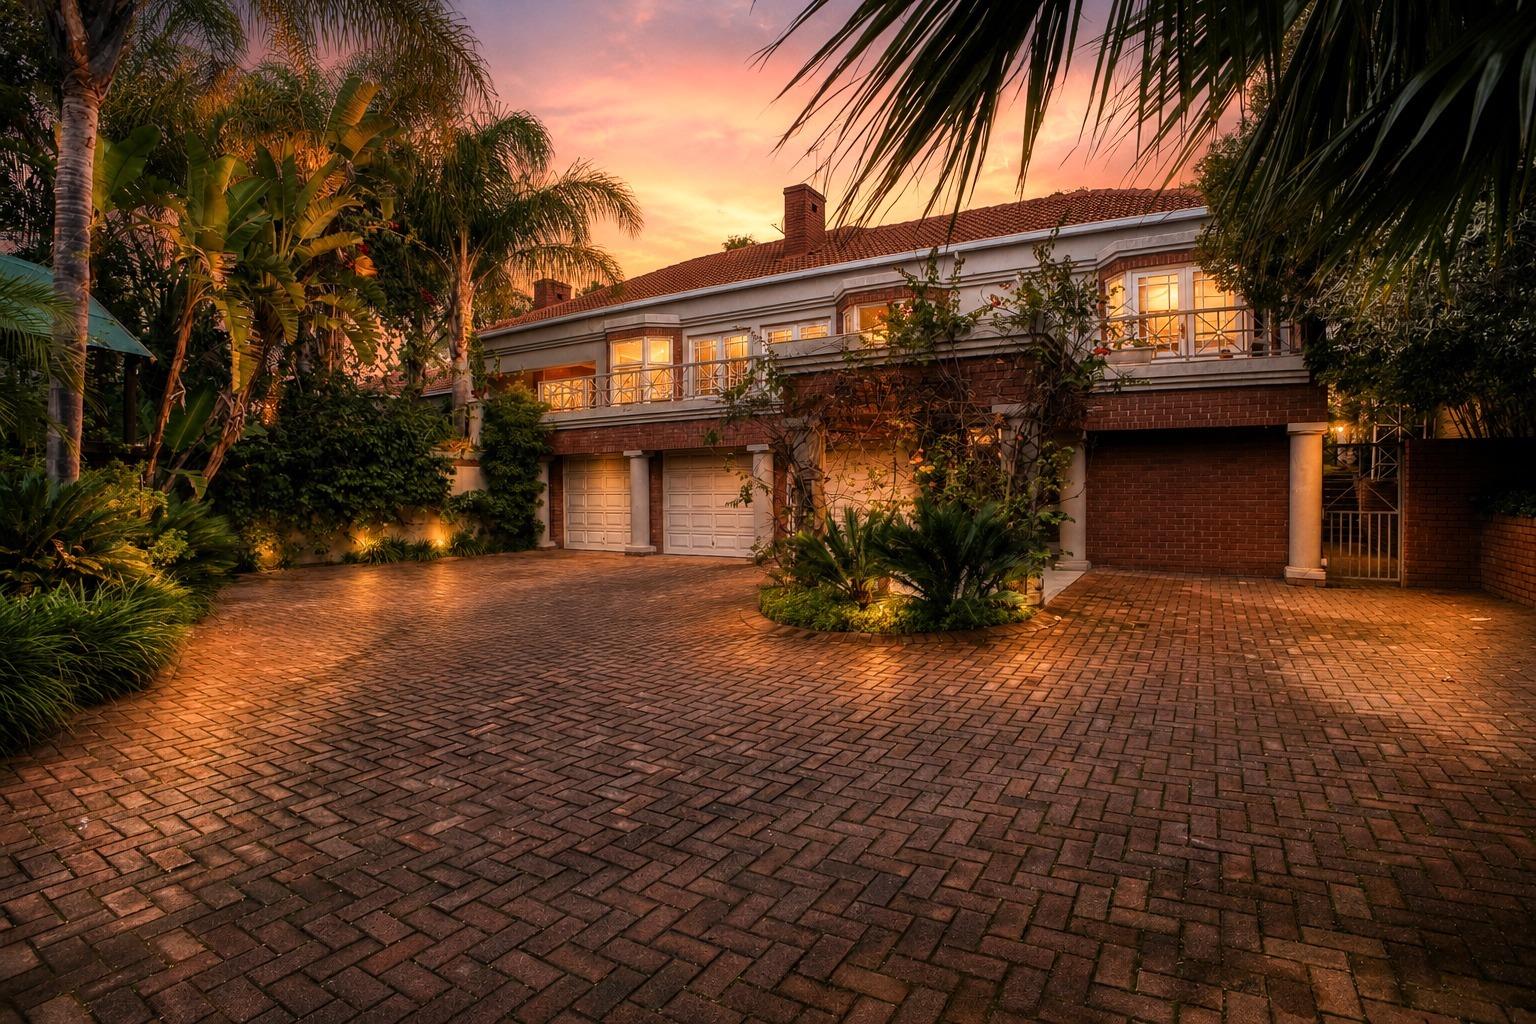
Designed for effortless family living and unforgettable entertaining, this exceptional residence offers a clever design that balances privacy with expansive social spaces.
An elegant lounge and dining area allows open-plan living at its finest, centred around a striking double-sided fireplace that adds warmth and character and opens with French doors onto a generous balcony overlooking the estate''s tranquil surroundings. The designer kitchen is a chefs dream, featuring a premium gas and grill cooker, pizza oven, steam oven, and exceptional workspace. The family TV lounge is a comfortable retreat for relaxed evenings. A well-positioned guest bedroom and bathroom offer privacy and convenience.
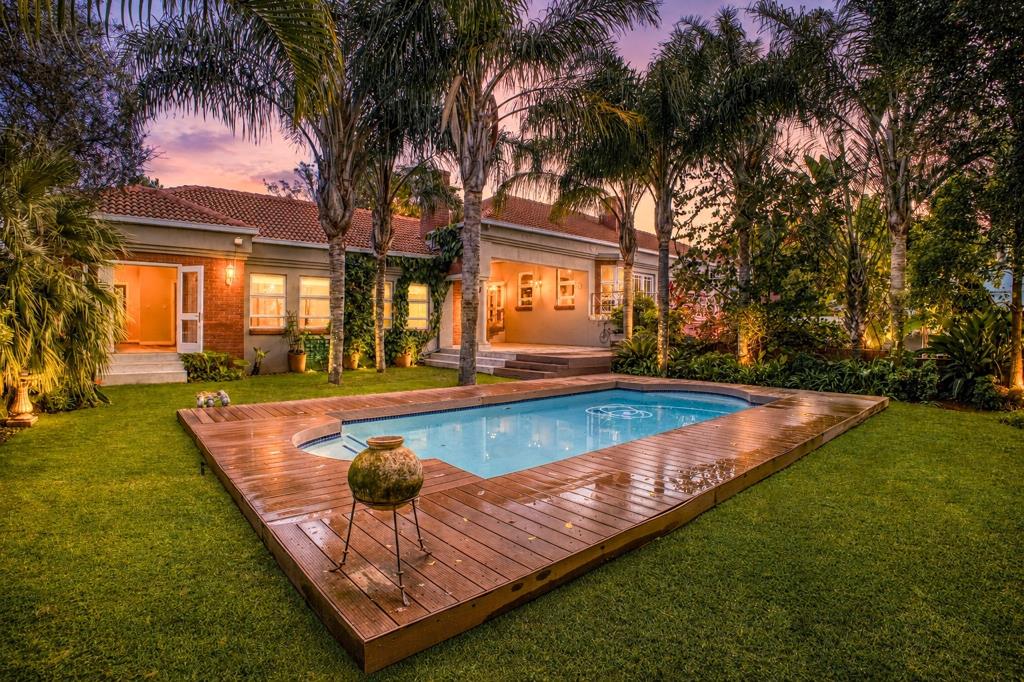
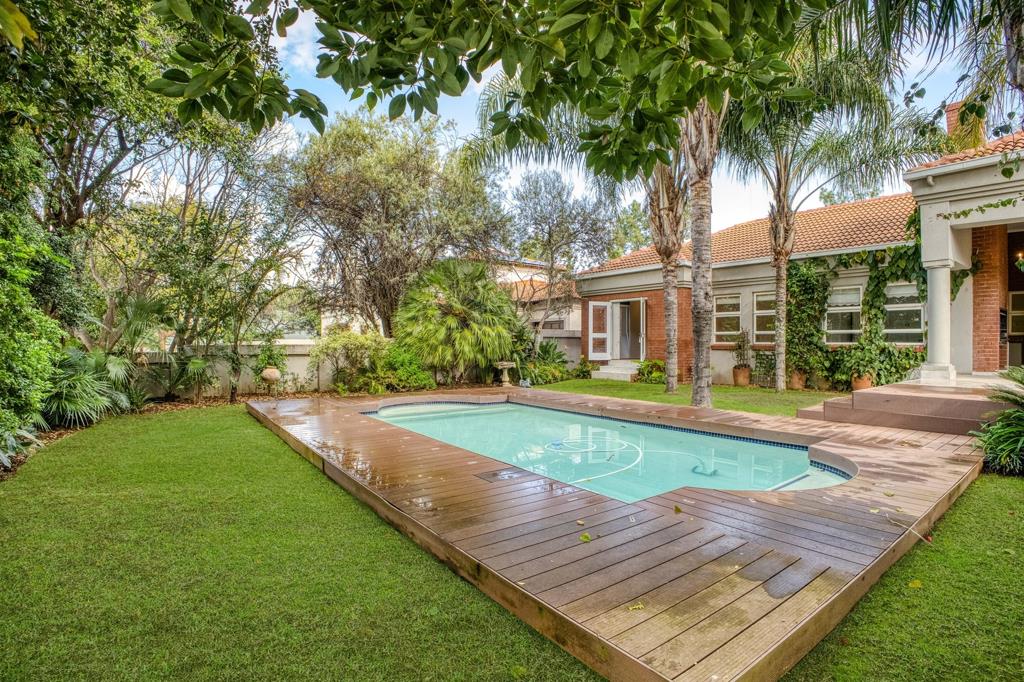
Designed for year-round enjoyment, the covered patio, complete with a built-in braai and statement chandeliers, creates a seamless indoor-outdoor experience. Mature trees and lush greenery provide beauty, shade, and privacy, and the swimming pool adds to the picturesque backyard setting.
Thoughtfully designed to offer comfort and functionality for the whole family, the private bedroom wing comprises a large main en-suite and two additional bedrooms, supported by two separate bathrooms, one with a shower and the other with a bathtub and a flexible space ideal as a family lounge, study, or work-from-home office.
Added Extras
Triple automated garage
Integrated wine cellar
Separate laundry room
Full staff accommodation
Disclaimer: Century 21 Fourways assumes no responsibility or liability for any errors or omissions in the content of this siteadvert. The information contained in this siteadvert is provided on an as is basis with no guarantees of completeness, accuracy, usefulness or timeliness. Onus is on the client to confirm any and all information contained herein is accurate.
Property details
- Listing number T5515101
- Property type House
- Listing date 9 Jun 2026
- Land size 1 189 m²
- Floor size 400 m²
- Levies R 4 900
Property features
- Bedrooms 4
- Bathrooms 4
- Lounges 1
- Dining areas 1
- Garage parking 3
- Pet friendly
- Balcony
- Deck
- Patio
- Pool
- Staff quarters
- Tv
- Entrance hall
- Garden
- Fireplace
- Built In braai