5 Bedroom House in Dainfern Golf Estate
VIEW BY APPOINTMENT
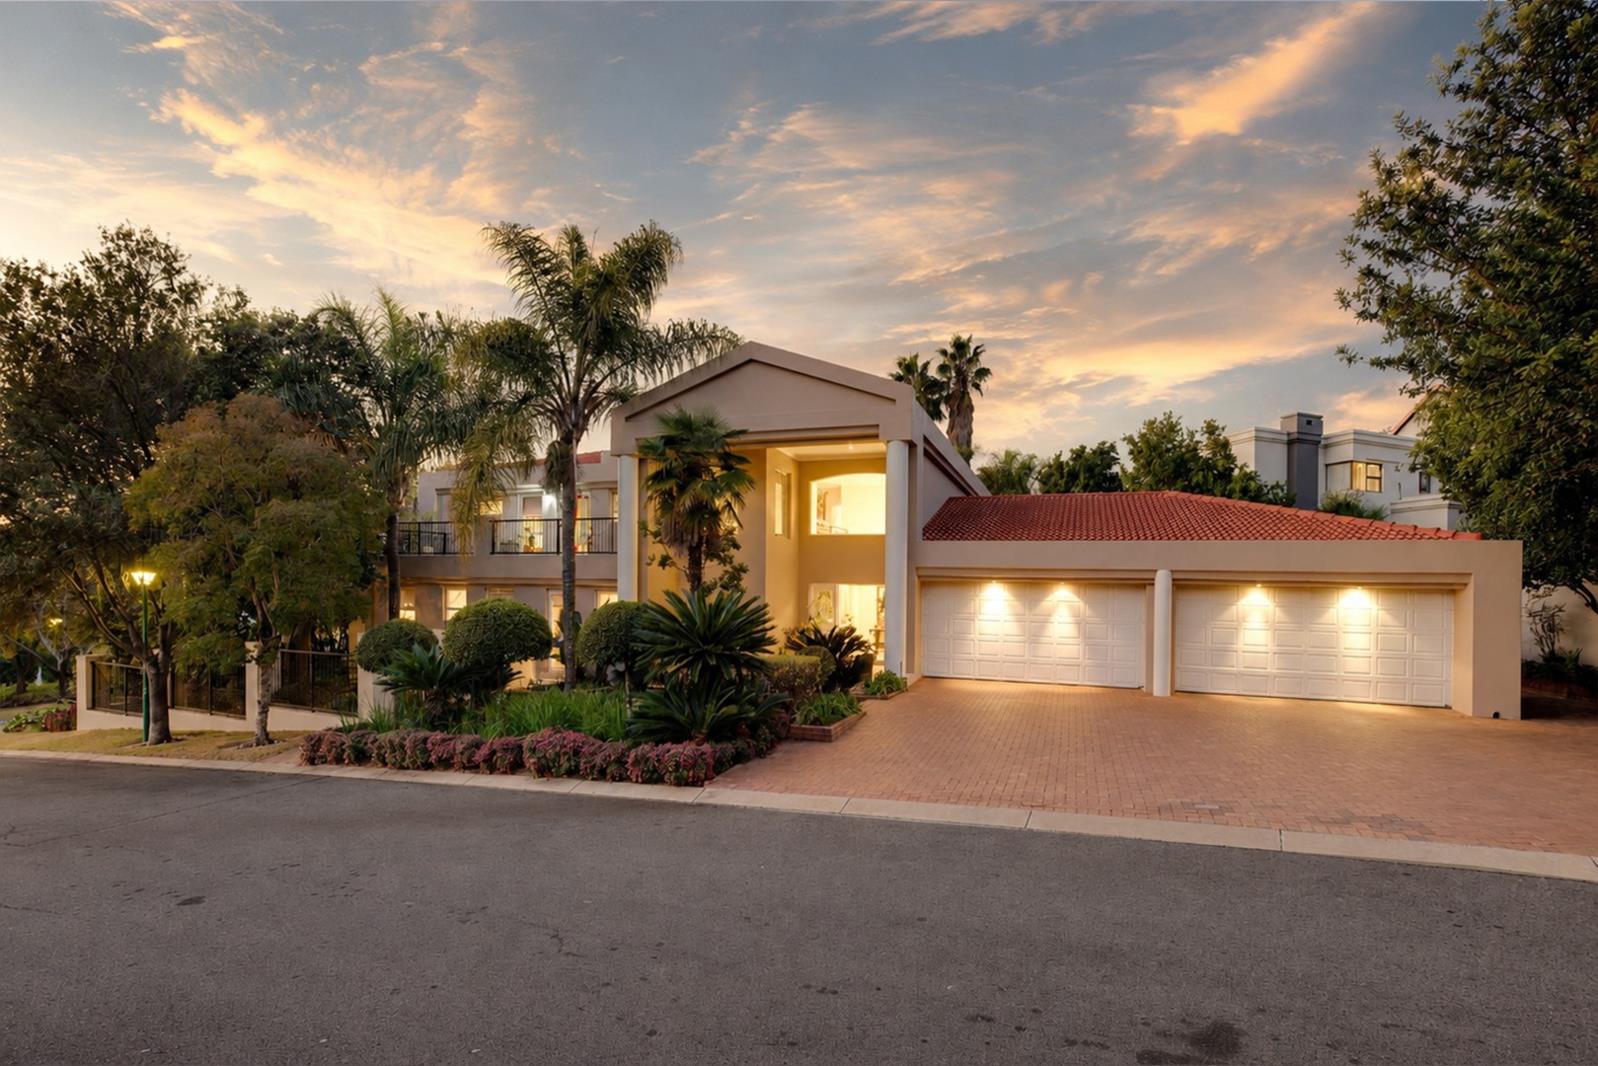
5-Bedroom Luxury Family Home in Dainfern Golf Estate
Exclusive Sole Mandate
Proudly presented as an Exclusive Sole Mandate, this distinguished family home combines timeless contemporary design with generous proportions, elegant finishes, and effortless functionality.
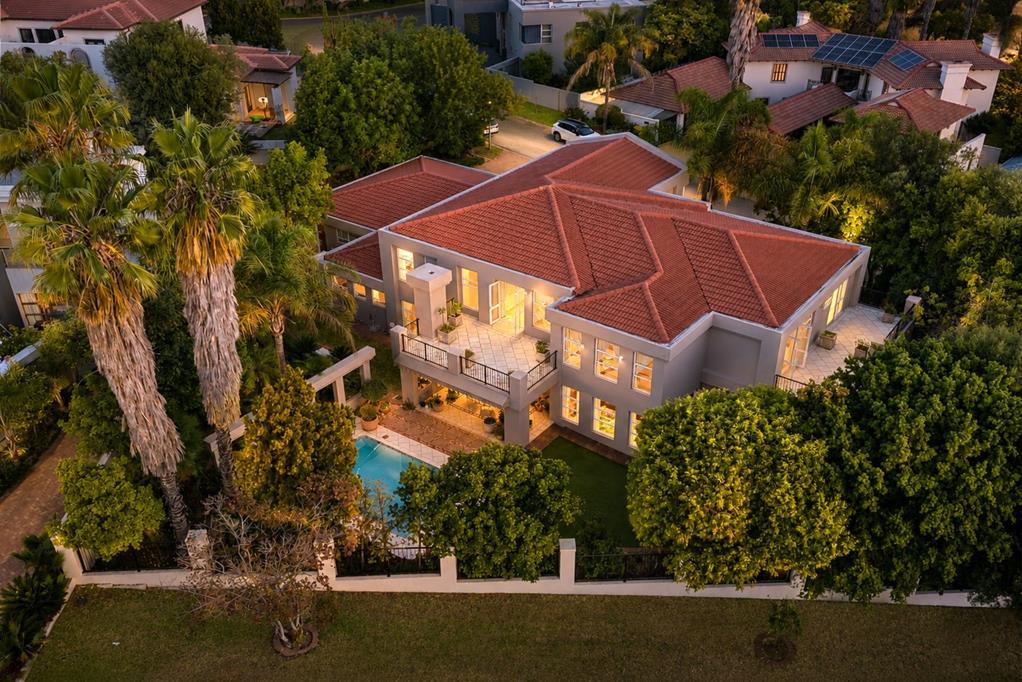
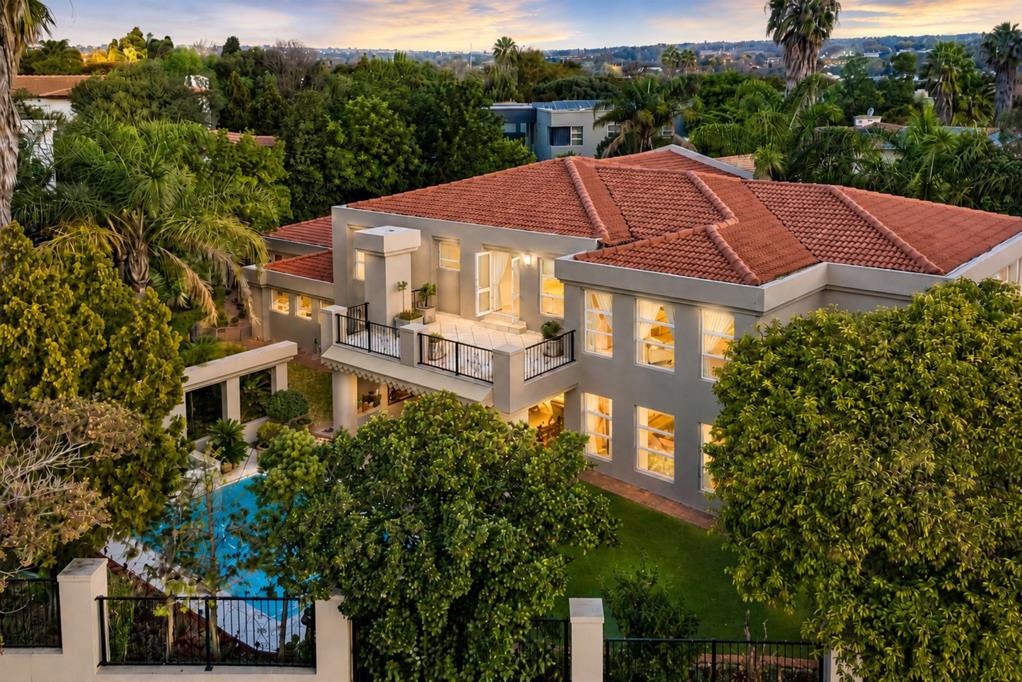
A striking double-volume entrance welcomes you into expansive open-plan living spaces, where the formal lounge and entertainment area flow seamlessly onto a covered patio overlooking the manicured garden and sparkling swimming pool. A bespoke built-in bar creates the ideal setting for entertaining.
The well-appointed practical kitchen, featuring granite countertops, ample cabinetry, a breakfast area, double scullery, and a walk-in pantry. Adjacent staff accommodation adds further convenience for effortless household management.
The ground floor offers exceptional versatility, with a private en-suite guest bedroom opening onto its own patio, a spacious family room overlooking the pool, and a dedicated studyideal for working from home or creating a cinema room.
Upstairs, four generously proportioned en-suite bedrooms each open onto their own private balcony, providing tranquil views and abundant natural light. The luxurious main suite is a true retreat, complete with a private balcony, spa bath, and extensive walk-in closet space. A comfortable PJ lounge and a long study nook complete the upper level, offering additional family living and work-from-home flexibility.
The home also boasts four automated garages with extensive storage space, catering perfectly to larger families and car enthusiasts alike.
Disclaimer: Century 21 Fourways assumes no responsibility or liability for any errors or omissions in the content of this siteadvert. The information contained in this siteadvert is provided on an as is basis with no guarantees of completeness, accuracy, usefulness or timeliness. Onus is on the client to confirm any and all information contained herein is accurate.
On Show
- Sun 18 Oct 14:00 - 16:00
Property details
- Listing number T5566849
- Property type House
- Listing date 27 Jul 2026
- Land size 1 165 m²
- Floor size 660 m²
- Levies R 4 940
Property features
- Bedrooms 5
- Bathrooms 5.5
- Lounges 1
- Dining areas 1
- Garage parking 4
- Pet friendly
- Balcony
- Patio
- Pool
- Staff quarters
- Study
- Tv
- Entrance hall
- Garden
- Pantry
- Guest toilet
- Built In braai