4 Bedroom House in Dainfern Golf Estate
Spacious Family Home with Versatile Living and Endless Potential. CONTACT AGENT TO BOOK APPOINTMENT SUNDAY 14H00-16H00
Dual Mandate
Spacious Family Home with Versatile Living and Endless Potential
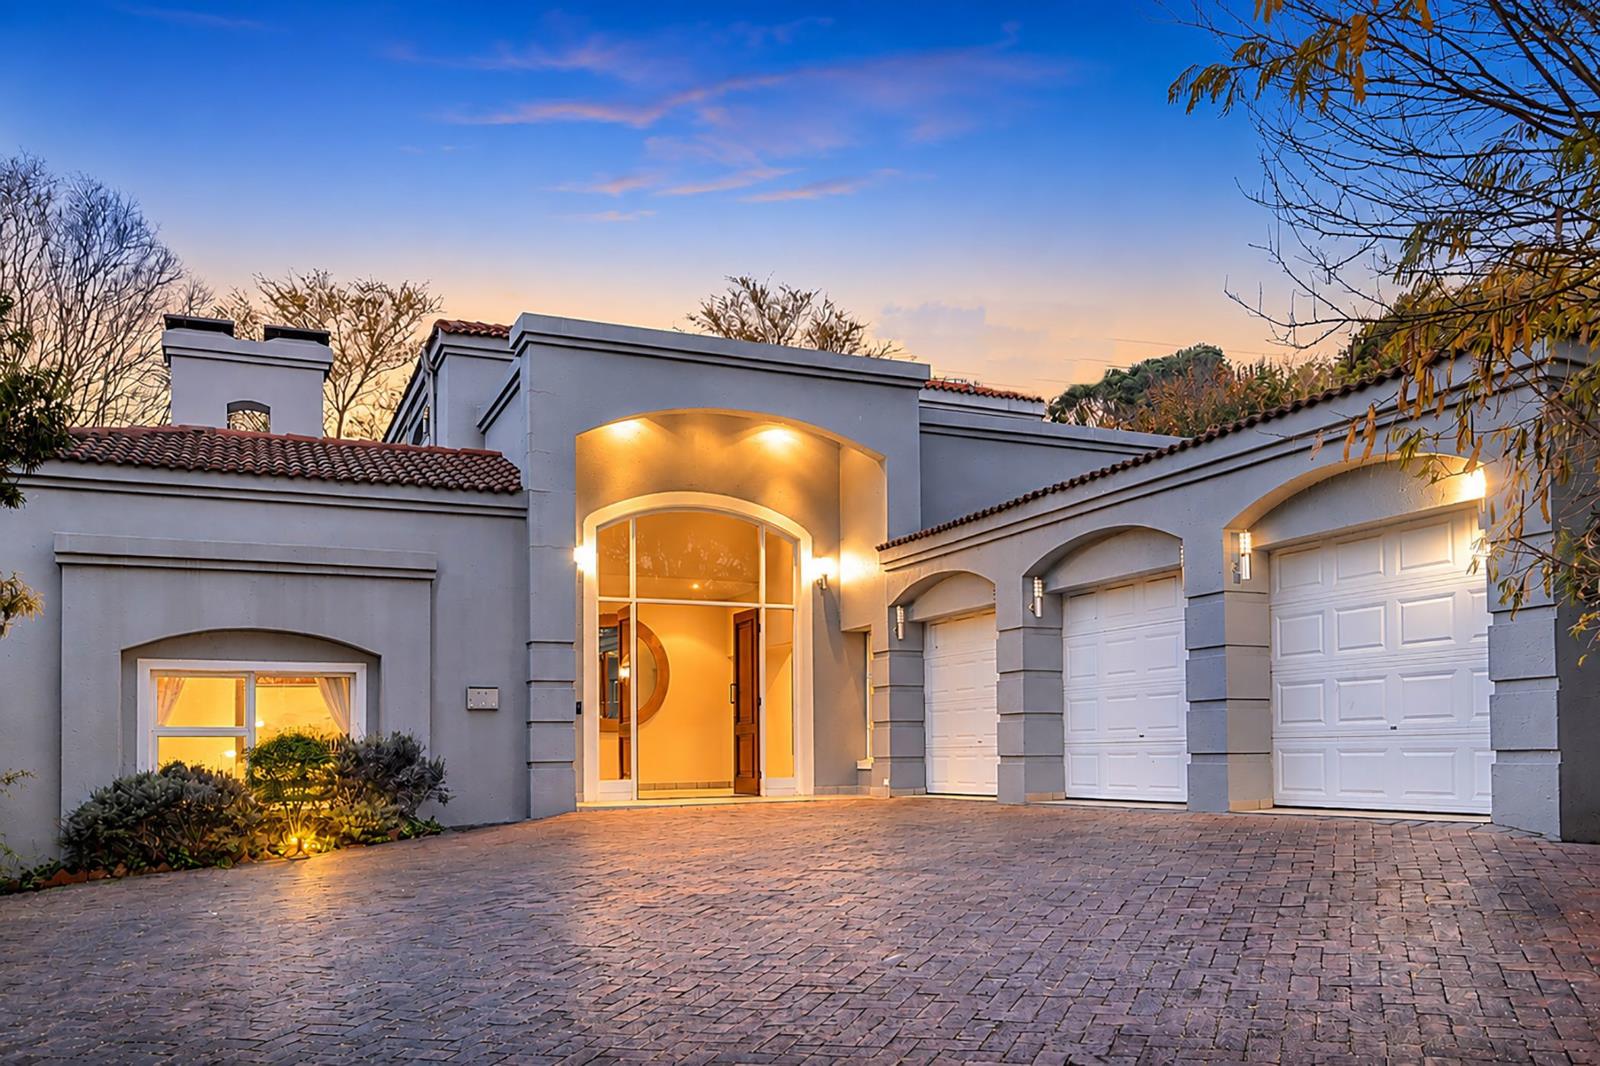
Situated in a popular village, this spacious family home offers generous accommodation, versatile living spaces, and an excellent opportunity to add your own personal style.
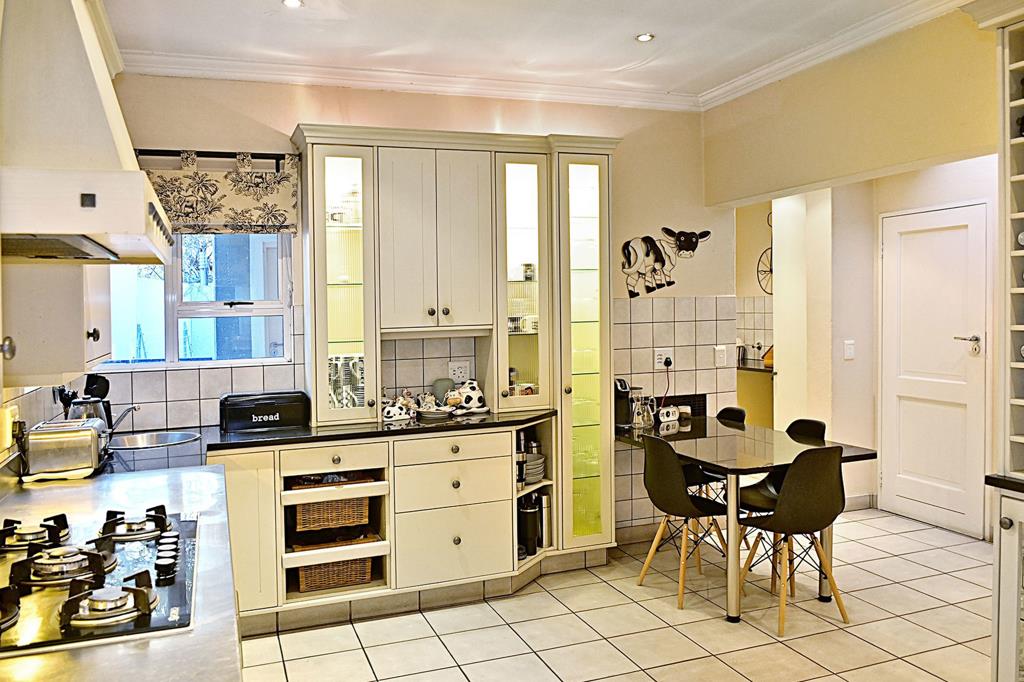
The home features two comfortable lounges, one with a cosy fireplace, a dining room, a large kitchen, and a private home office, providing plenty of space for relaxed family living and working from home. Also on the ground floor is a guest bedroom with an en-suite bathroom featuring a shower, ideal for visitors or extended family.
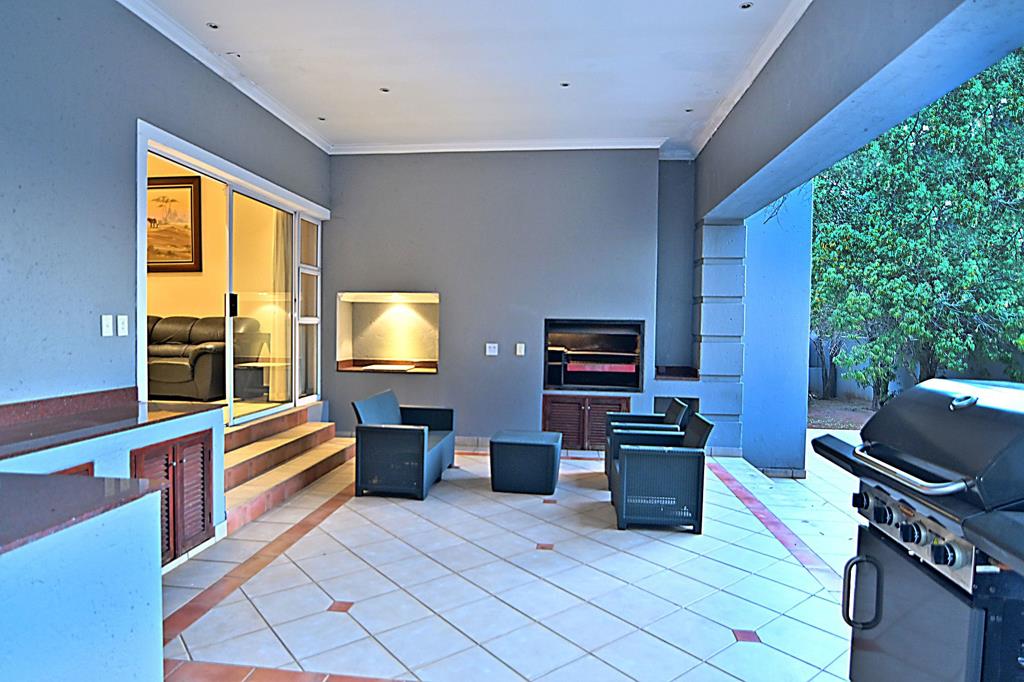
A separate entertainment room overlooks the swimming pool and water feature, creating a wonderful space for entertaining or family gatherings. This versatile room could also be used as a gym, studio, or games room. The covered patio, complete with a built-in braai, overlooks the low-maintenance garden with mature trees, offering plenty of potential to enhance the landscaping and create your own outdoor retreat.
Upstairs you''ll find three well-sized bedrooms, all with access to a large balcony offering distant views over Dainfern. The spacious main suite features ample built-in cupboards and a full en-suite bathroom with both a bath and shower. The remaining two bedrooms share a family bathroom, also fitted with a bath and shower.
Additional features include three garages, ample off-street parking, and double staff accommodation with a shared bathroom.
Offering space, versatility, and exceptional potential, this home presents an excellent opportunity to modernise and create a home that reflects your own style and vision. Don''t miss the opportunity to secure this well-positioned home in one of the area''s most popular villages. Contact us today to arrange your private viewing.
Property details
- Listing number T5569436
- Property type House
- Listing date 29 Jul 2026
- Land size 1 137 m²
- Floor size 492 m²
- Rates and taxes R 4 572
- Levies R 4 960
Property features
- Bedrooms 4
- Bathrooms 4.5
- En-suite 4
- Garage parking 3
- Pet friendly
- Built in cupboards
- Patio
- Pool
- Study
- Entrance hall
- Kitchen
- Garden
- Family TV room