5 Bedroom House in Dainfern Golf Estate
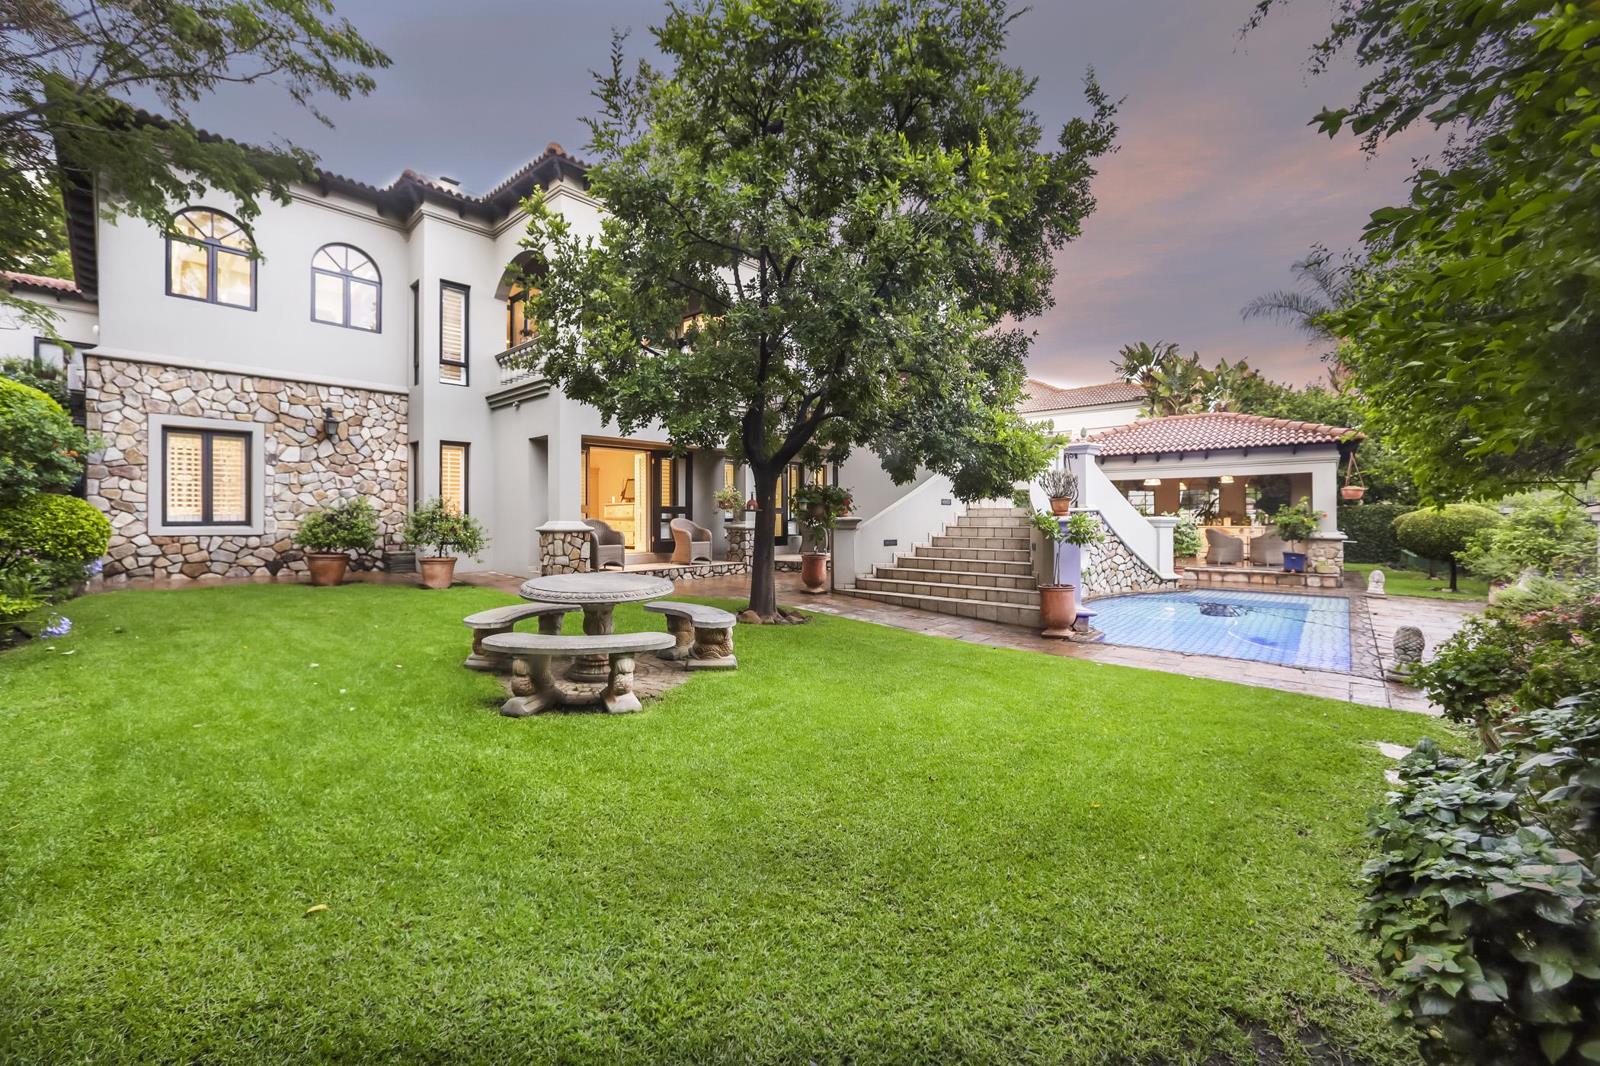
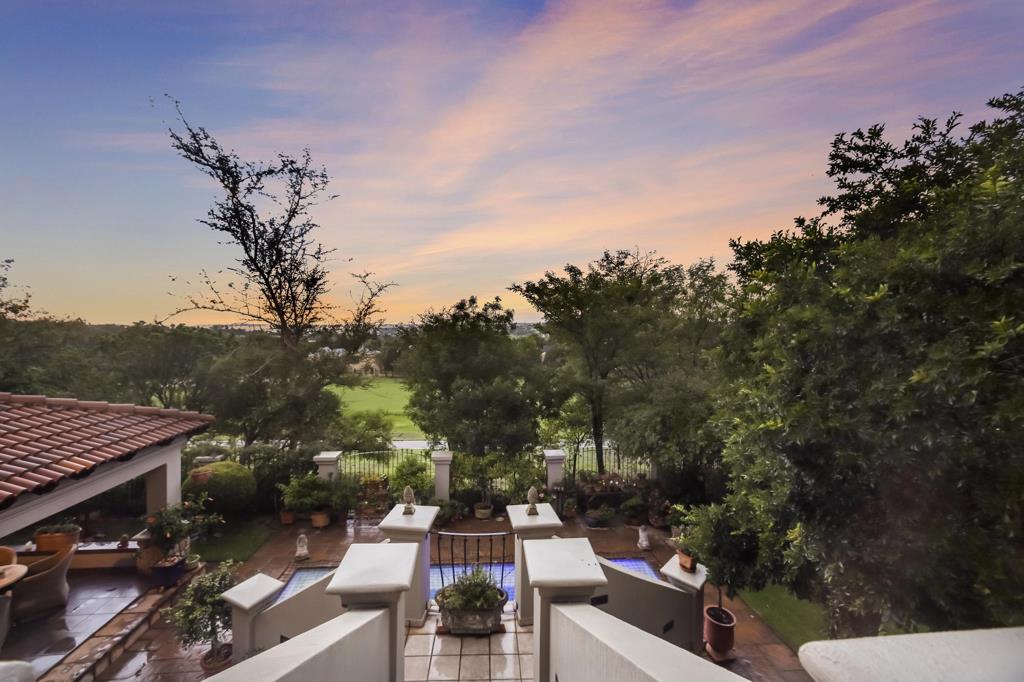
Elevated Golf Course Position in a Quiet Cul-de-Sac. Joint Mandate. Enjoying a quiet, elevated and private position in one of Dainfern Golf Estates most sought-after locations, this magnificent signature residence offers an exceptional combination of space, privacy and sophisticated entertaining, with beautiful elevated views across the golf course. Set within a peaceful cul-de-sac, the home enjoys a wonderful sense of tranquillity and exclusivity.
A home of truly generous proportions, designed to accommodate both relaxed family living and grand-scale entertaining, the property offers an abundance of versatile living spaces, all thoughtfully positioned to maximise the sense of space and connection to the outdoors.
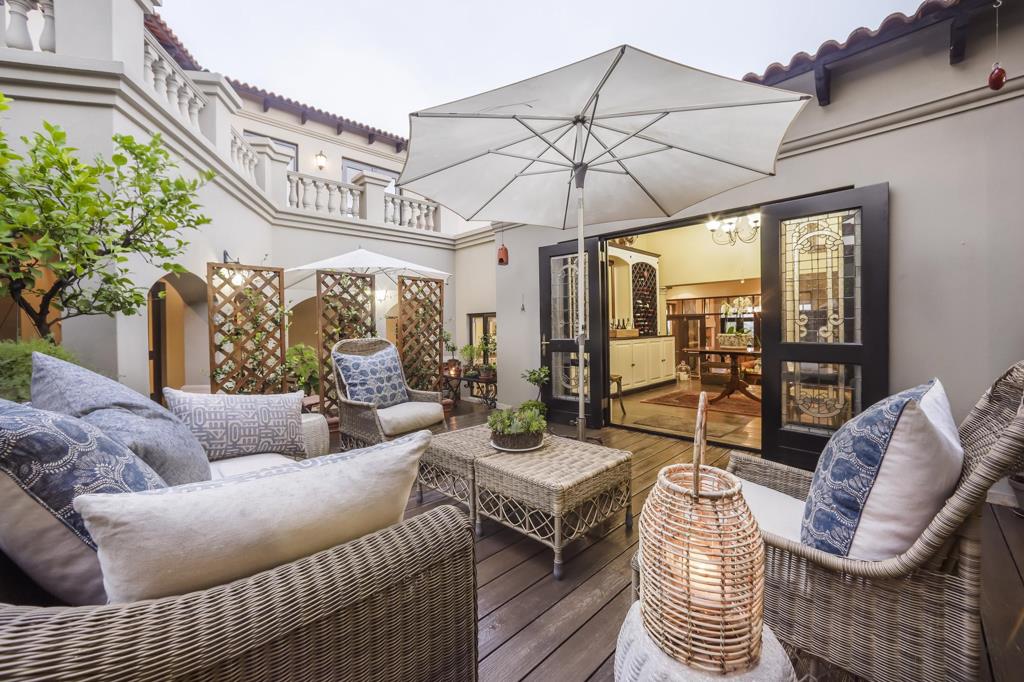
The entrance is particularly inviting, with a beautiful private courtyard creating an intimate and secluded arrival experience.
The expansive entertainment areas include a generous lounge area, ideal for creating a relaxed setting for entertaining. Multiple reception rooms include a family room and TV room, while a versatile additional room offers the option of being used as a private cinema room or gym. The living spaces extend to a wonderful undercover entertainment patio overlooking the swimming pool and established garden, creating an ideal setting for year-round entertaining.
The open-plan kitchen is spacious and well appointed, featuring Smeg eye-level ovens, a gas and electric combination hob and ample preparation space. It forms the heart of the home, perfectly suited to everyday family living and entertaining.
Downstairs accommodation comprises three generously sized bedrooms, all opening onto the garden and each featuring a full en-suite bathroom. The main bedroom is particularly spacious, with a beautifully appointed, large en-suite bathroom. A substantial linen cupboard provides excellent additional storage.
Upstairs offers exceptional versatility, with a separate study, an additional bedroom complete with kitchenette and bathroom, and a further office situated above the garages. This additional space could easily be converted into a large bedroom with its own en-suite bathroom, making it ideal for extended family, guests or independent living.
Additional features include:
Quiet cul-de-sac position in an elevated and private setting.
Extensive formal and informal reception areas.
Separate upstairs study with separate access if required.
Versatile office above the garages, with potential for conversion into a bedroom suite with kitchenette.
Well-sized staff accommodation.
Eight solar panels for additional energy support.
Air-conditioning in selected areas.
American shutters in selected areas.
Two gas fireplaces and two wood-burning fireplaces.
A truly substantial and distinctive residence in a sought-after position within Dainfern Golf Estate, offering exceptional accommodation, wonderful privacy and outstanding entertainment spaces. An ideal home for the discerning family who values space, versatility and a lifestyle of effortless entertaining.
Property details
- Listing number T5678144
- Property type House
- Listing date 3 Nov 2026
- Land size 1 193 m²
- Levies R 4 970
Property features
- Bedrooms 5
- Bathrooms 5.5
- En-suite 5
- Lounges 3
- Garage parking 3
- Built in cupboards
- Fenced
- Patio
- Pool
- Staff quarters
- Study
- Kitchen
- Garden
- Scullery
- Pantry
- Guest toilet
- Irrigation system