4 Bedroom House in Dainfern Ridge
Single-storey seclusion on the Greenbelt.
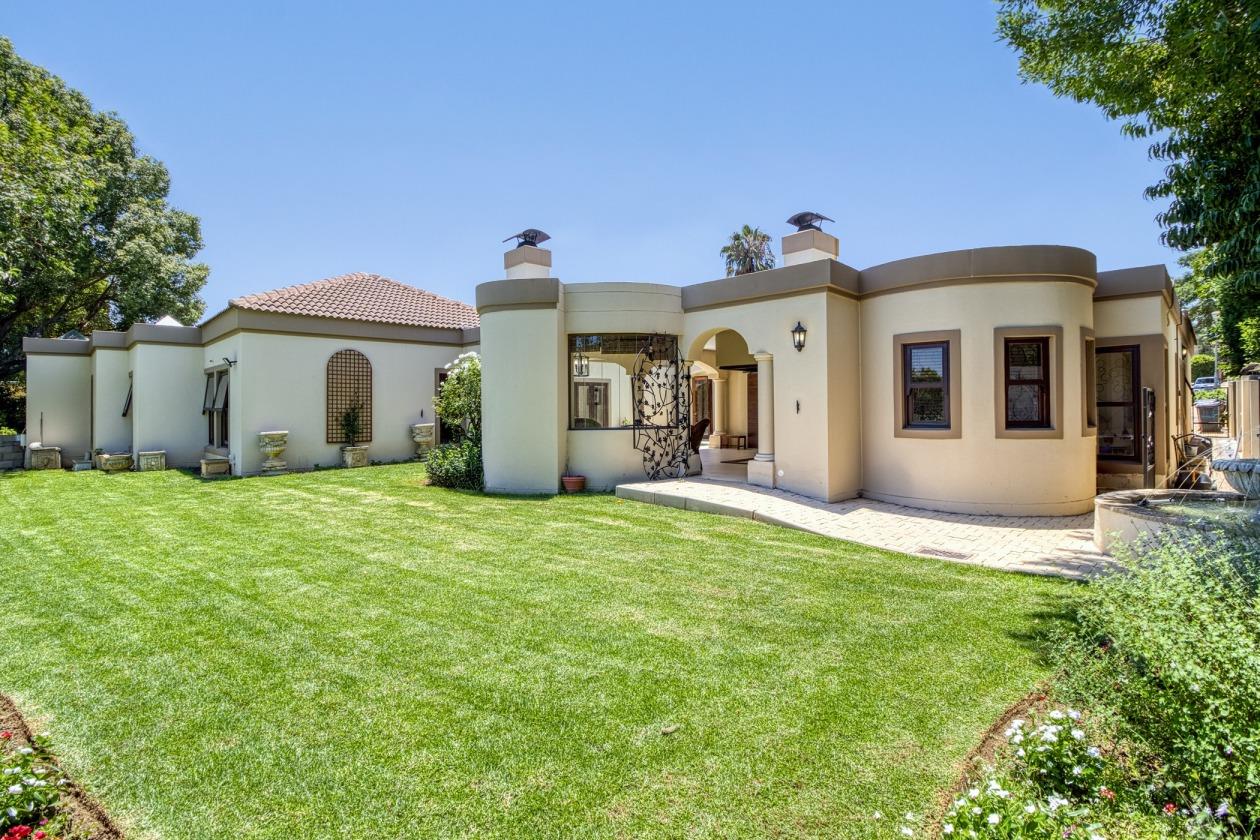
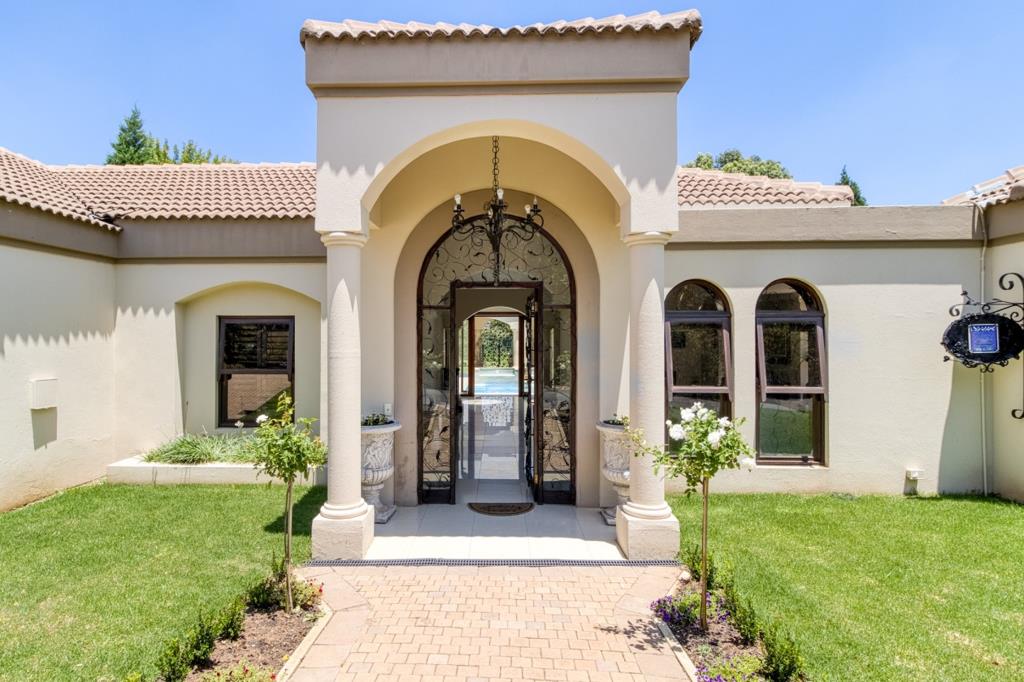
Introducing your forever home nestled in the highly sought-after Dainfern Ridge Estate. This unique single-story residence offers seamless living with every room conveniently situated on a single level, ensuring accessibility without any steps.
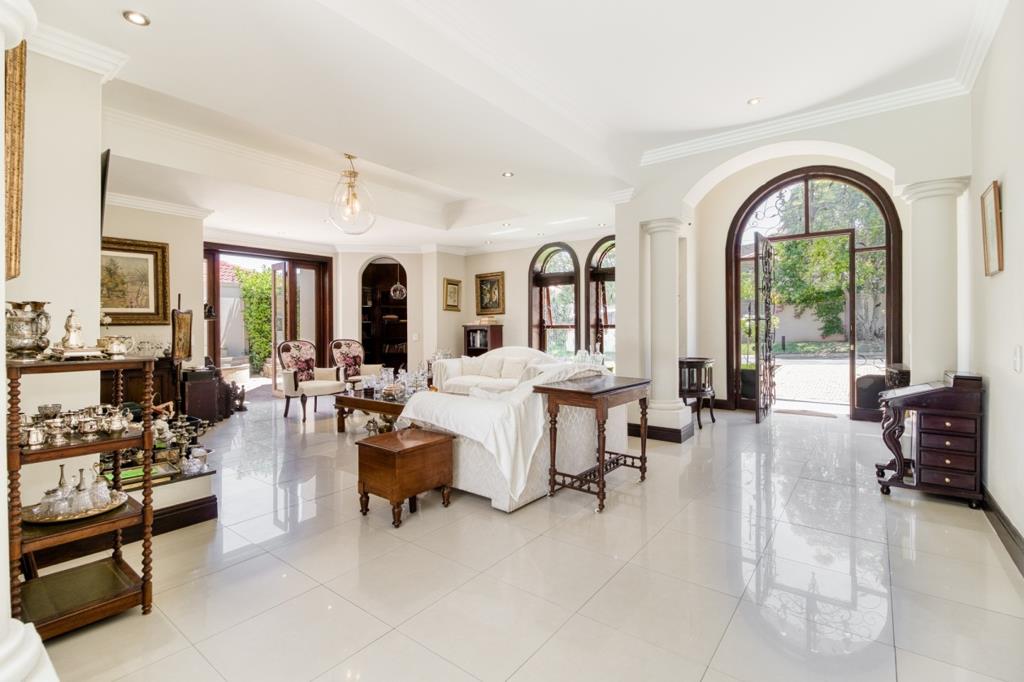
The interior is designed to maximize space and light, featuring reception rooms and a kitchen that effortlessly flows into a dedicated entertainment area. Stacking doors open onto a sparkling pool and courtyard, seamlessly blending indoor and outdoor living.
The private outdoor patio and braai area are perfectly positioned next to the garden and greenbelt, creating an idyllic setting for relaxation and entertainment. The kitchen is a culinary haven with crisp, white finishes, Caesarstone countertops, a central island, a separate scullery, a pantry, and a cozy breakfast area.
Work from home effortlessly in the separately fitted study, while the four comfortable bedrooms and three bathrooms including two ensuites provide ample accommodation for family and guests.
Enjoy additional luxuries such as the jacuzzi room, tucked away in its own tranquil corner off the central courtyard.
Practicalities are well-considered with two-car garage space, comfortable staff accommodation, and fully tiled interiors with high ceilings and large windows enhancing the sense of light and space.
Situated in a private, quiet corner of the estate, this meticulously maintained home effortlessly integrates with the surrounding greenbelt, offering a serene oasis for peaceful living. Dainfern Ridge Estate offers a secure and vibrant lifestyle with 247 gated access, sports facilities, parks, and greenbelt areas connected by scenic walkways along the river and around the central dam. Conveniently located near local schools, shops, and amenities, offering a perfect blend of modern luxury and tranquil living.
Disclaimer: Century 21 Fourways assumes no responsibility or liability for any errors or omissions in the content of this siteadvert. The information contained in this siteadvert is provided on an as is basis with no guarantees of completeness, accuracy, usefulness or timeliness. Onus is on the client to confirm any and all information contained herein is accurate.
Property details
- Listing number T5444659
- Property type House
- Listing date 1 Apr 2026
- Land size 808 m²
- Floor size 451 m²
- Levies R 3 186
Property features
- Bedrooms 4
- Bathrooms 3.5
- Lounges 1
- Dining areas 1
- Garage parking 2
- Pet friendly
- Patio
- Pool
- Staff quarters
- Study
- Tv
- Entrance hall
- Garden
- Pantry
- Electric fencing
- Fireplace
- Guest toilet
- Built In braai