3 Bedroom House in Dainfern Ridge
VIEW BY APPOINTMENT
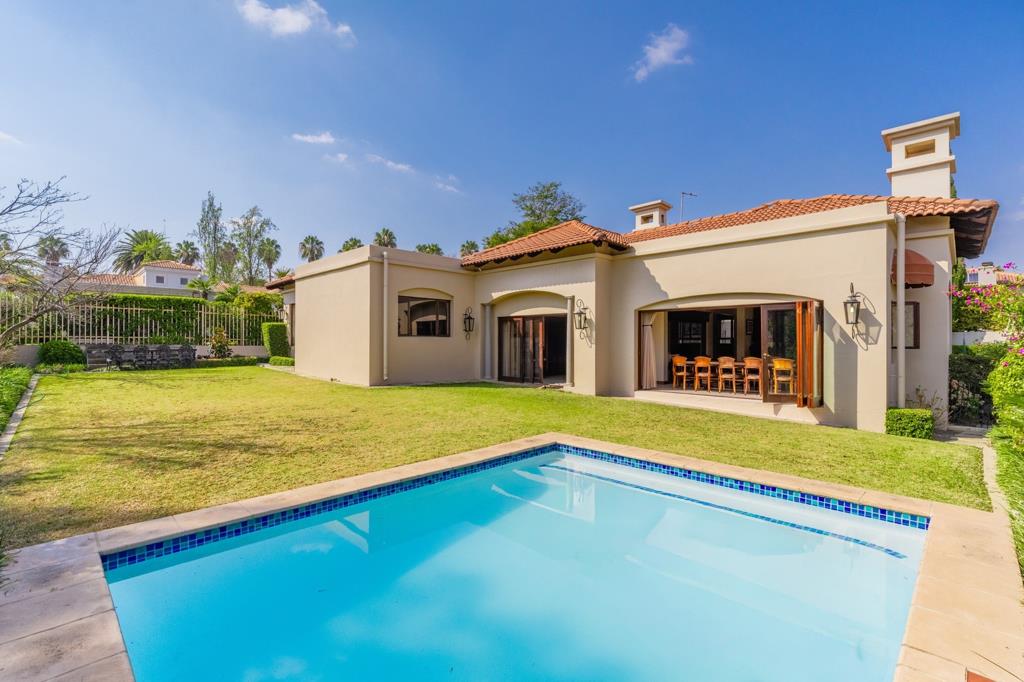
Designed with effortless entertaining in mind, the home boasts a superb entertainment area where the enclosed patio becomes a seamless extension of the living space. Folding stacking doors open onto a spacious, level garden and sparkling swimming pool, creating the perfect indoor-outdoor setting for year-round entertaining, relaxed weekends, and plenty of room for children to play.
The light-filled, open-plan kitchen features timeless painted wood cabinetry, a gas hob, and ample workspace, flowing effortlessly into the dining area. A separate scullery and staff accommodation add everyday practicality and convenience.
Offering generous proportions throughout, the home features three spacious en-suite bedrooms, each providing comfort and privacy. The luxurious main suite is a true retreat, complete with a dressing room and a full en-suite bathroom.
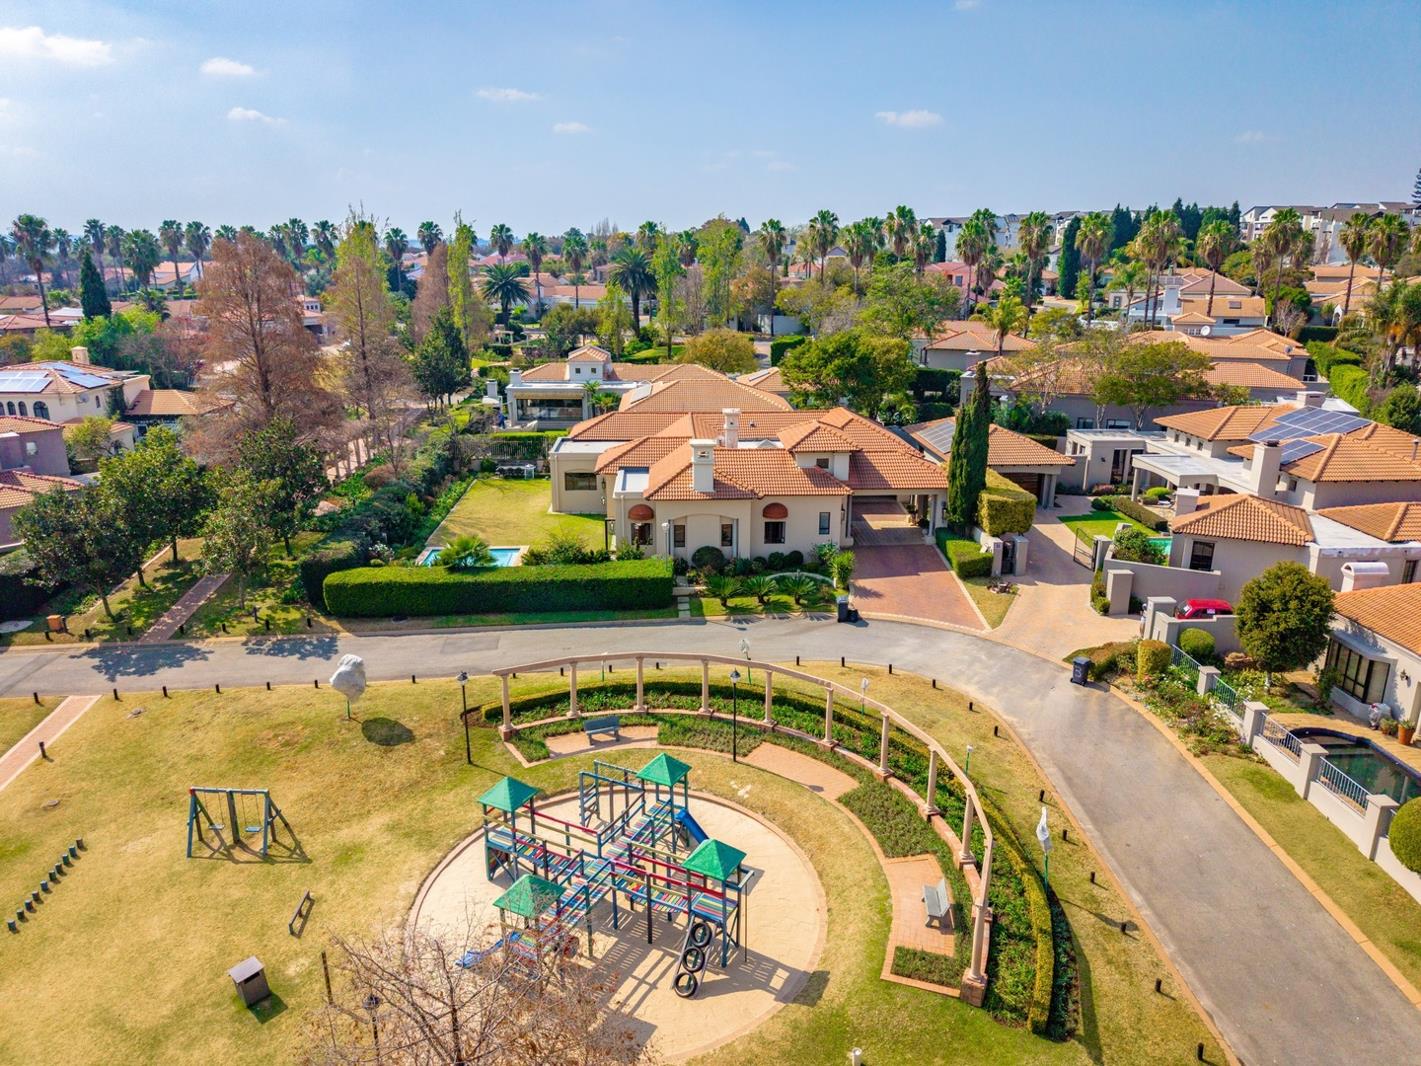
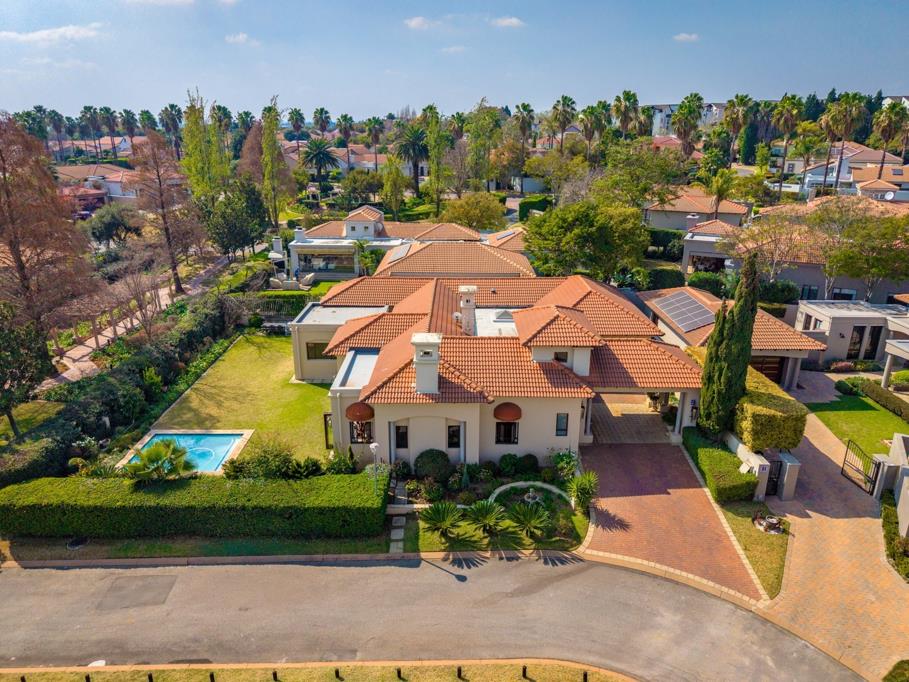
Perfectly suited to family living, this home combines spacious interiors with exceptional outdoor spaces. Ideally positioned directly opposite one of the estate''s parks, it offers children even more space to play while providing the perfect setting for family walks, outdoor adventures, and an active lifestyle.
Additional features include a sparkling swimming pool, two garages, and extra covered parking.
Dainfern Ridge Estate is a well-managed lifestyle estate that offers 247 gated access and security, a clubhouse, sports facilities, parks and greenbelt areas all linked by walkways along the river and around the central dam. The estate has two security access gates for residents and is conveniently located in relation to local schools, shops and amenities.
Disclaimer: Century 21 Fourways assumes no responsibility or liability for any errors or omissions in the content of this siteadvert. The information contained in this siteadvert is provided on an as is basis with no guarantees of completeness, accuracy, usefulness or timeliness. Onus is on the client to confirm any and all information contained herein is accurate.
Property details
- Listing number T5571064
- Property type House
- Listing date 30 Jul 2026
- Land size 825 m²
- Floor size 480 m²
- Levies R 3 186
Property features
- Bedrooms 3
- Bathrooms 3.5
- Lounges 1
- Dining areas 1
- Garage parking 2
- Pet friendly
- Pool
- Staff quarters
- Tv
- Entrance hall
- Garden
- Built In braai