4 Bedroom House in Glenadrienne West
4 Bedroom Family Home on 1983m² | Sun, Space and Easy Living in Boomed-Off Area | Glenadrienne West
Seller Asking More.
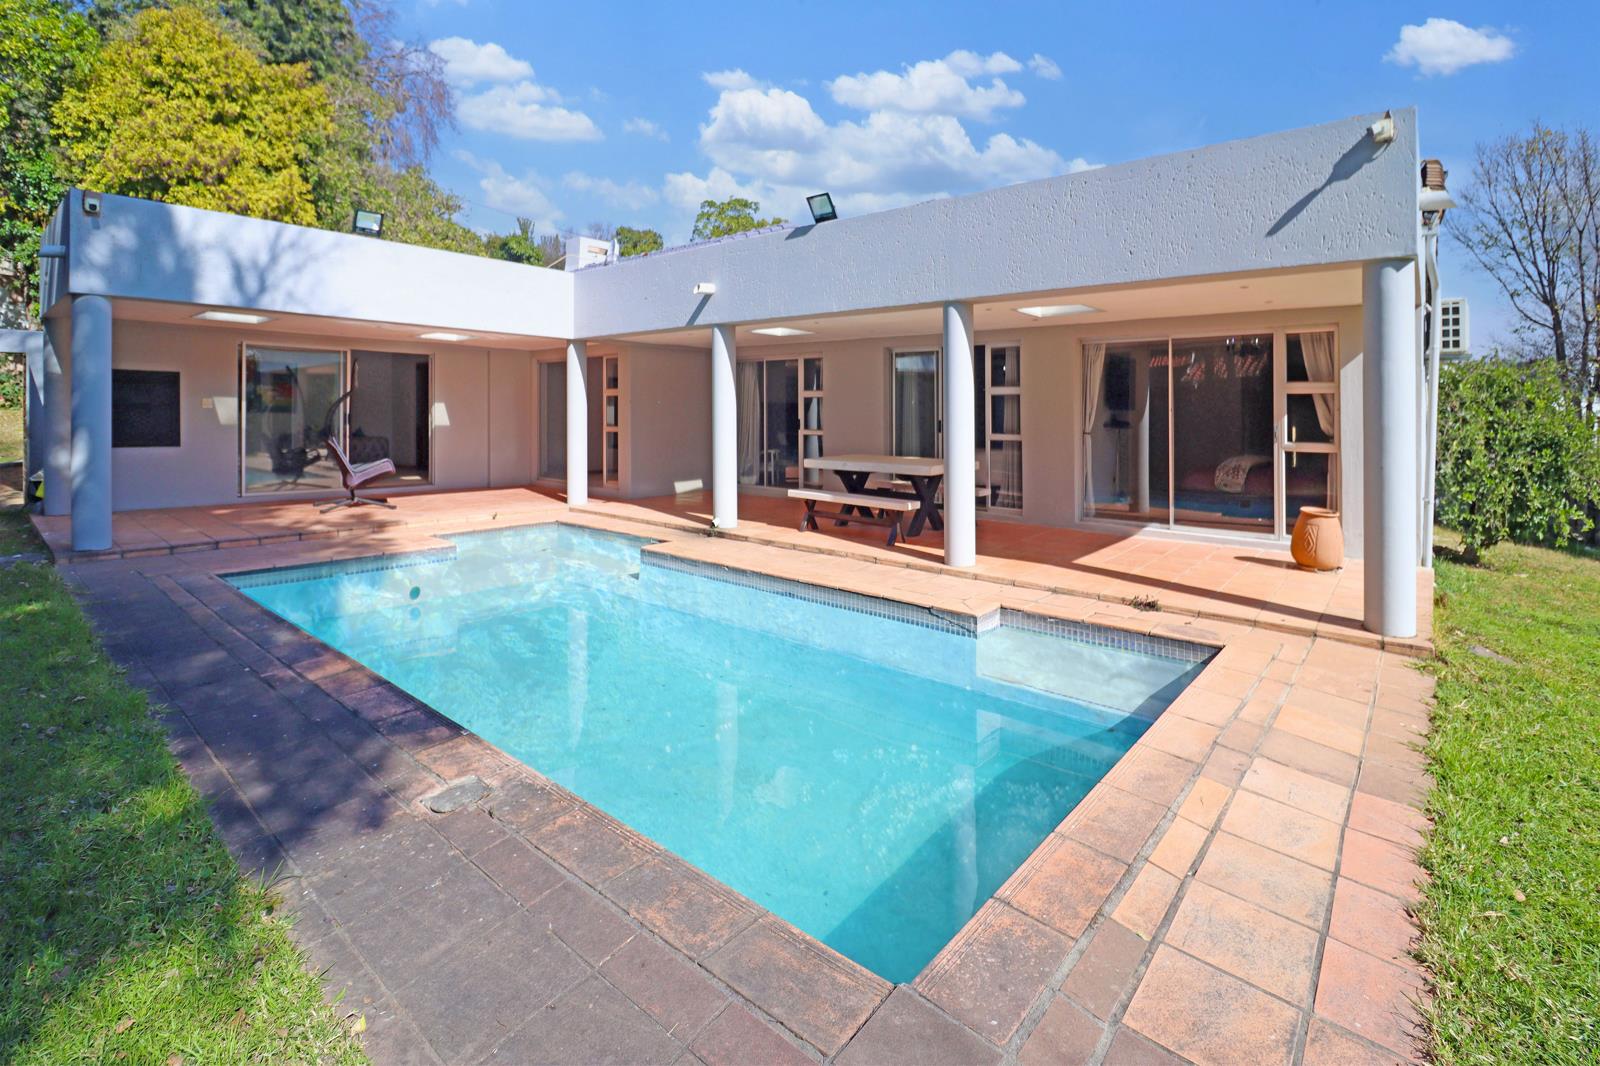
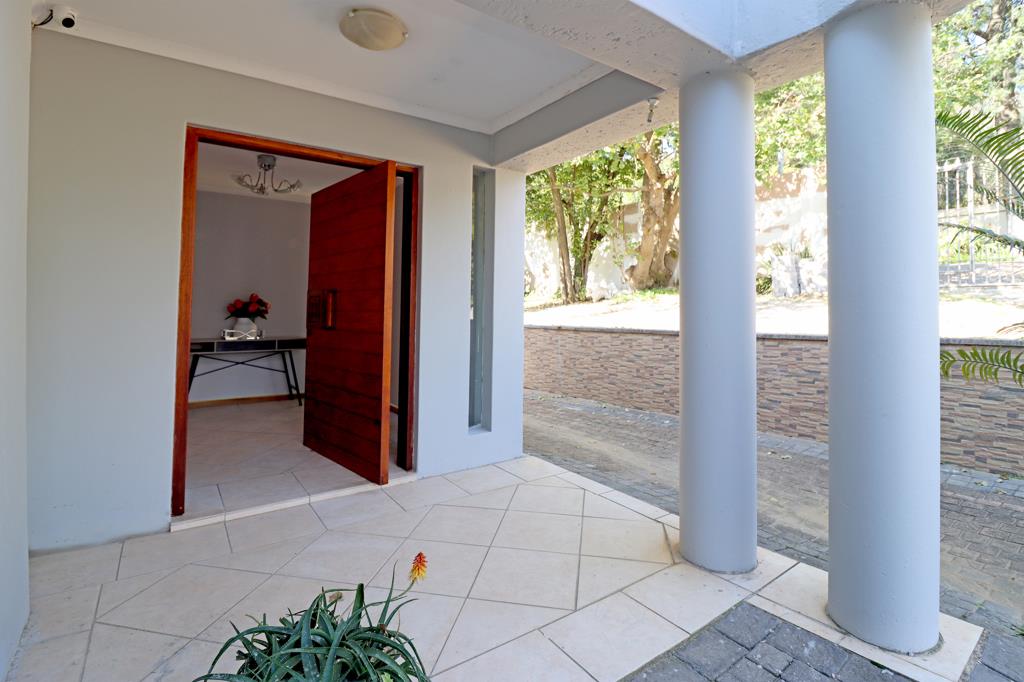
Set on a generous 1 983m2 stand in Glenadrienne WestHurlingham, this home is built for indooroutdoor living. A grand entrance hall opens into two large reception rooms - one with a fireplace - which flow directly onto a sizeable entertainment patio.
The revamped open plan kitchen is well-suited for a household that entertains, featuring a gas hob, under-counter oven with an extractor, a walk-in pantry, separate scullery and a laundry room. The kitchen opens into the dining room, which flows out to the patio with a built-in braai, overlooking the extensive garden and pool, completing the outdoor experience.
The main bedroom has sliding doors to the patio and connects via a walk-through dressing room to a flexible adjoining space - study, nursery, or additional dressing room. A full en-suite bathroom completes the picture. The second and third bedrooms, with a shared bathroom, also open onto the patio, and a fourth bedroom adds flexibility for a growing family or guest suite.
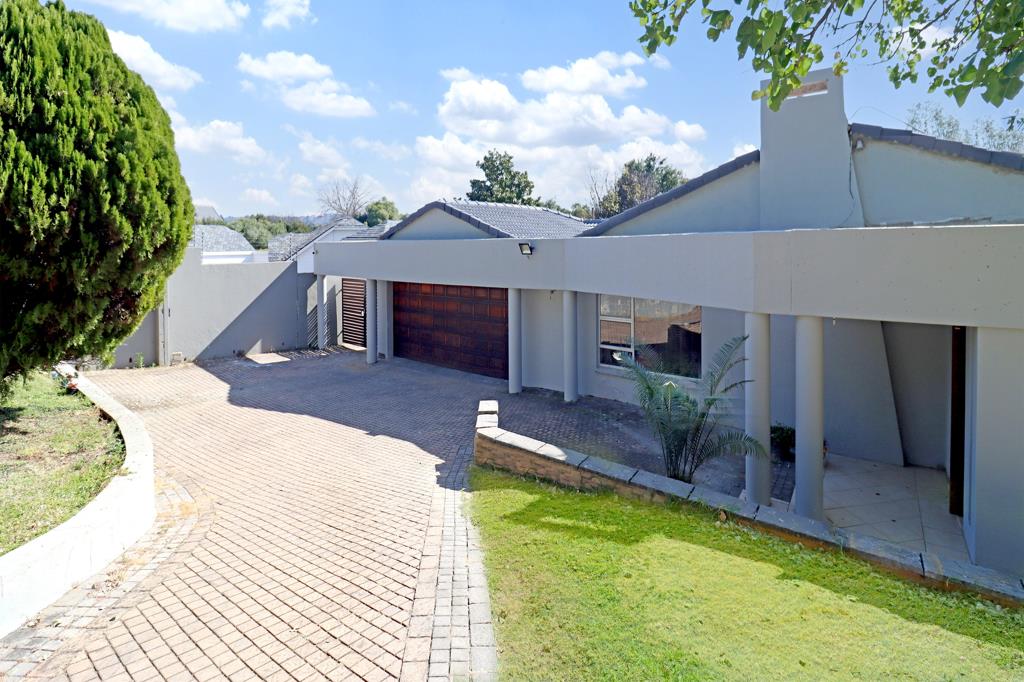
Staff accommodation is accessible via a private courtyard. The double garage accommodates two cars with secure tandem parking for a further four, plus additional off-road parking beyond that. Borehole motor and pump. Security is thorough: 16 cameras with cellphone monitoring capability, electric fencing, an alarm system, and security beams, located in a boomed-off area.
The notably large 1 983m2 stand presents genuine subdivision potential for a buyer thinking beyond the existing footprint.
Key Features
4 bedrooms | Main en-suite, full bathroom
3 reception rooms, one with a fireplace
Revamped open-plan kitchen: gas hob, under-counter oven, separate scullery & walk-in pantry
Entertainment patio with built-in braai | Pool with lights & automatic pool cleaner
Double garage, tandem parking for 4 cars, additional off-road parking
Borehole motor and pump
16-camera security system with cellphone monitoring | Electric fencing | Burglar alarm | Security beams
Air conditioning | Fitted blinds
Staff Accommodation
1 983m2 stand with subdivision potential
Property details
- Listing number T5518802
- Property type House
- Listing date 11 Jun 2026
- Land size 1 983 m²
- Rates and taxes R 3 400
Property features
- Bedrooms 4
- Bathrooms 2
- Lounges 2
- Dining areas 1
- Garage parking 2
- Open parking 4
- Pet friendly
- Laundry
- Patio
- Pool
- Security post
- Staff quarters
- Study