3 Bedroom Apartment in Linbro Park
3 Bed 2 Bath 102 Sqm Ground Floor Apartment In The Reid Appliances Included
Welcome to your new home in the vibrant The Reid Lifestyle Estate, situated in the heart of Linbro Park.
This spacious 3-bedroom, 2-bathroom ground-floor unit spans an impressive 102m2, offering a perfect blend of modern living, ground-floor convenience, and eco-friendly features.
Move-In Ready Convenience:
Skip the heavy lifting and high upfront coststhis apartment comes fully equipped with metallic kitchen appliances included Fridge, Washing Machine, and Dishwasher.
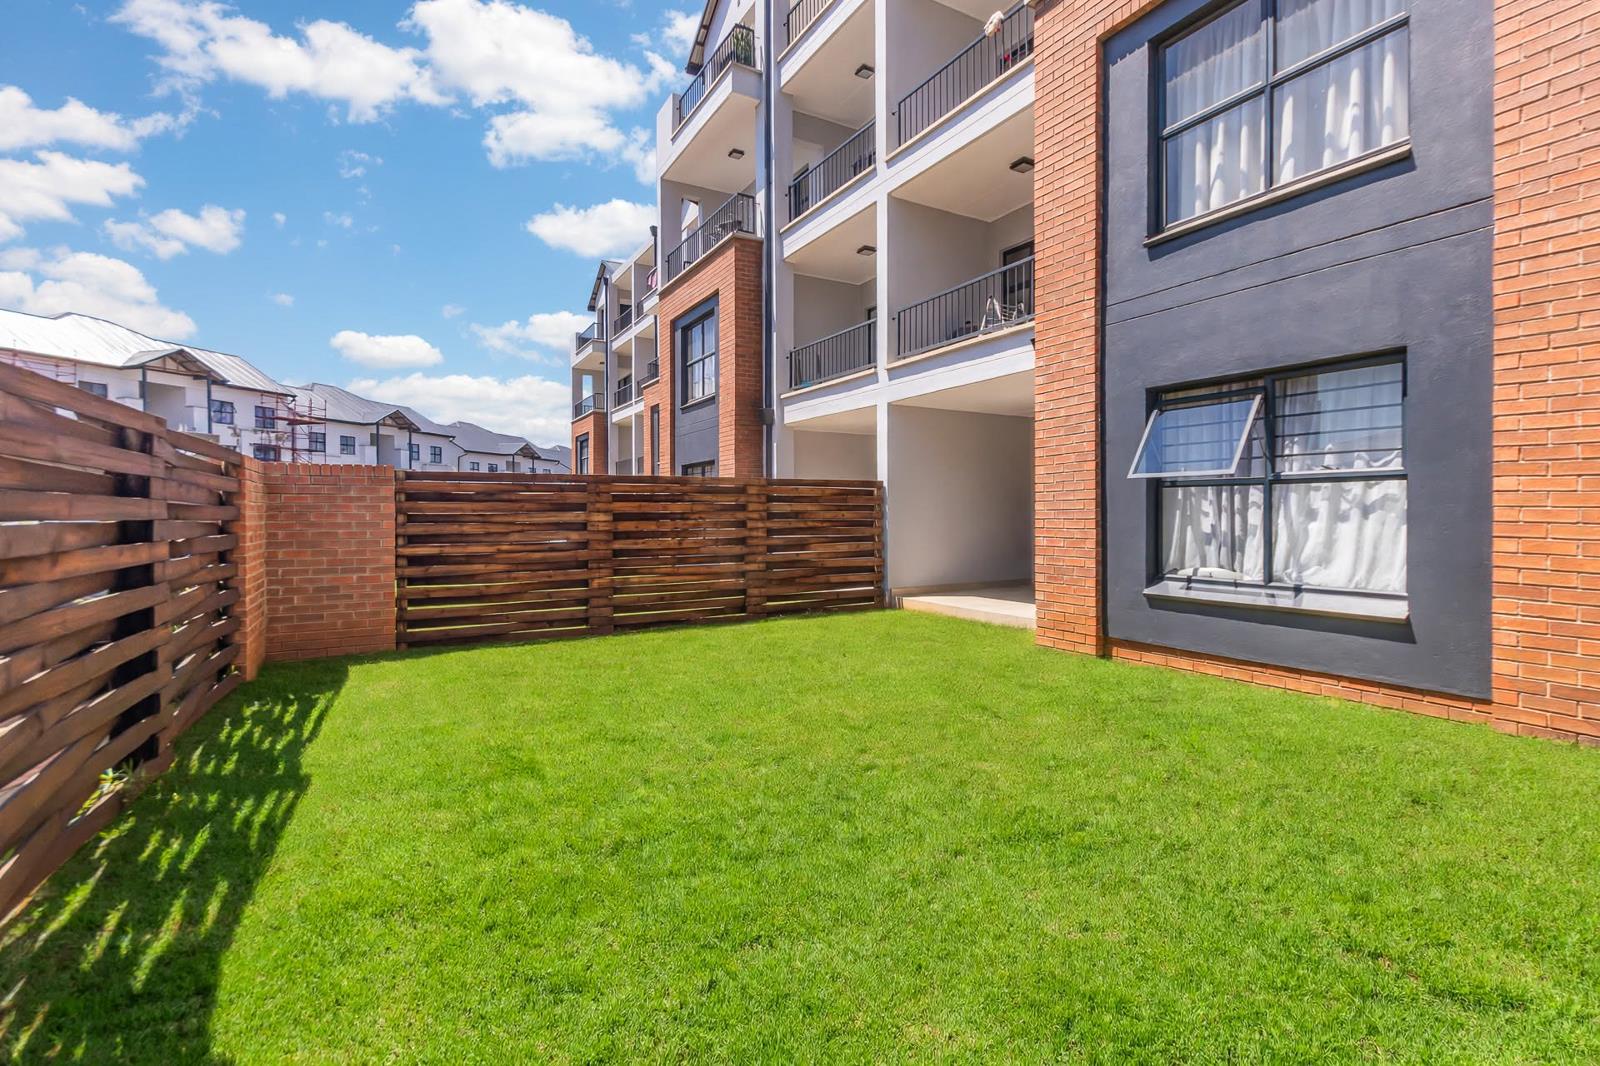
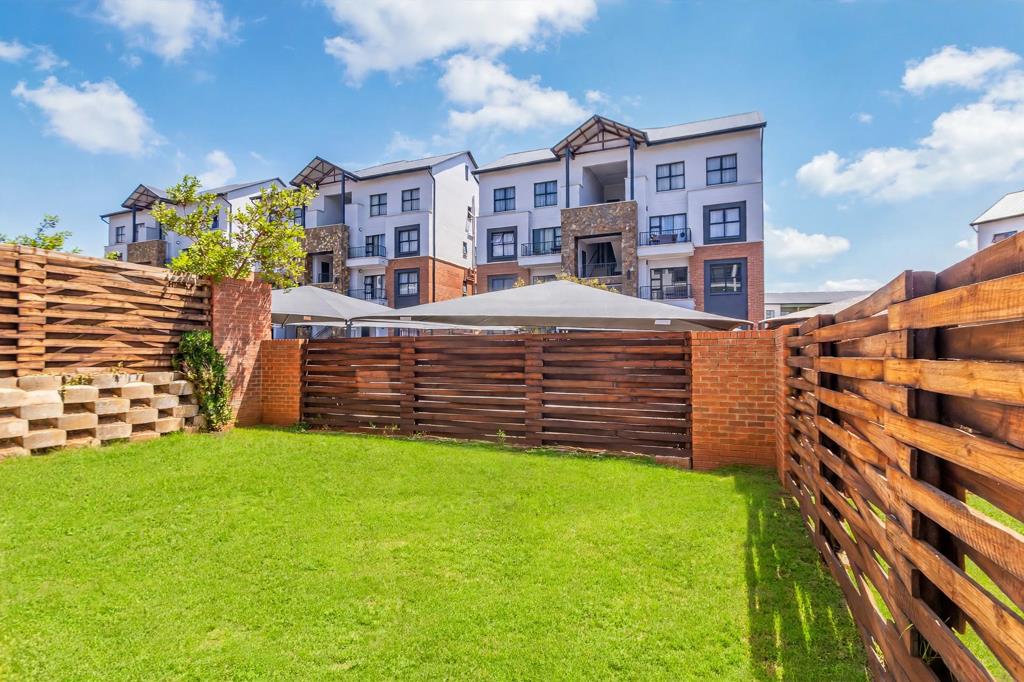
As you step inside, you''ll be greeted by an open-plan layout that seamlessly connects the kitchen, dining, and living areas. The space flows effortlessly onto a private covered patio and enclosed gardenideal for outdoor dining, weekend relaxation, or pets. The bright and airy design is complemented by large windows that fill the unit with natural light.
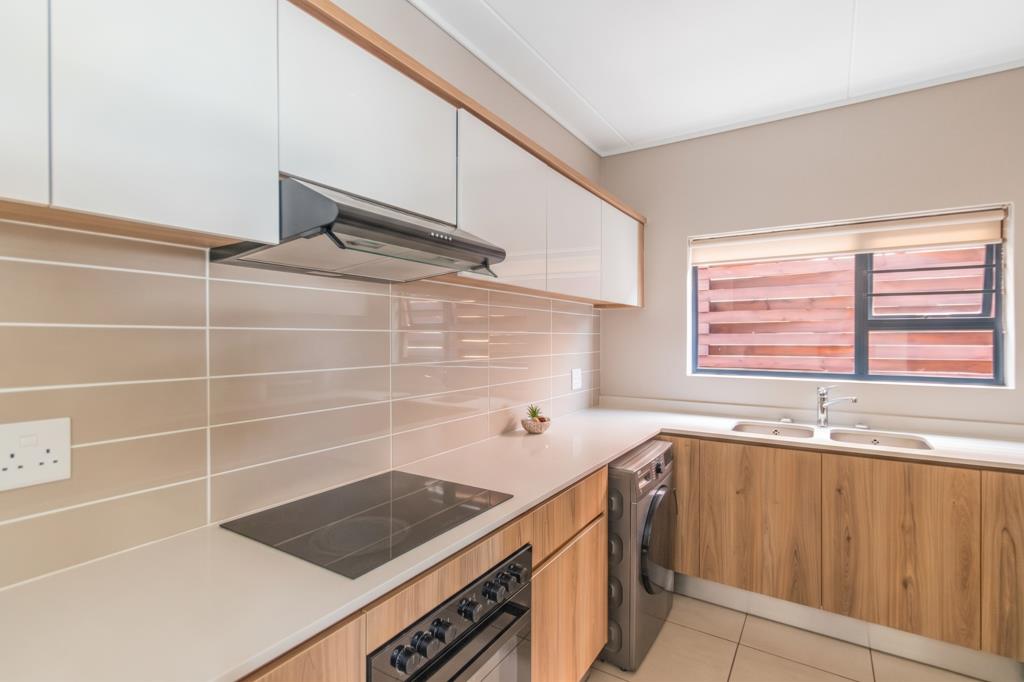
The sleek kitchen features quartz counter tops, a hob with oven, and ample storage. Each of the three bedrooms is generously sized with built-in wardrobes, while the two bathrooms are tastefully designed with contemporary fittings, including a private master en-suite. The unit includes 2 dedicated covered parking bays right near your front door.
World-Class Estate Amenities:
Residents of The Reid enjoy exclusive access to a 6-Star Green-Rated Lifestyle Centre featuring:
State-of-the-art Gym & Squash Court
Padel Courts & Mini Sports Field
Heated Swimming Pool & Lap Pool
On-site Amici Restaurant & Pizzeria
Wellness Spa, Cinema Room, & Co-working Boardrooms
Electric Car Charging Station & Solar Power Infrastructure
247 Biometric Security & Guardhouse
With its close proximity to major freeways N3R24, Marlboro Gautrain Station, and the bustling Sandton area, this property offers unmatched convenience.
Don''t miss out on this move-in-ready ground-floor gem, contact today to schedule your private viewing!
AI-GENERATED IMAGES DISCLAIMER
Please note that some of the images used in this property listing may be AI-generated, digitally enhanced or artistically modified and are provided for illustrative and marketing purposes only.
These images may not represent an exact or accurate depiction of the actual property, including its layout, dimensions, finishes, furniture, dcor, landscaping, views, fixtures or overall appearance. They are intended to assist with visualising the property''s potential and to enhance the marketing presentation.
The agent and agency accept no responsibility for any differences between AI-generated or digitally enhanced images and the property''s actual appearance.
Actual property conditions and features at the time of viewing shall take precedence over any AI-generated, digitally enhanced or illustrative imagery used in the marketing of the property.
Property details
- Listing number T5655976
- Property type Apartment
- Listing date 15 Oct 2026
- Floor size 102 m²
- Rates and taxes R 953
- Levies R 1 610
Property features
- Bedrooms 3
- Bathrooms 2
- En-suite 1
- Lounges 1
- Dining areas 1
- Covered parking 2
- Pet friendly
- Access gate
- Built in cupboards
- Club house
- Fenced
- Gym
- Pool
- Security post
- Entrance hall
- Kitchen
- Garden
- Intercom
- Family TV room
- Paving