5 Bedroom House in Morningside Manor
A Rare combination of home, workspace and storage
Set in a desirable position on Bowling Avenue, this generously proportioned property offers far more than a conventional home. With extensive accommodation, dedicated work areas, substantial storage and ample vehicle space, it presents a unique opportunity for buyers who value flexibility and functionality.
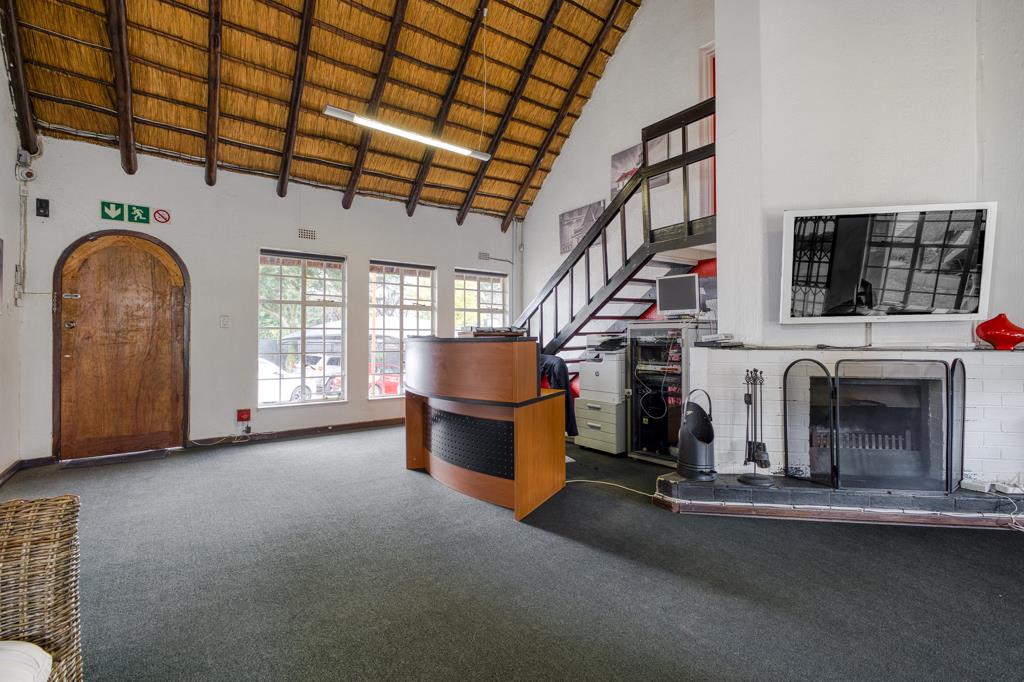
The existing layout is currently geared towards professional use, with a welcoming reception and waiting area leading into spacious workspaces. These areas can easily be re-imagined as part of a family home, with options to create comfortable living areas, bedrooms, a study, entertainment spaces or other accommodation to suit your lifestyle.
A separate flatlet adds another valuable dimension to the property. Whether used for a family member, guests, domestic staff or a private office. One of the standout features is the substantial warehouse and storage area. This expansive space is ideal for storing vehicles, equipment, belongings, hobby materials or business-related items, making it particularly appealing to buyers who need more room than a typical home can provide.
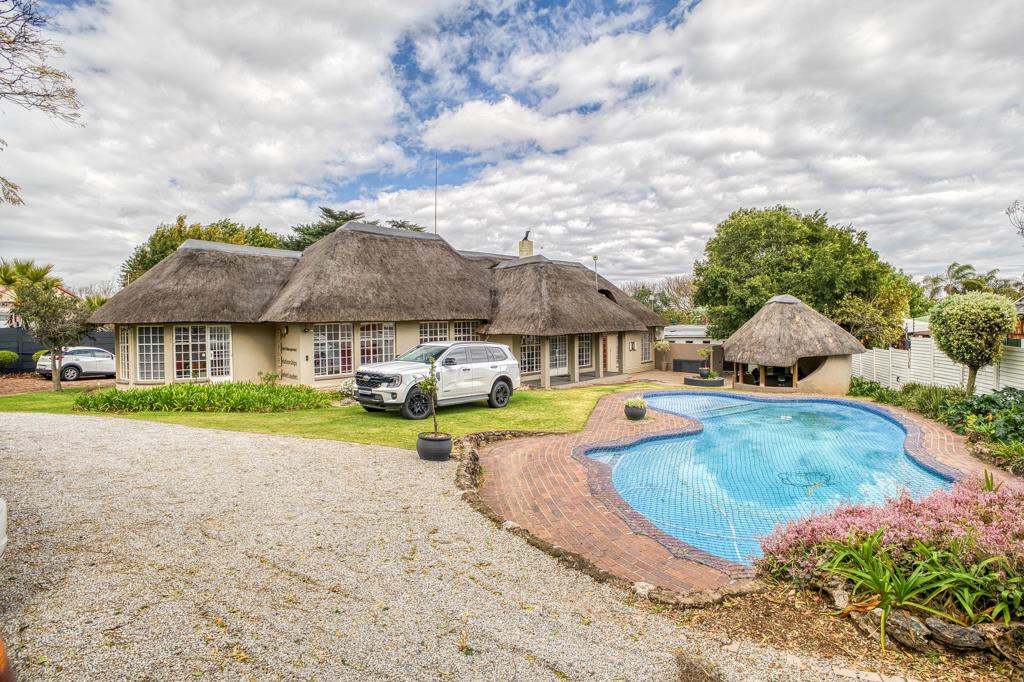
Parking is equally impressive, with covered parking for up to 9 vehicles and additional open parking for up to 10. There is ample room for a large family, visitors, collectors or anyone requiring a secure office environment. A generator provides an added layer of convenience, offering backup electricity during interruptions and supporting uninterrupted use of the property''s residential and workspace facilities.
This is a property for buyers who refuse to be limited by a standard residential layout. Whether your priority is creating a spacious family home, combining your home and business, accommodating extended family or simply enjoying an abundance of storage and parking, this Bowling Avenue property offers the space and adaptability to make your vision a reality.
This property offers the following accommodation:
3 private offices
Executive loft-style office
Welcoming open-plan reception and waiting area
Spacious boardroom, which can also be utilised as an additional office
Separate cottage of approximately 70 m2, offering further accommodation or workspace
Warehousestorage facility of approximately 120 m2
Reliable backup power via generator
Covered parking for approximately 9 vehicles
Additional open parking for approximately 5 vehicles
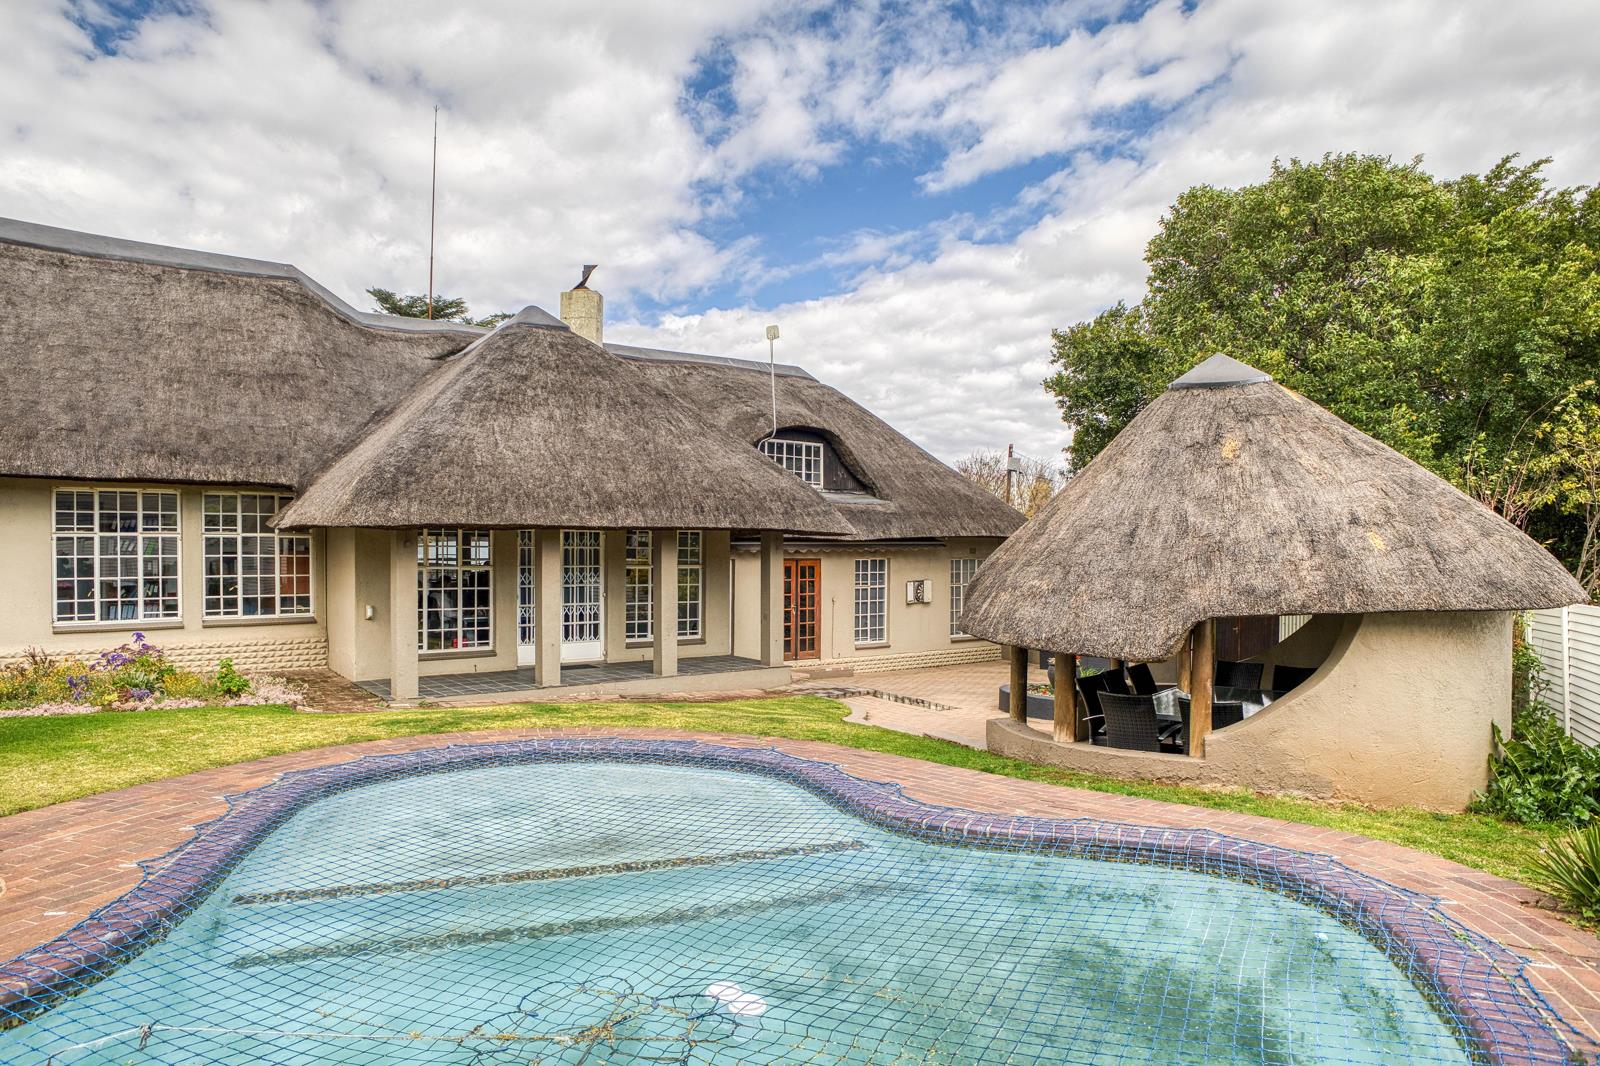
Swimming pool
Fibre connectivity
A property of this scale and versatility is a rare find explore the possibilities and make the space work for you.
Property details
- Listing number T5590956
- Property type House
- Listing date 18 Aug 2026
- Land size 1 983 m²
- Floor size 500 m²
- Rates and taxes R 4 200
Property features
- Bedrooms 5
- Bathrooms 2
- Pool
- Security post
- Staff quarters
- Entrance hall