4 Bedroom House in Morningside Manor
The luxury of space and light... 620m² under roof. Renovated family residence. Empty and waiting for you!
The luxury of space and light... 620m² under roof. Renovated family residence. Empty and waiting for you!
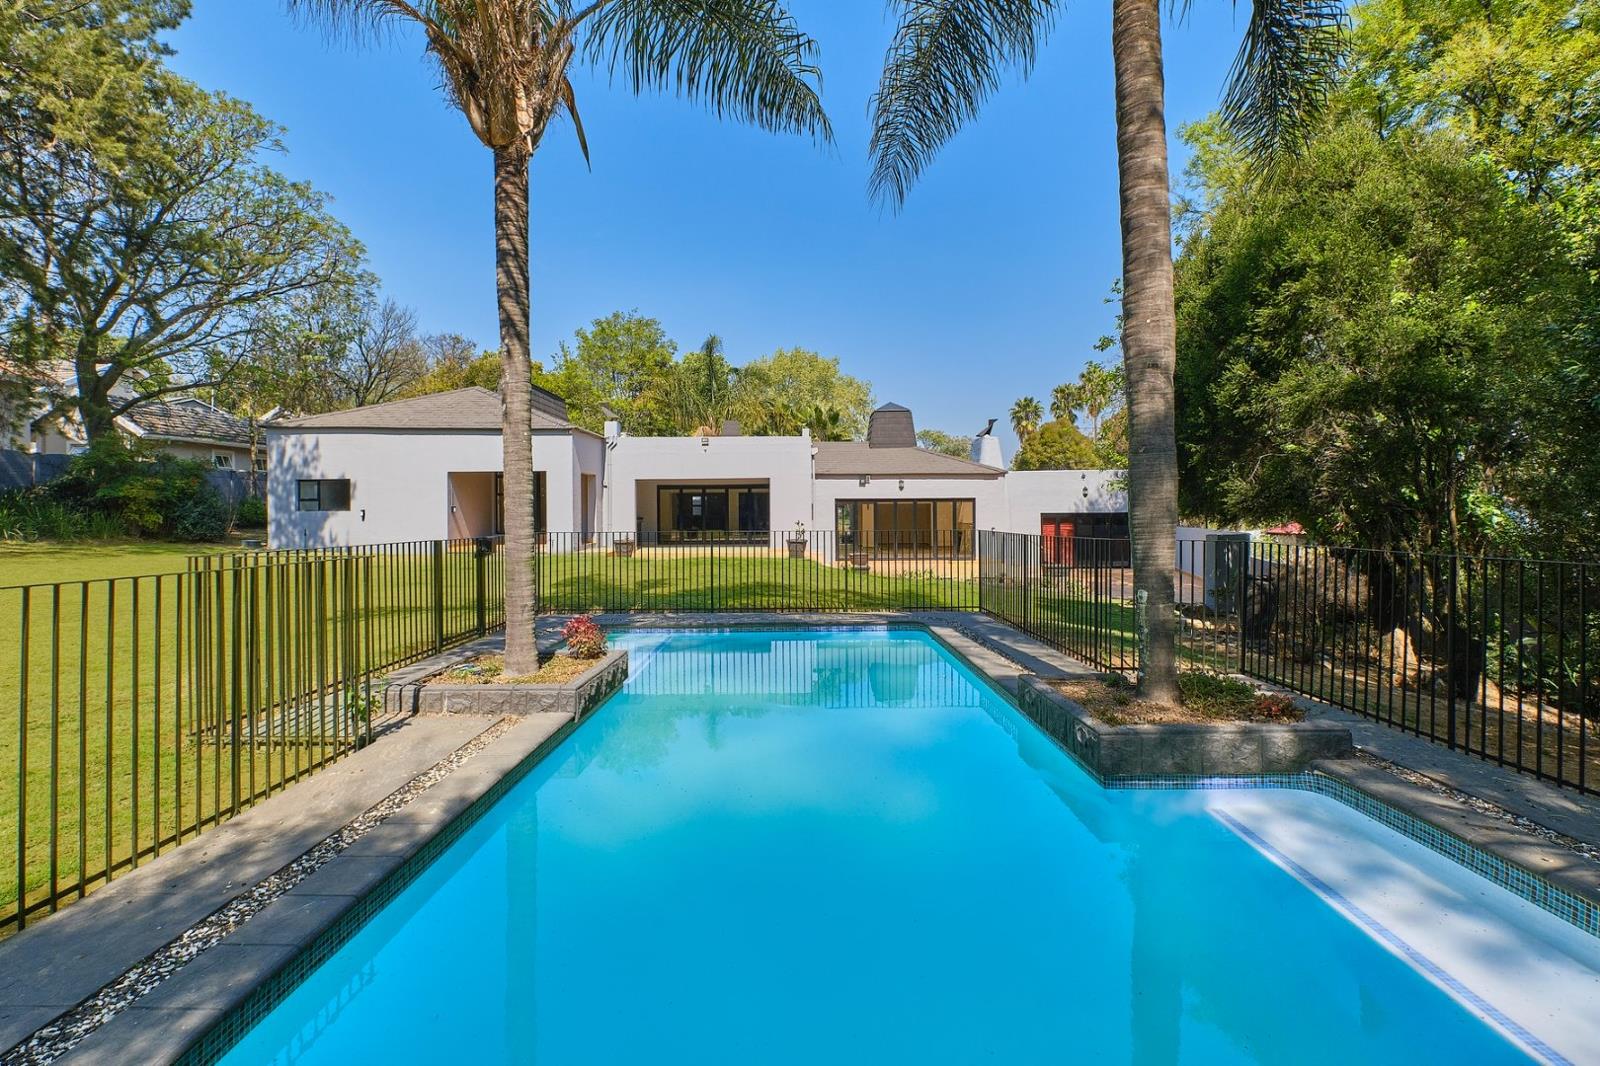
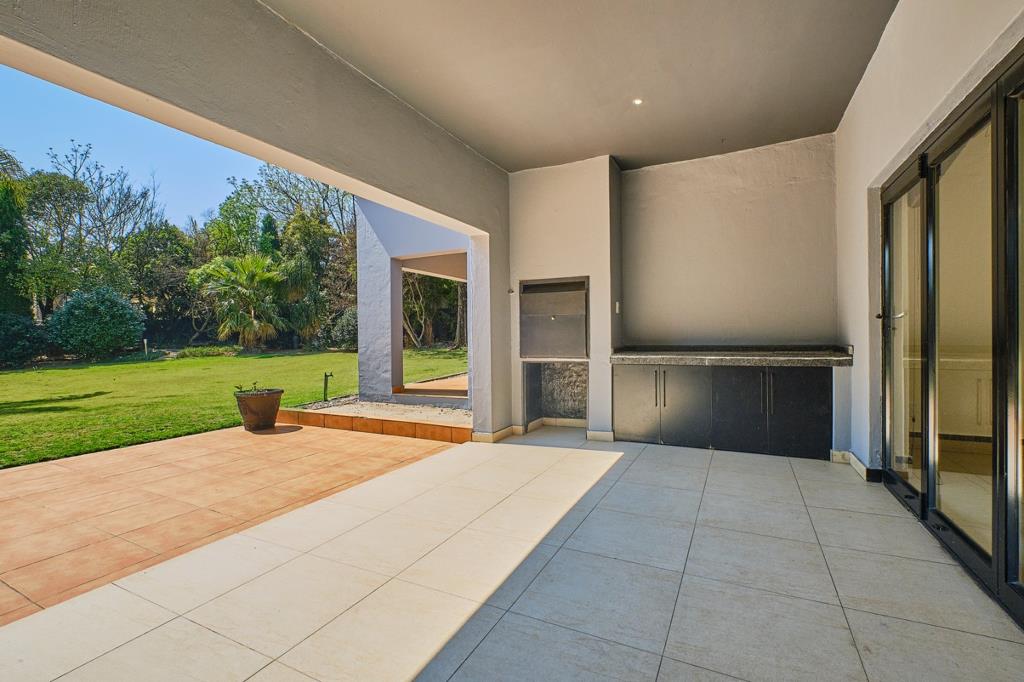
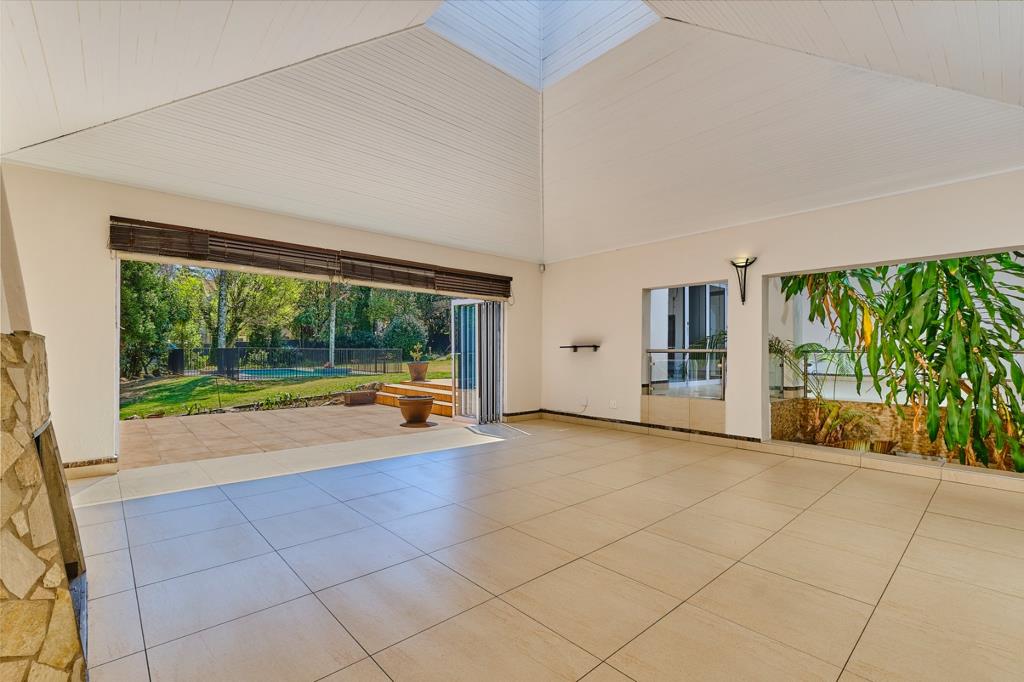
Fabulous entrance hall leads to an interesting floor plan of 3 reception rooms, flowing over different levels, each room with stack back doors to the garden. A beautiful bar of Kiaat wood sets off the formal lounge, the family room has a feature stone fireplace and a vaulted ceiling. The dining room leads to a covered entertainers patio with built-in server and braai. A wonderful dream kitchen with granite counter tops is open concept to the dinning room with a breakfast island and separate scullery... gas hob, electric oven and large pantry-this is truly the heart of the home.
4 Bedrooms in total all en suite configured with 3 bedrooms in 1 wing and the 4th is perfect as a guest wing, or teenagers padoffice. The main bedroom has a dressing room and doors to a private patio. All bedrooms have air conditioners. Guest cloakroom. The garden is private with mature trees and a lovely swimming pool with rolling lawns. 2 Auto garages lead directly into the home. Ample secure visitors parking and staff accommodation. Alarm beams and CCTV set in an access controlled and patrolled neighbourhood with street lights and Whatsapp group. Close to Sandton CBD with easy access to major highways and arterial roads, excellent education facilities hospitals and shopping centres. Walk to the Ullman Park recreation centre and enjoy nature walks and community spirit.
Option of prepaid electricity.
Serious seller looking at all market related offers. Asking R4 750m...come and create your own happy memories in this special executive home.
On Show
- Sun 13 Sep 14:00 - 16:00
Property details
- Listing number T5612857
- Property type House
- Listing date 7 Sep 2026
- Land size 2 339 m²
- Floor size 620 m²
Property features
- Bedrooms 4
- Bathrooms 4.5
- Lounges 1
- Dining areas 1
- Garage parking 2
- Open parking 1
- Patio
- Pool
- Study
- Entrance hall
- Kitchen
- Garden
- Family TV room