Loft in Paulshof
Stylish Top Floor Loft Living in The Kanyin, Paulshof
Step into a home that offers space, style, and versatility in the highly sought-after Kanyin complex. This top floor loft unit is designed for modern living, with elevated ceilings, abundant natural light, and a layout that perfectly balances comfort and functionality.
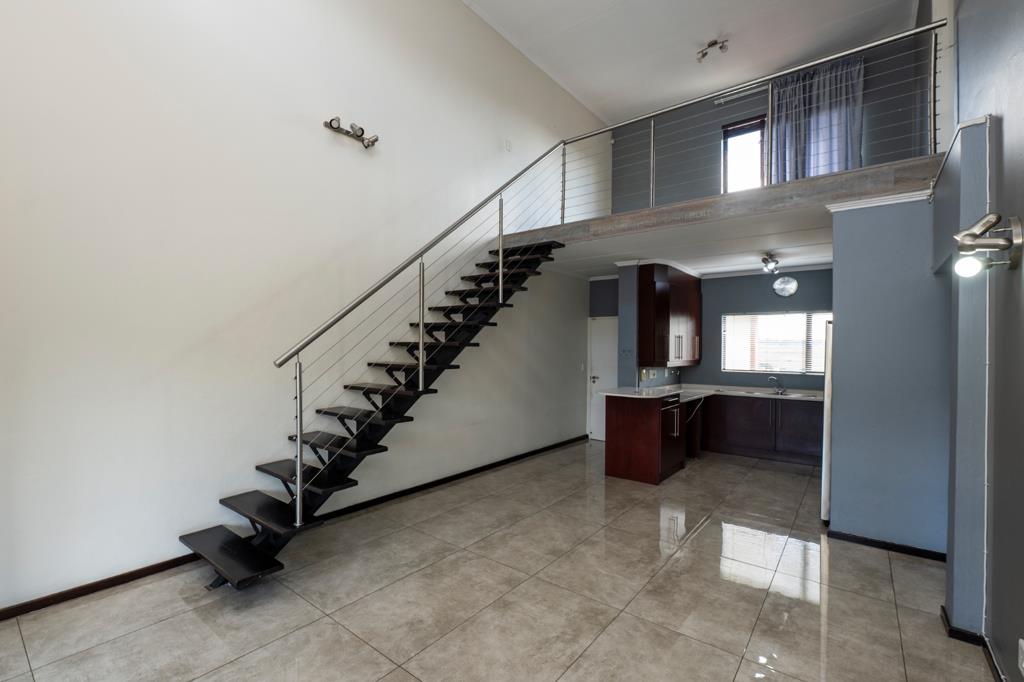
Downstairs welcomes you with a well-appointed kitchen flowing effortlessly into the open-plan lounge area, creating a warm and inviting space to relax or entertain. The lounge extends onto a private balcony, ideal for enjoying your morning coffee or unwinding after a long day.
The lower level also features two well-sized bedrooms with built-in cupboards, serviced by a neat and modern bathroom.
Upstairs, the loft opens into a spacious second lounge, perfect as a TV room, entertainment area, or work-from-home space. This level also includes a flexible third bedroom or office, catering to your lifestyle needs.
Step outside onto the expansive upstairs balcony, complete with a built-in braaian entertainers dream with elevated views and the perfect setting for hosting friends and family.
Key Features:
Top floor loft unit with high ceilings and great natural light
2 bedrooms downstairs with a full bathroom
Open-plan kitchen and lounge leading to a balcony
Large upstairs loft lounge area
Optional 3rd bedroom or home office
Second balcony with built-in braai perfect for entertaining
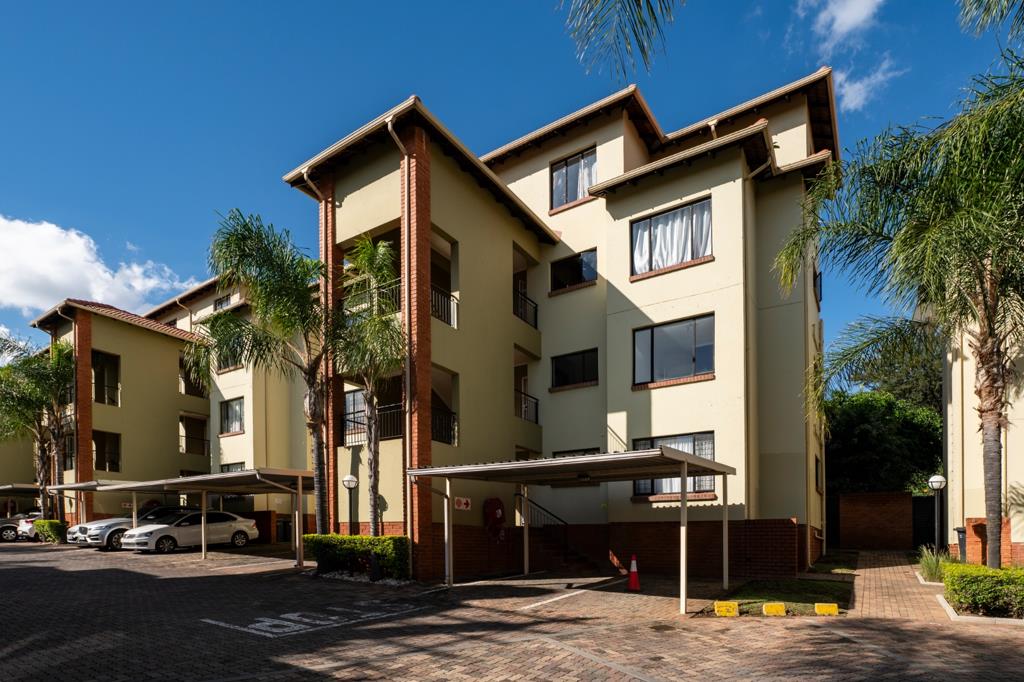
Secure, well-maintained complex
Complex Lifestyle:
The Kanyin offers residents access to:
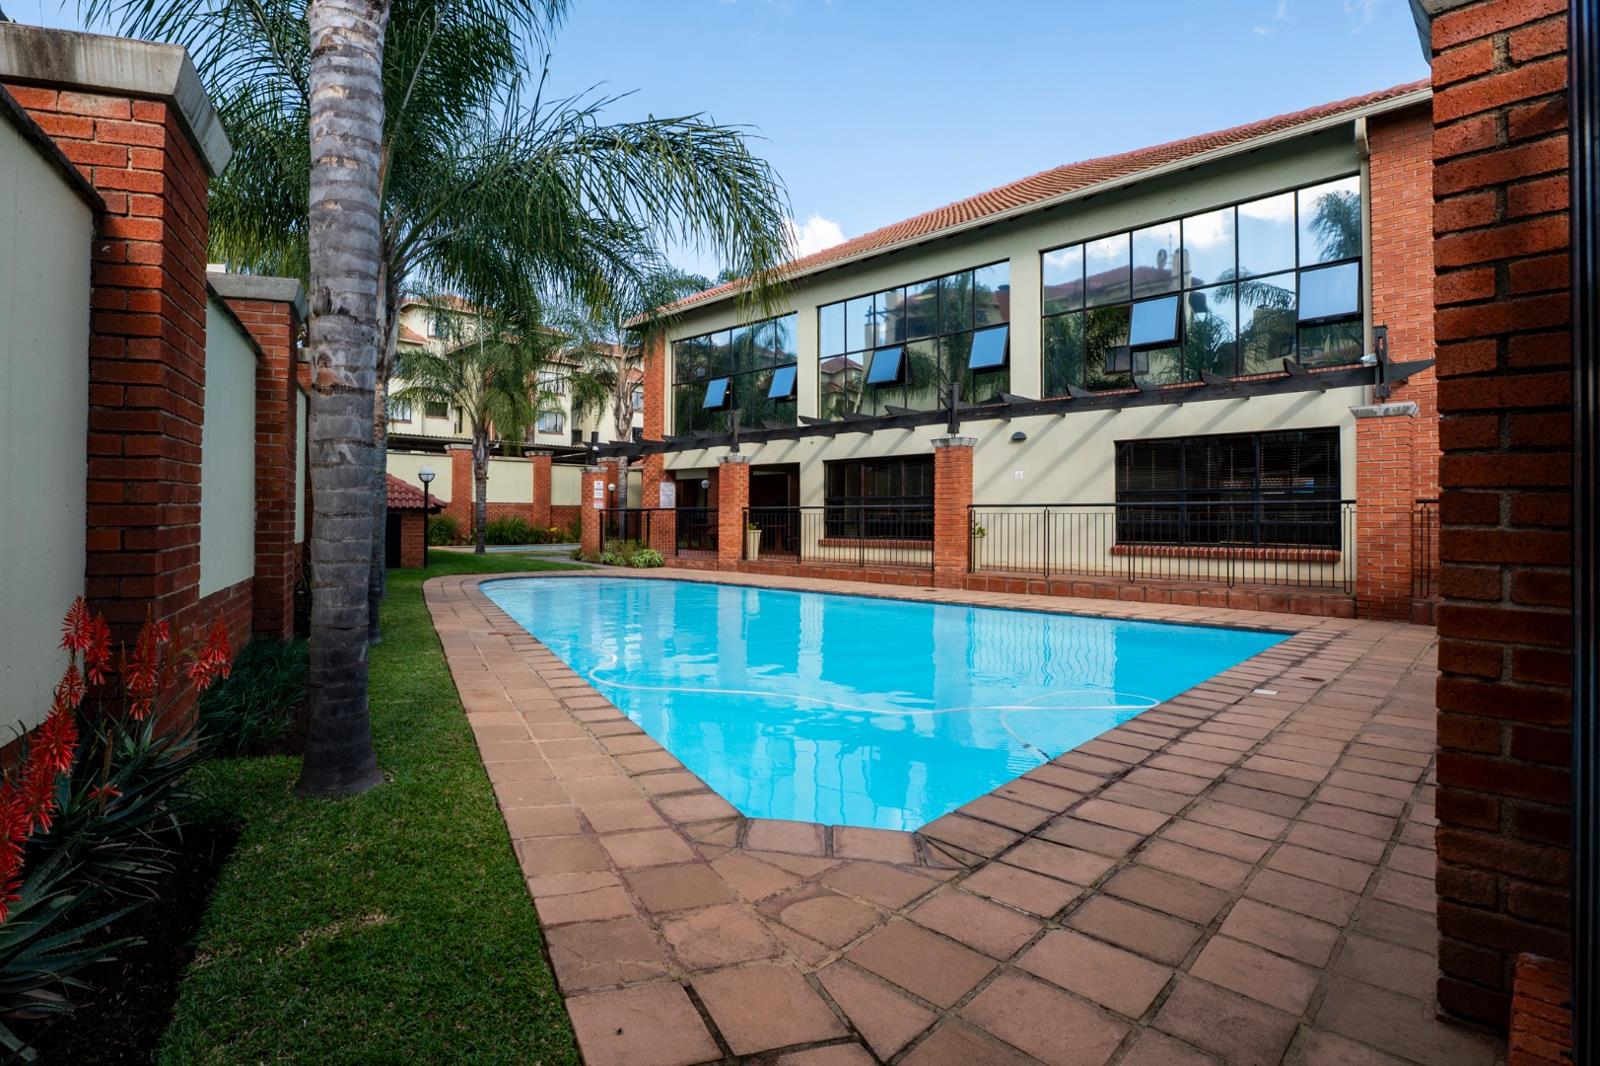
Swimming pools and clubhouse
Tennis court and gym facilities
24-hour security and access control
Ideally located in the heart of Paulshof, with easy access to major routes, shopping centres, and business hubs.
A perfect blend of loft-style living and practical space ideal for young professionals, families, or investors. Dont miss this unique opportunity.
Property details
- Listing number T5613807
- Property type Loft
- Listing date 7 Sep 2026
- Floor size 127 m²
Property features
- Bedrooms 2
- Bathrooms 1
- Lounges 1
- Open parking 2
- Covered parking 2
- Access gate
- Balcony
- Built in cupboards
- Club house
- Pool
- Security post
- Study
- Kitchen
- Intercom
- Electric fencing
- Built In braai