3 Bedroom House in Paulshof
Unique 3 bed 3 bath off grid, Modern rustic, designer home in desirable Paulshof boomed area.
Unique, 3-Bedroom Modern rustic, Off-Grid Home in Paulshof, Sandton
Welcome to this exquisite 3-bedroom, 3-bathroom off-grid designer home, nestled in the highly sought-after neighborhood of Paulshof, Sandton.
This property offers a spacious and thoughtfully designed layout:
Bedrooms & Bathrooms: Three well-appointed bedrooms, including two en-suite bathrooms. The master bedroom features a walk-in closet, while each room comes with built-in cupboards for ample storage.
Additional Spaces: Enjoy a private lounge, a gym area, and a versatile room that can serve as an office or a 4th bedroom.
Heart of the Home
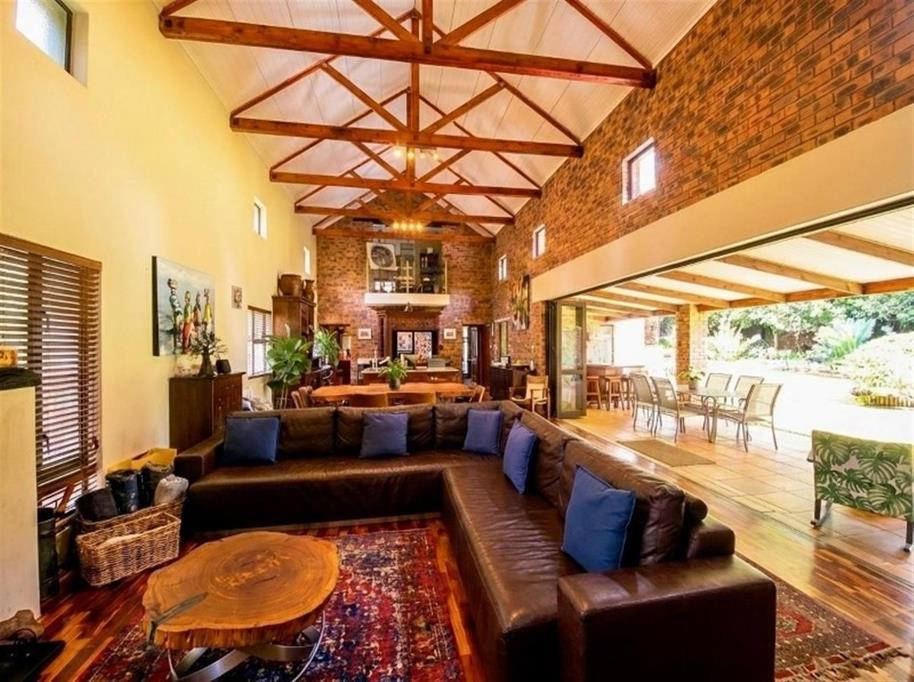
The open-plan living area is designed to impress, featuring double-volume ceilings with exposed beams. The space includes:
A lounge with a cozy wood-burning fireplace
Dining area perfect for family meals
Modern kitchen with granite countertops, a gas hob, breakfast nook, large scullery, and walk-in pantry to keep clutter out of sight
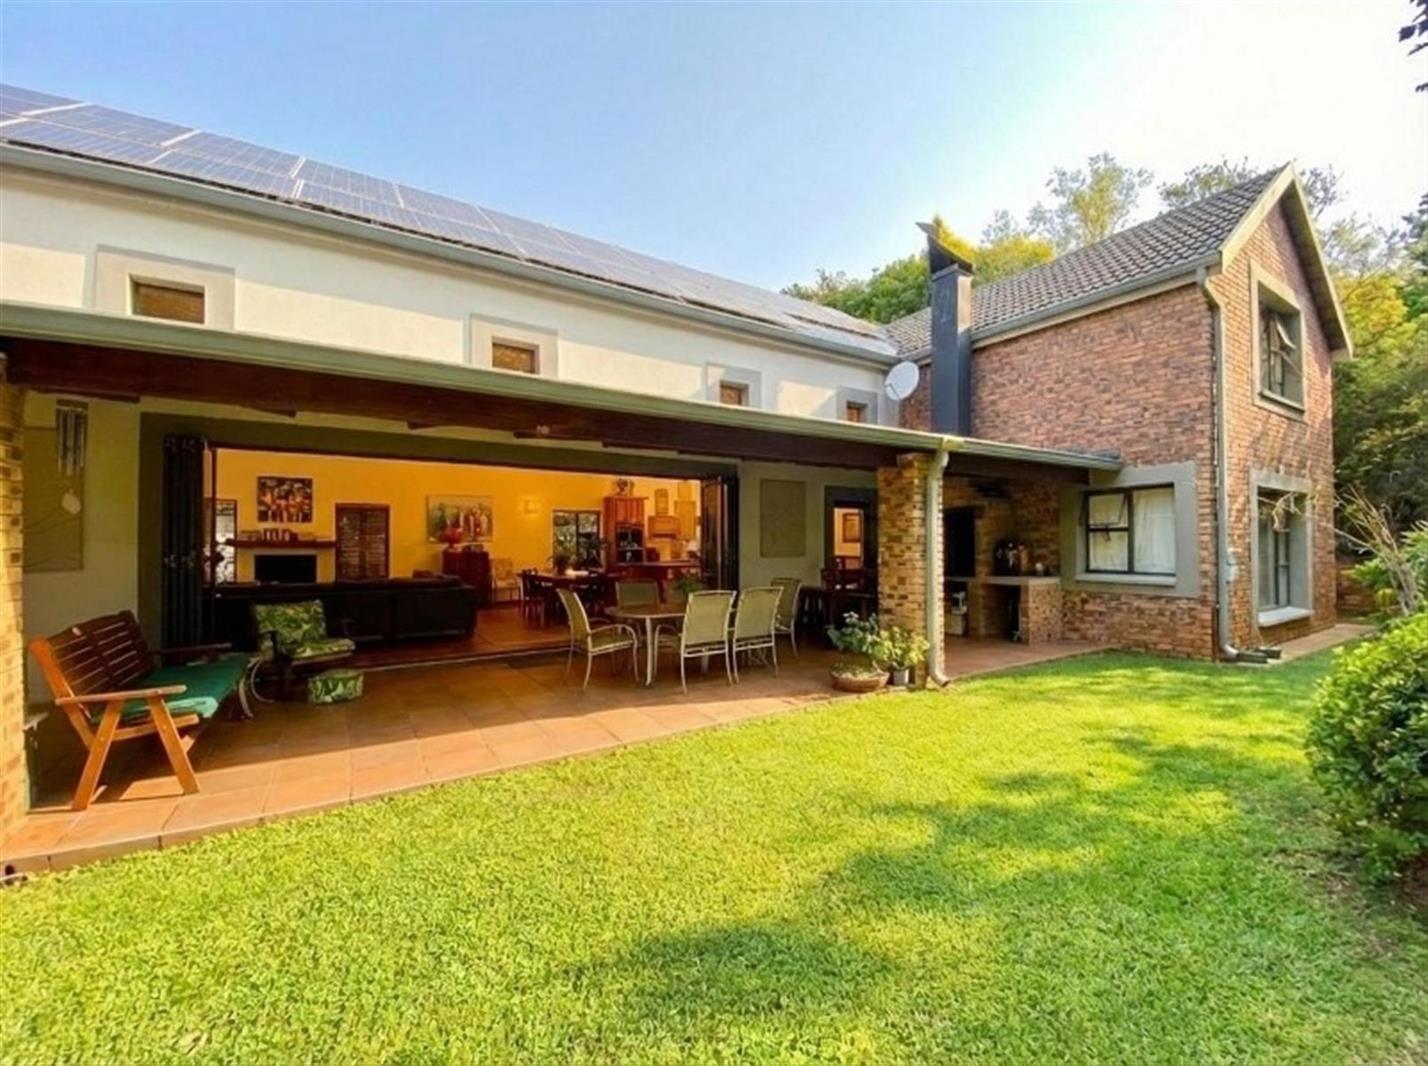
Stacker doors seamlessly open the living area onto a beautiful patio, ideal for alfresco dining and entertaining guests.
Outdoor & Additional Features
Landscaped garden enhancing your outdoor living experience
Built-in braai for entertaining
Domestic room and bathroom for convenience
Off-Grid Luxury
This home is truly self-sufficient:
Solar panels with an inverter provide reliable power, owned not rented.
Prolific borehole with a filtration system ensures you never run out of water
Additional conveniences include automated double garage doors with a workshop.
Experience modern living while enjoying the tranquility of Paulshof, with the vibrant amenities of Sandton just moments away.
Property details
- Listing number T5394588
- Property type House
- Listing date 18 Feb 2026
- Land size 826 m²
- Floor size 400 m²
- Rates and taxes R 3 000
Property features
- Bedrooms 3
- Bathrooms 3
- En-suite 1
- Lounges 1
- Dining areas 1
- Garage parking 2
- Open parking 5
- Storeys 1
- Balcony
- Built in cupboards
- Staff quarters
- Walk in closet
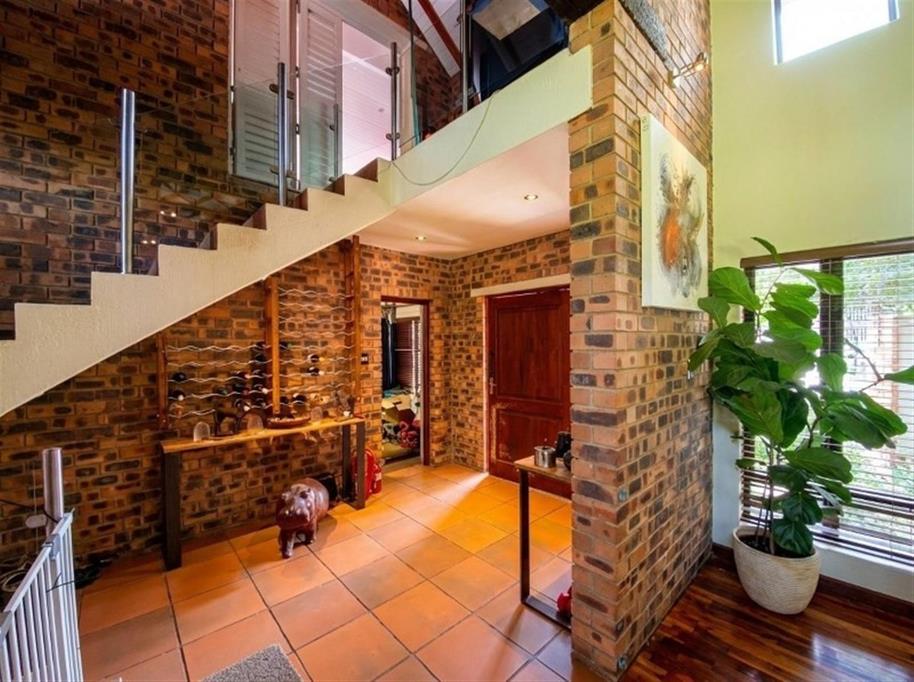
- Entrance hall
- Kitchen
- Garden
- Fireplace
- Built In braai
- Aircon