3 Bedroom Cluster in Paulshof
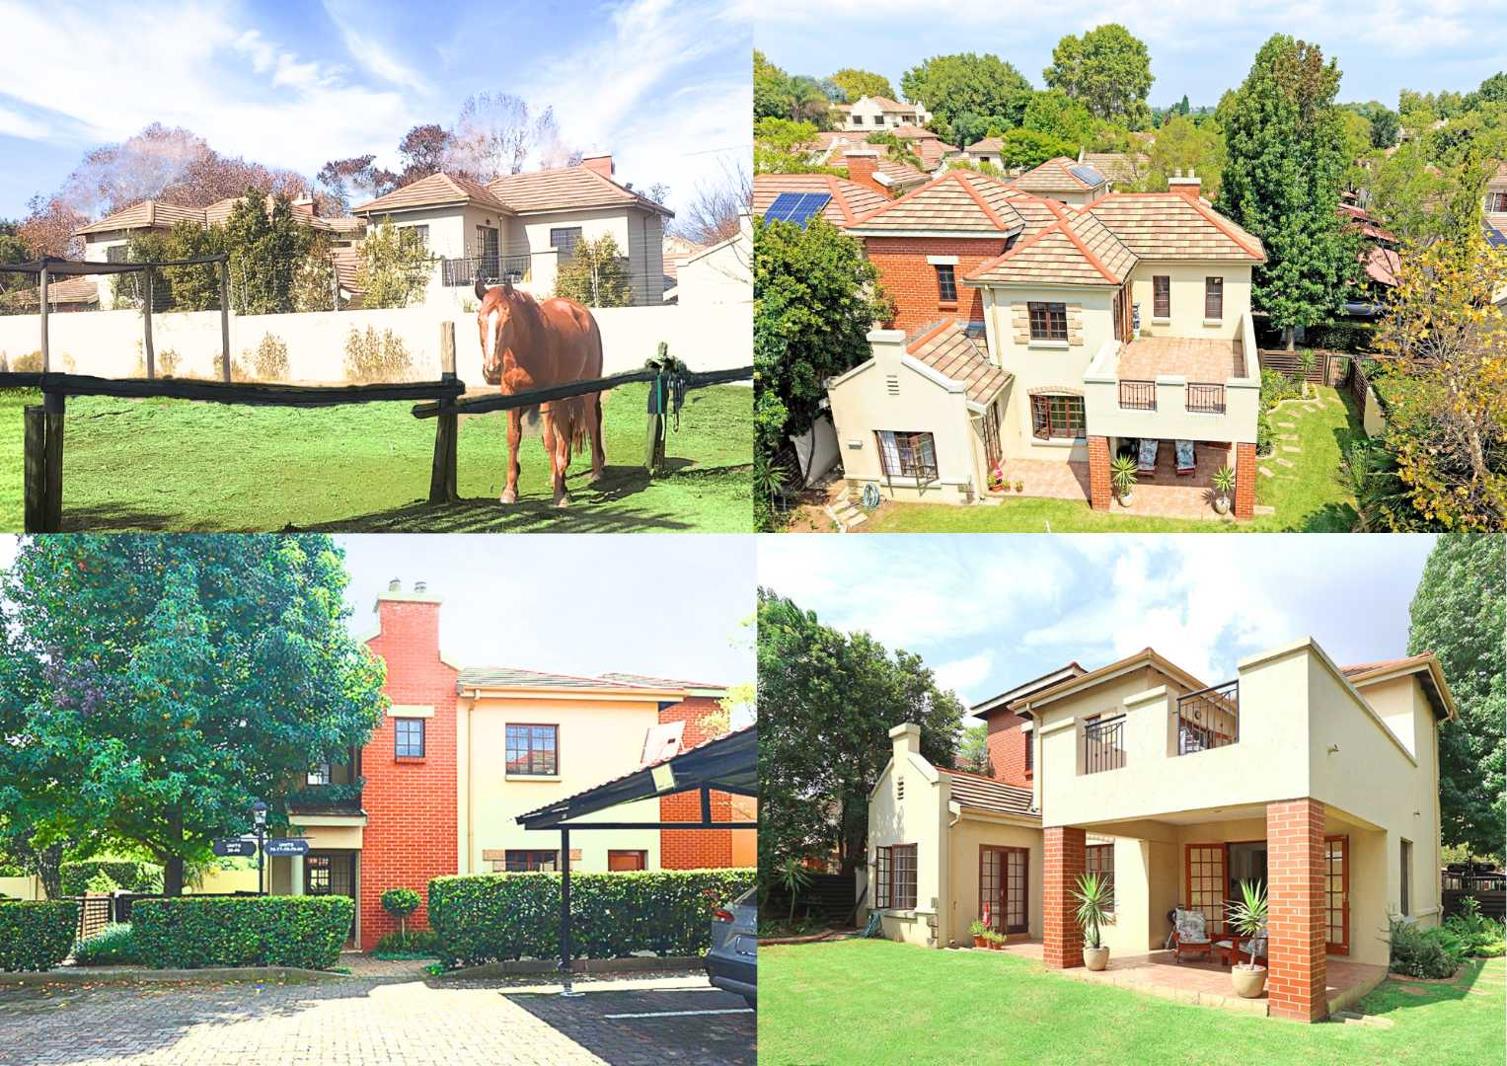
This exceptional home is one of the largest and most desirable units within this sought-after complex, offering space, versatility, and effortless indoor-outdoor living.
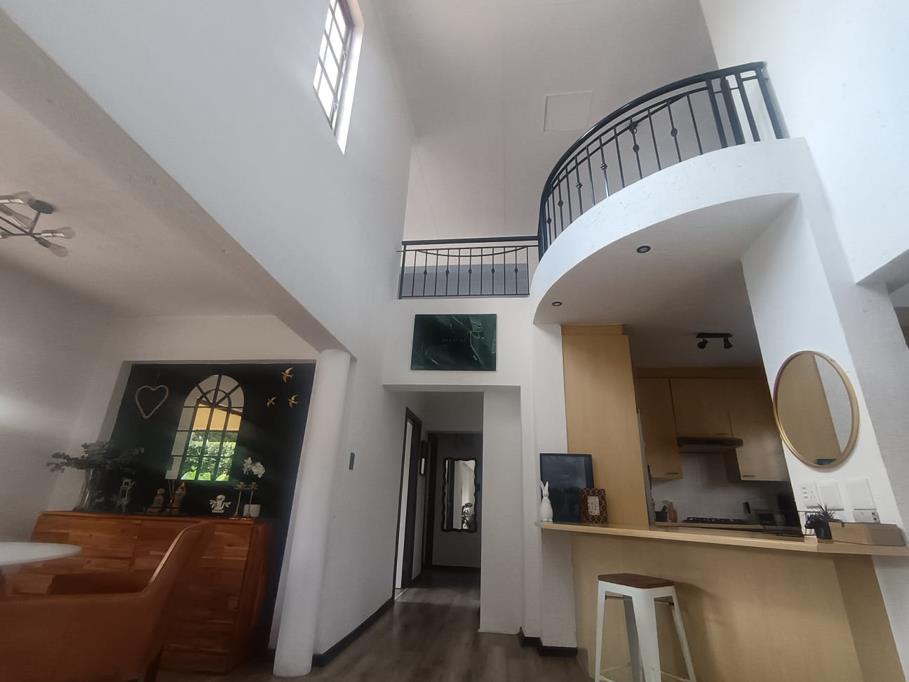
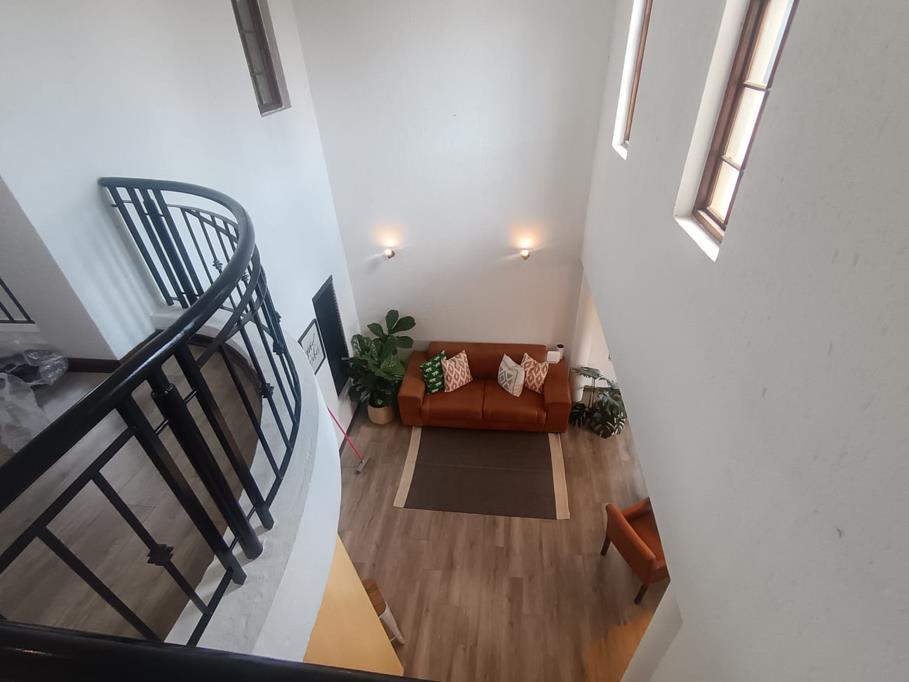
An inviting entrance leads into a well-designed kitchen, which flows seamlessly into the double-volume living and dining areas perfect for both everyday living and entertaining. Double French doors open onto a charming patio and a generously sized private garden, creating a wonderful extension of the living space.
All bedrooms and living spaces are north-facing, allowing for an abundance of natural light to fill the home throughout the day. Downstairs features two spacious bedrooms. The main bedroom includes a walk-in dressing room and a full en-suite bathroom. A second sunny bedroom is located adjacent to the main bed. There is a separate bathroom, which also serves as a convenient guest bathroom.
A standout feature of this home is the expansive upper-level multifunctional space. This versatile area can easily be used as a luxurious main bedroom suite 3rd bedroom, gym, studio, playroom, pyjama lounge or home office, and opens onto a large outdoor terraceideal for relaxing or entertaining. The terrace overlooks the horse riding club with views for days.
The complex offers excellent lifestyle amenities, including:
High-end security
Beautifully maintained gardens and communal spaces
Swimming pool
Childrens play area
Clubhouse
Scenic bike paths
The location is ideal. Close to the highway, main road, convenient shopping and great schools.
This is a rare opportunity to own a spacious, flexible home in this ultra secure and tranquil complex.
Property details
- Listing number T5466386
- Property type Cluster
- Listing date 22 Apr 2026
- Floor size 146 m²
Property features
- Bedrooms 3
- Bathrooms 2
- Lounges 2
- Covered parking 2
- Pet friendly
- Pool
- Study
- Garden
- Family TV room