4 Bedroom House in Paulshof
Space, Versatility and Views
Offers from R 3 495 000, asking R 3 800 000.
Sole Mandate.
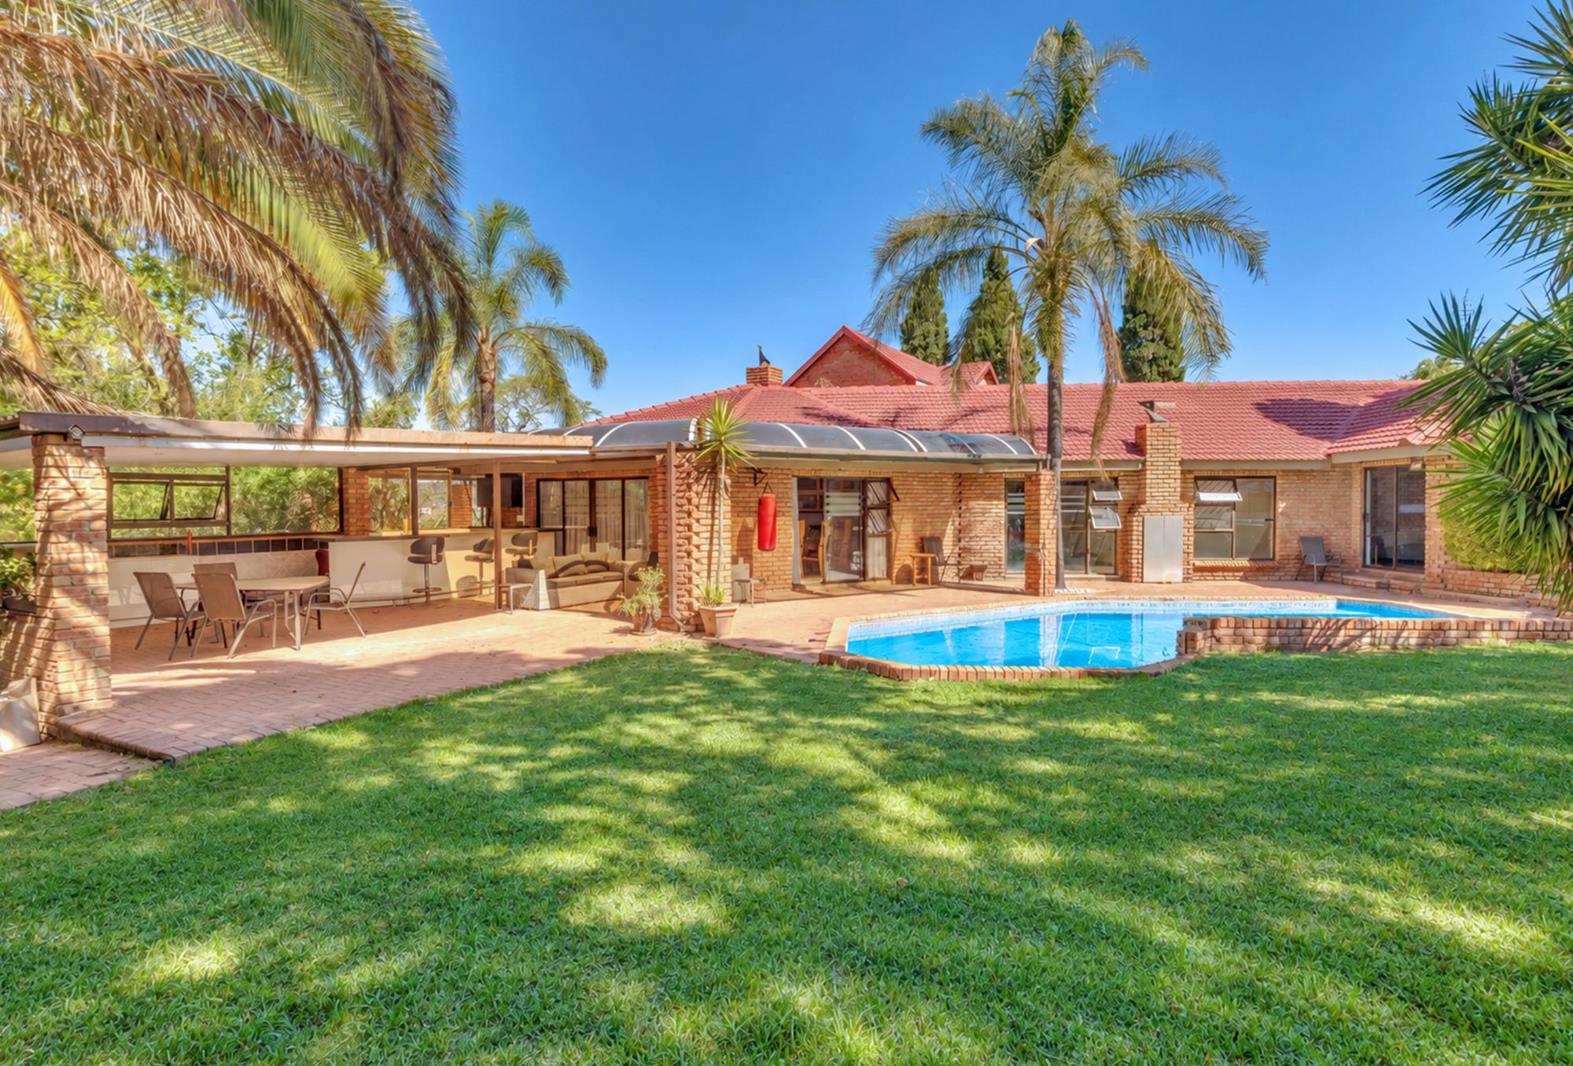
Positioned on a generous 2,016 m² corner stand within a boomed-off enclave, this four-bedroom family home combines low-maintenance living with generous proportions and versatile accommodation. With 551 m² under roof, a swimming pool and entertainment area, parking for up to seven vehicles and a separate upstairs cottage with its own balcony and elevated views, the property offers space for family life, entertaining and extended-stay guests.
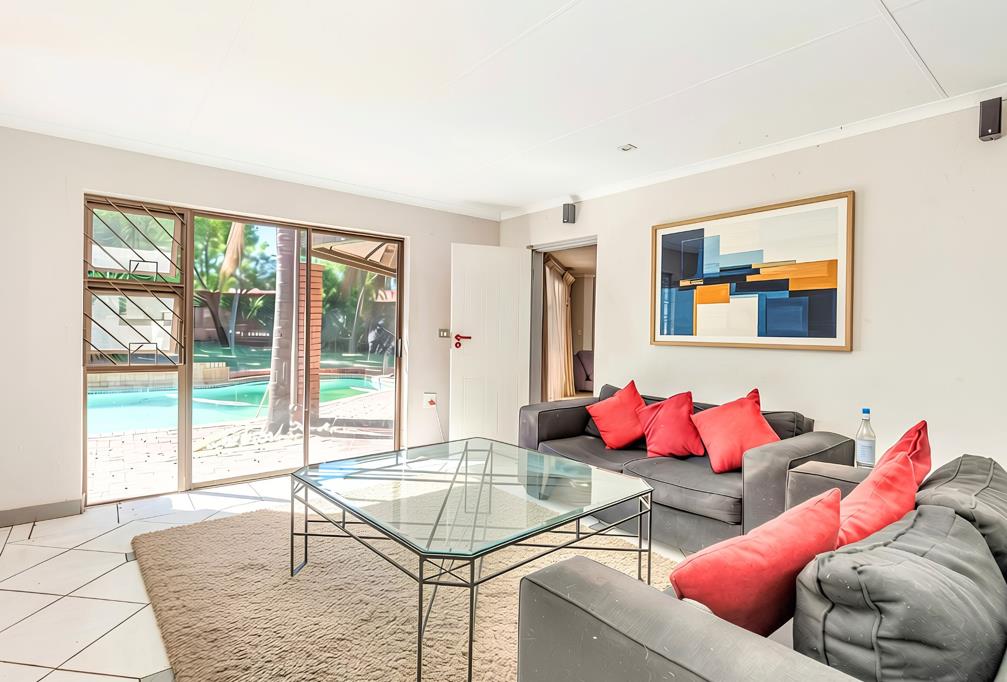
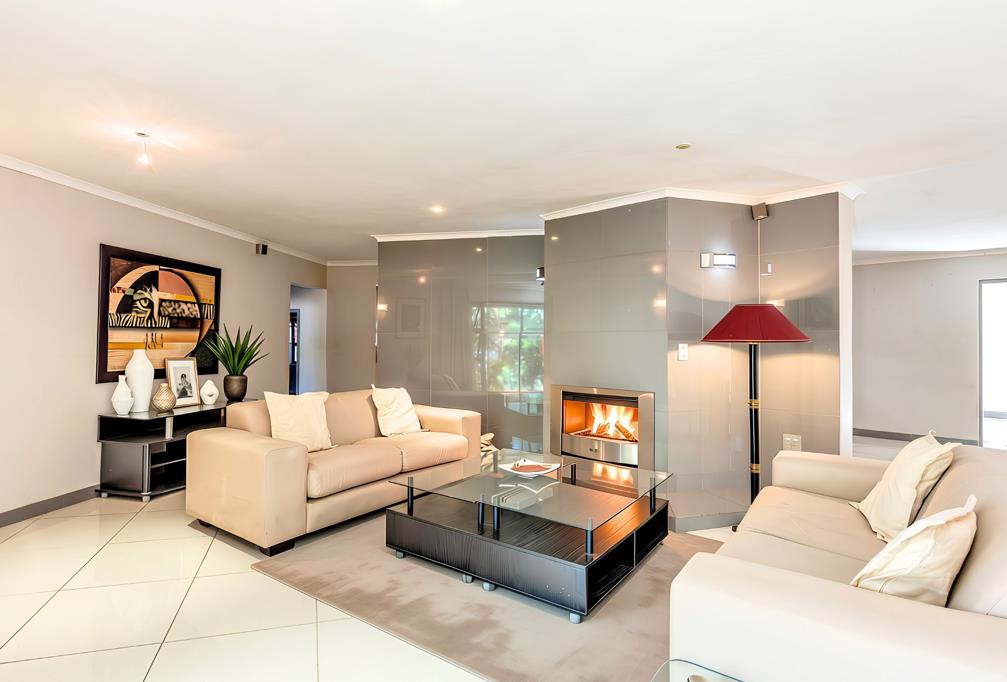
The main home features four bedrooms and three bathrooms, with open-plan lounge and dining areas complemented by a separate family TV room. A gas fireplace adds warmth to the living spaces, while three air-conditioning units provide year-round comfort.
The well-sized kitchen offers custom cabinetry, space for appliances and, with a separate scullery keeping everyday tasks neatly out of sight.
The main bedroom is a comfortable retreat, featuring a spacious en-suite bathroom and sliding doors opening directly onto the pool and entertainment area.
A key differentiator is the separate upstairs garden cottage, complete with its own kitchen, bathroom, balcony and decking with views. Ideal for extended family, guests or independent accommodation, it adds flexibility and value to the property.
Outside, the swimming pool and entertainment area create a natural setting for relaxed gatherings, while the large corner stand provides generous outdoor space. Controlled access within the boomed-off area adds another layer of security and peace of mind.
Key features:
- Four bedrooms and three bathrooms in the main home
- Separate upstairs cottage with kitchen, bathroom, balcony and views
- 551 m² floor area on a 2,016 m² corner stand
- Swimming pool and entertainment area
- Main bedroom with en-suite bathroom and direct pool access
- Open-plan lounge and dining areas, plus a separate family TV room
- Kitchen with custom cabinetry and separate scullery
- Gas fireplace and three air-conditioning units
- Parking for up to seven vehicles
- Boomed-off area with controlled access
- Low-maintenance living
Contact the Agents to arrange a viewing.
Property details
- Listing number T5673510
- Property type House
- Listing date 29 Oct 2026
- Land size 2 016 m²
- Floor size 551 m²
- Rates and taxes R 2 092
Property features
- Bedrooms 4
- Bathrooms 3
- En-suite 1
- Garage parking 2
- Covered parking 1
- Flatlets
- Pet friendly
- Built in cupboards
- Deck
- Patio
- Pool
- Storage
- Study
- Walk in closet
- Kitchen
- Garden
- Scullery
- Garden cottage
- Family TV room
- Paving
- Fireplace
- Built In braai
- Aircon