3 Bedroom House in Paulshof
Buy Two for the Price of One
Calling all investors!
Subdivision Opportunity!
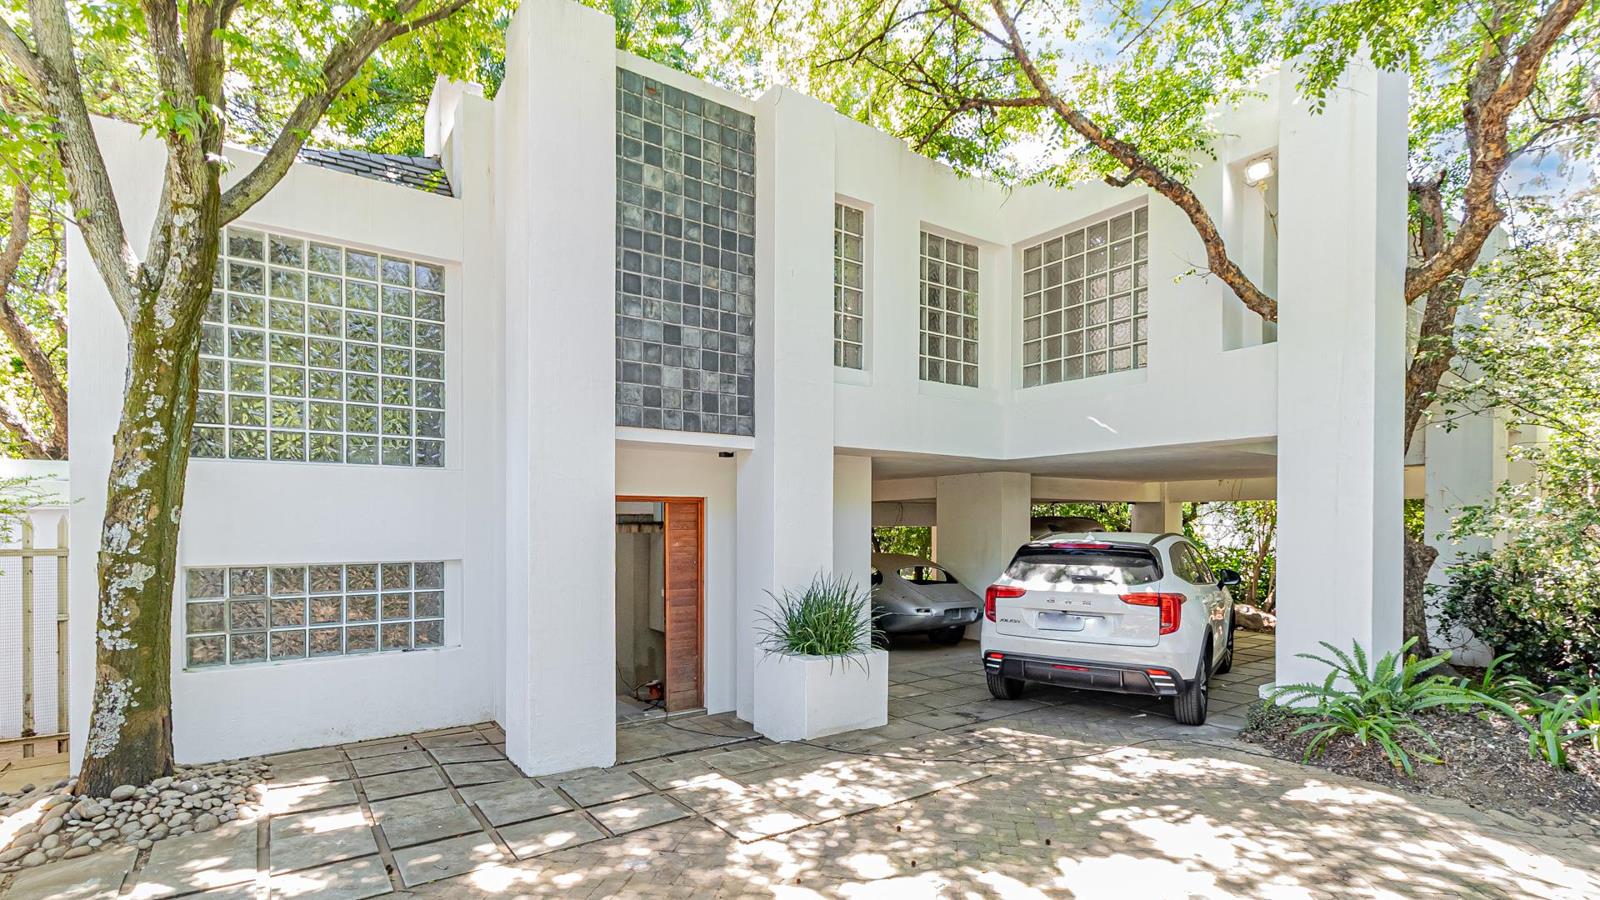
This 1,682 m2 stand offers rare potential to subdivide into two properties:
A 900 m2 portion with the main house and a 782 m2 portion with the second dwelling. You can
complete the second dwelling and turn it into an income-producing property that helps cover your
bond.
Main house 418 m2 under roof
A spacious, light-filled 3-bedroom family home with three separate living areas, including a cosy
lounge with a wood-burning fireplace.
The open-plan kitchen has granite tops, generous wooden
cabinetry and a built-in eye-level oven. It is ideally designed for entertaining and catering.
3 bedrooms
2 bathrooms 1 en suite
Studyhome office
Staff quarters
2 storerooms
Garage plus lock-up carport
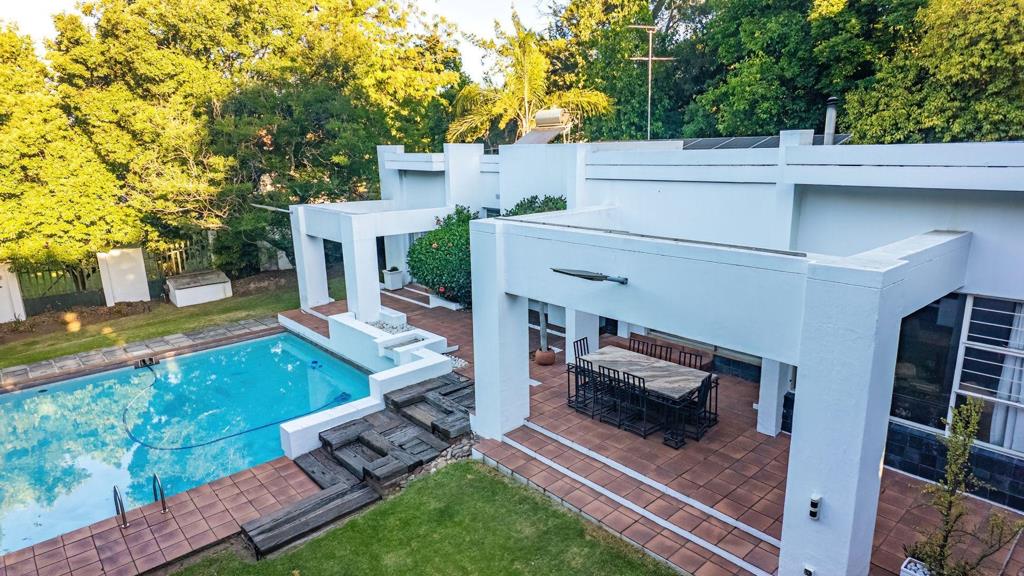
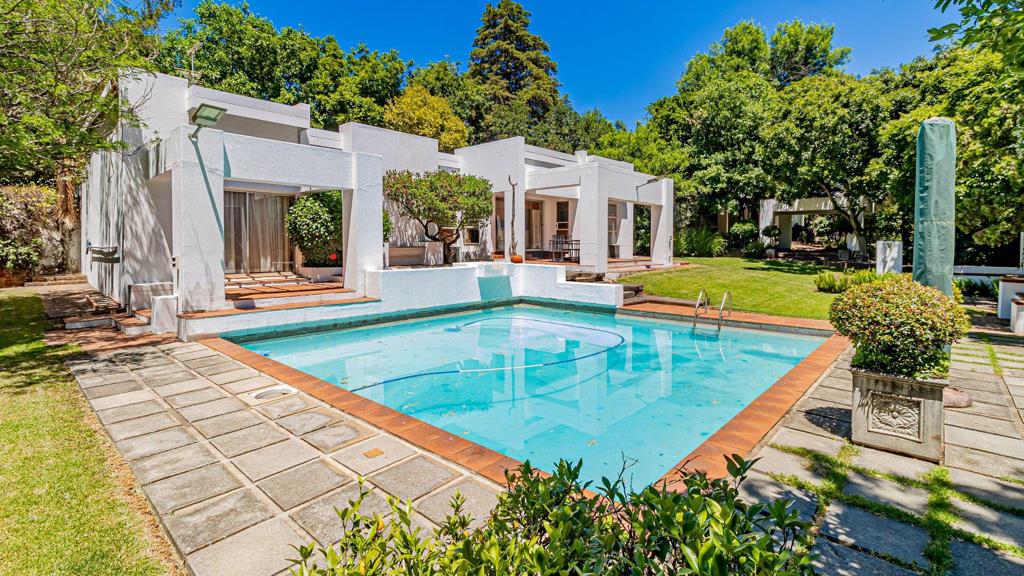
Large swimming pool with a slate-roof gazebo
Beautifully landscaped, established garden
Solar inverter rented
Lovely views over the Paulshof green walkways
Second dwelling approx. 80 complete
A double-storey home of approximately 294 m2, ready for the right buyer to finish to their own taste.
2 bedrooms
3 bathrooms
Under-roof carport
Private garden
The second dwelling is sold as is, in its current unfinished state.
Opportunities like this are scarce in Paulshof.
Contact Deriek to arrange a viewing
On Show
- Sun 08 Nov 14:00 - 17:00
Property details
- Listing number T5683328
- Property type House
- Listing date 7 Nov 2026
- Land size 1 682 m²
- Floor size 418 m²
- Rates and taxes R 2 108
Property features
- Bedrooms 3
- Bathrooms 3
- En-suite 1
- Lounges 1
- Dining areas 1
- Garage parking 2
- Covered parking 3
- Storeys 1
- Flatlets
- Pet friendly
- Alarm
- Built in cupboards
- Laundry
- Patio
- Pool
- Staff quarters
- Storage
- Walk in closet
- Entrance hall
- Kitchen
- Garden
- Scullery
- Family TV room
- Paving
- Built In braai
- Lapa