5 Bedroom House in Witkoppen
5 BEDROOM FAMILY HOME
ON SHOW SUNDAY 20 SEPTEMBER 12:00 - 2:00pm - STRICTLY VIEW BY APPOINTMENT ONLY
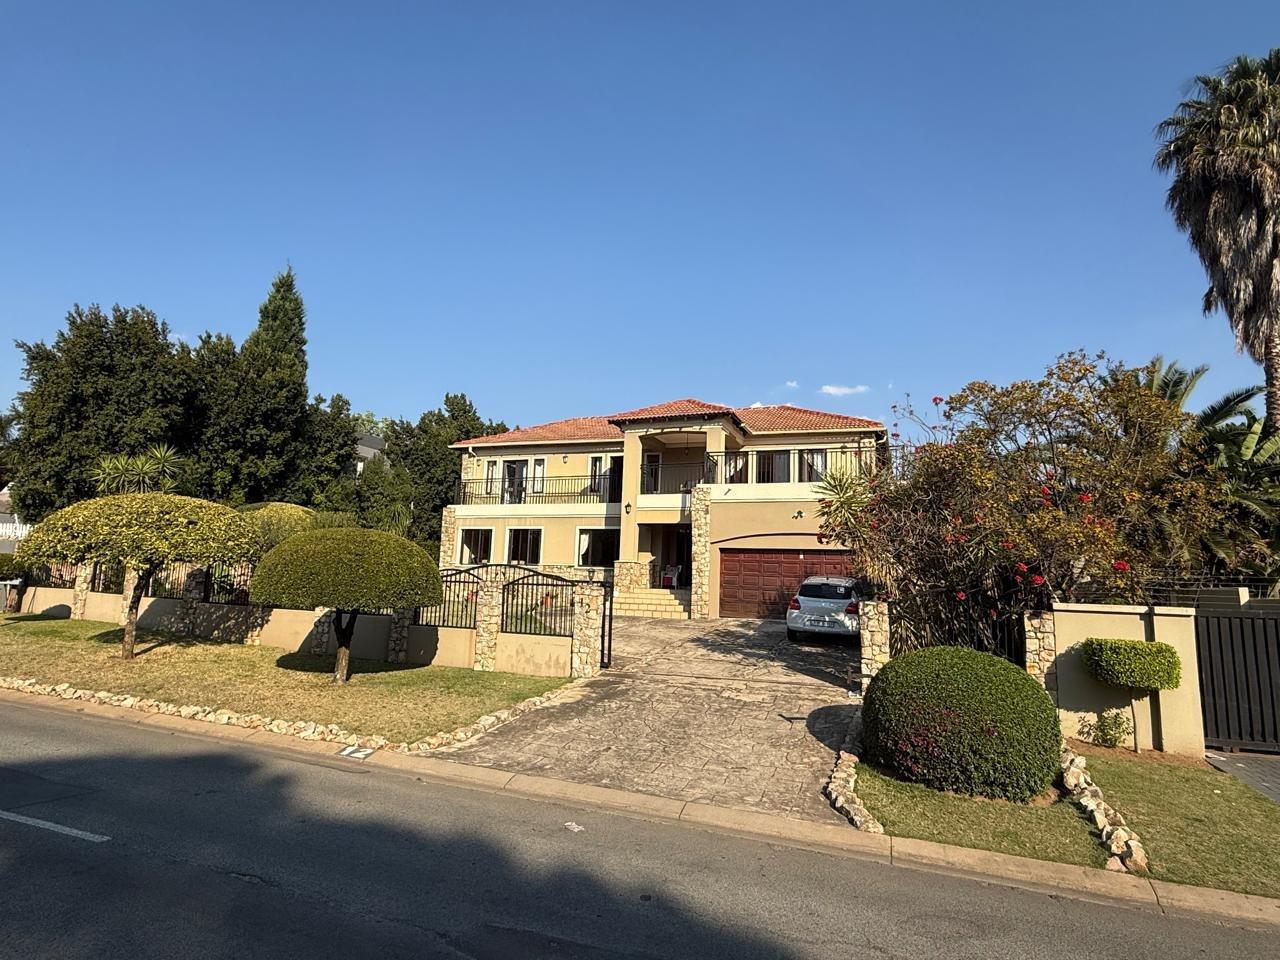
Fabulous Family living in secure Witkoppen
This double-storey home sits between Fourways Gardens and Dainfern Golf Estate, opposite the Indaba Hotel, in a 24-hour secure suburb. Top schools are right on your doorstep: Dainfern College, The Bridge School Lonehill, Valbonne College, Crawford International Lonehill, Lonehill International and Fourways High School are all within 5km, with Steyn City School and Reddam House just a short drive away. SCHOOLS AND SHOPPING CENTRES GALORE!
Upstairs - There are three large carpeted bedrooms which all open onto a shared balcony. The main bedroom is a real retreat, with great views over the Indaba and beyond., its own dressing room and full en-suite bathroom. A FOURTH room flexes as a bedroom or study - the only one without built-in cupboards.
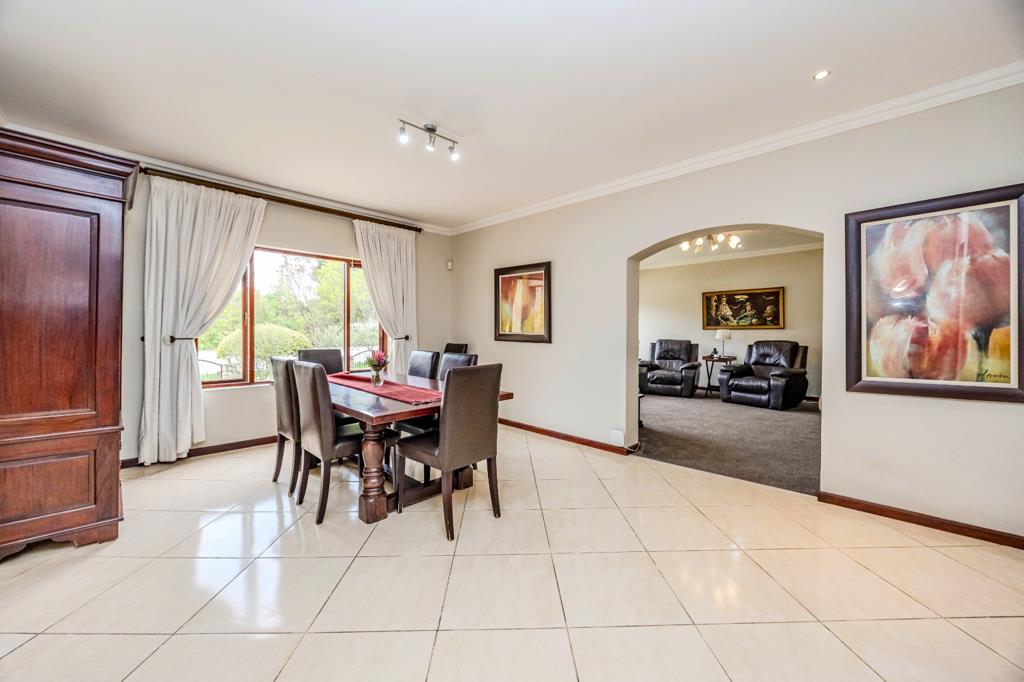
Downstairs is built for family life. A sizeable entrance hall opens onto spacious, open-plan living, with direct access from the double garage. Unwind in the cosy, carpeted TV lounge, which opens onto a covered patio.
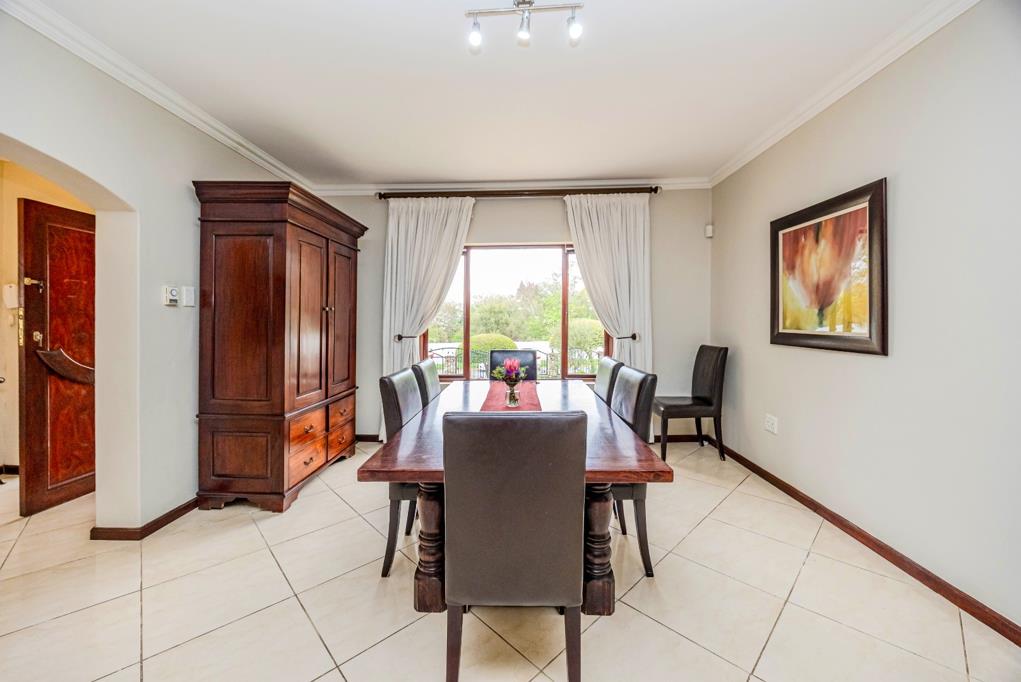
The kitchen is generous and well-appointed, with granite tops throughout. Off the kitchen is a handy space which can be utilised as extra freezer space or convert it into a great walk-in pantry, plus a separate scullery for all your appliances. The eat in breakfast area is great for early morning quick breakfasts and the open plan dining room leads off from the kitchen.
Across the entrance hall, a FIFTH bedroom with an ensuite bathroom and a large lounge makes a perfect spot for guests or the parents to live and still be part of the family unit, but have their own privacy too.
The spacious back garden has room for a pool, and has a separate outbuilding - storeroom, staff accommodation.
Call Greselda to view
Write a message...
XTLS INVESTMENTS 90 PTY LTD trading as REMAX Masters Bryanston operates in terms of a franchise agreement with REMAX of Southern Africa.
Property details
- Listing number T5628783
- Property type House
- Listing date 19 Sep 2026
- Land size 1 152 m²
- Floor size 437 m²
- Rates and taxes R 2 145
- Levies R 800
Property features
- Bedrooms 5
- Bathrooms 3
- En-suite 2
- Lounges 2
- Dining areas 1
- Garage parking 2
- Open parking 2
- Pet friendly
- Access gate
- Balcony
- Patio
- Staff quarters
- Storage
- Study
- Entrance hall
- Kitchen
- Garden
- Pantry
- Family TV room
- Paving
- Guest toilet
- Built In braai
Photo gallery