3 Bedroom Townhouse in Witkoppen
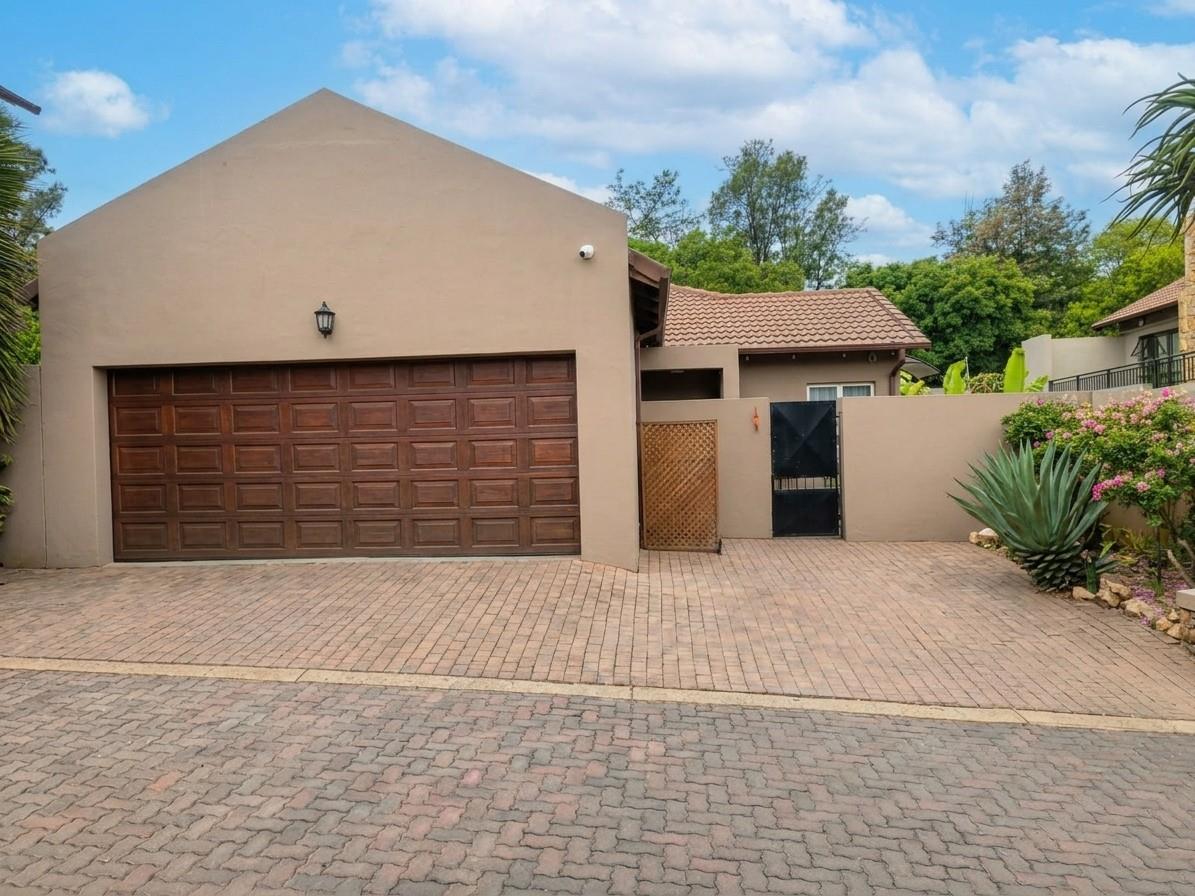
Classy 3-Bedroom Townhouse for Sale in Silver Oaks Estate, Witkoppen, Sandton
Smart living meets secure estate lifestyle.
Discover modern townhouse living in the sought-after Silver Oaks Estate in Witkoppen, Sandton. Offering a blend of comfort, convenience and entertainment, this inviting home is ideal for buyers seeking a secure lifestyle with practical modern features.
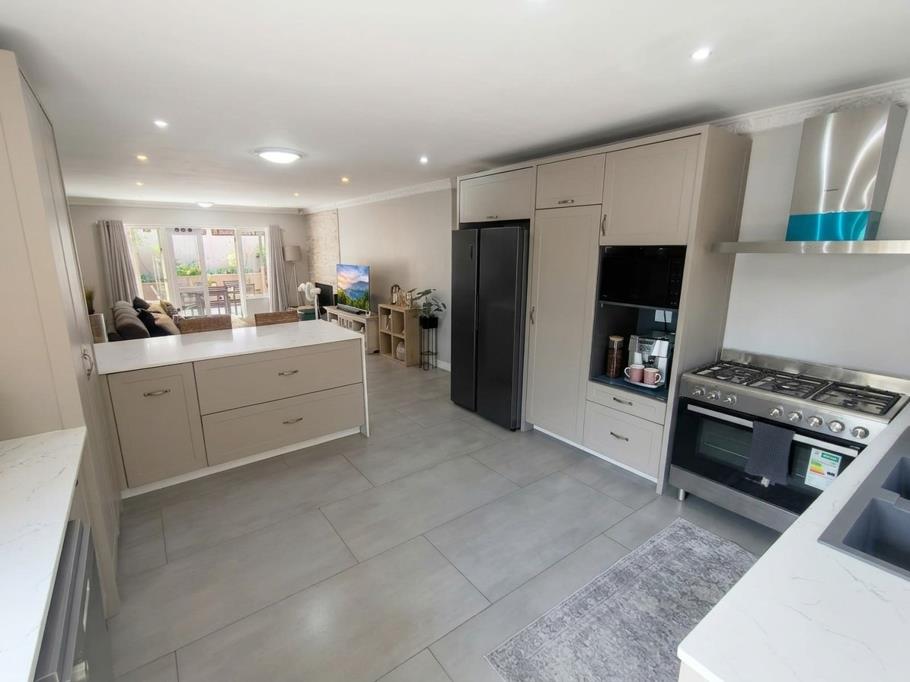
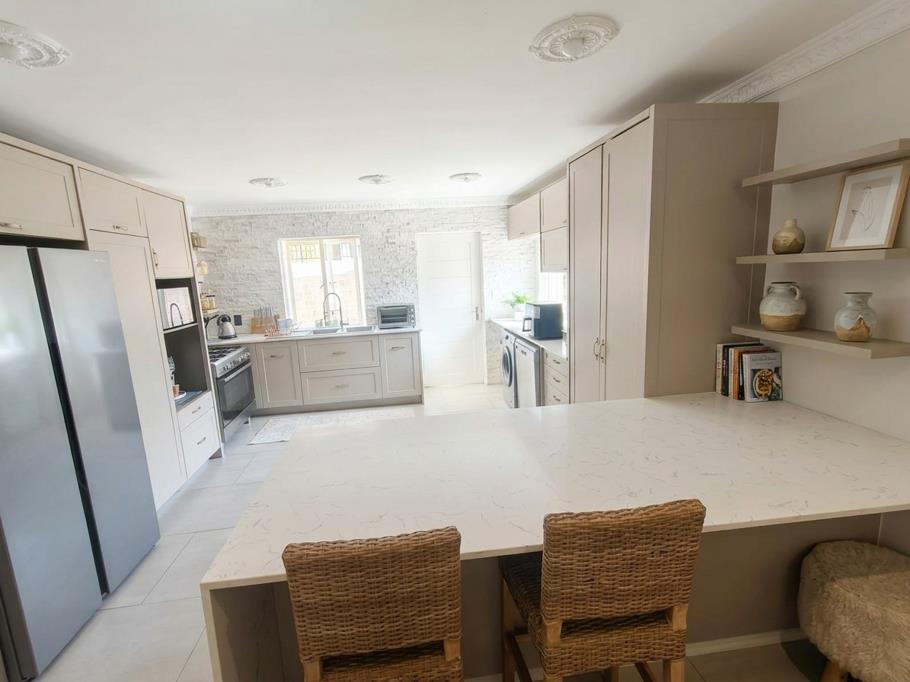
The home features a welcoming open-plan living room and kitchen, creating a connected living space perfect for everyday family life and entertaining. Three bedrooms with built-in cupboards and two bathrooms provide comfortable accommodation, while the double garage offers secure parking and additional convenience.
A standout feature is the propertys Google Assistant integration, bringing smart-home convenience into your everyday routine. Combined with solar power and backup water, this townhouse offers a range of modern features designed to enhance comfortable living.
Step outside to enjoy the garden and courtyard, with a dedicated entertainment area and built-in braai ideal for weekend get-togethers, relaxed evenings and hosting family and friends.
Property Features
3 bedrooms with built-in cupboards
2 bathrooms
Open-plan living room and kitchen
Google Assistant integration for smart-home convenience
Solar power
Backup water
Double garage
Garden
Courtyard
Entertainment area with built-in braai
Pet-friendly
Secure estate living
Financial Details
Price: R2,199,999
Monthly levy: R2,660
Water and electricity billed via the municipal account
A Modern Home in a Sought-After Location
Located in Silver Oaks Estate, Witkoppen, Sandton, this townhouse offers an appealing combination of smart-home convenience, entertainment space and secure estate living.
Whether youre looking for a comfortable family home or a property with modern features that set it apart, this is an opportunity worth exploring.
Contact Marento Property Group today to arrange your private viewing.
Disclaimer:
Please note that certain images used in this advertisement may have been digitally enhanced andor virtually staged using AI technology for illustrative and marketing purposes. These images are intended to showcase the potential use and presentation of the property. Actual features, finishes, furnishings, layouts, and conditions may differ. Prospective purchasers are encouraged to arrange a private viewing to verify all details and specifications of the property.
Property details
- Listing number T5671673
- Property type Townhouse
- Listing date 28 Oct 2026
- Land size 348 m²
- Floor size 348 m²
- Levies R 2 660
Property features
- Bedrooms 3
- Bathrooms 2
- Lounges 1
- Dining areas 1
- Garage parking 1
- Open parking 1
- Storeys 1
- Pet friendly
- Built in cupboards
- Security post
- Kitchen
- Garden
- Electric fencing
- Built In braai