4 Bedroom House in Woodmead
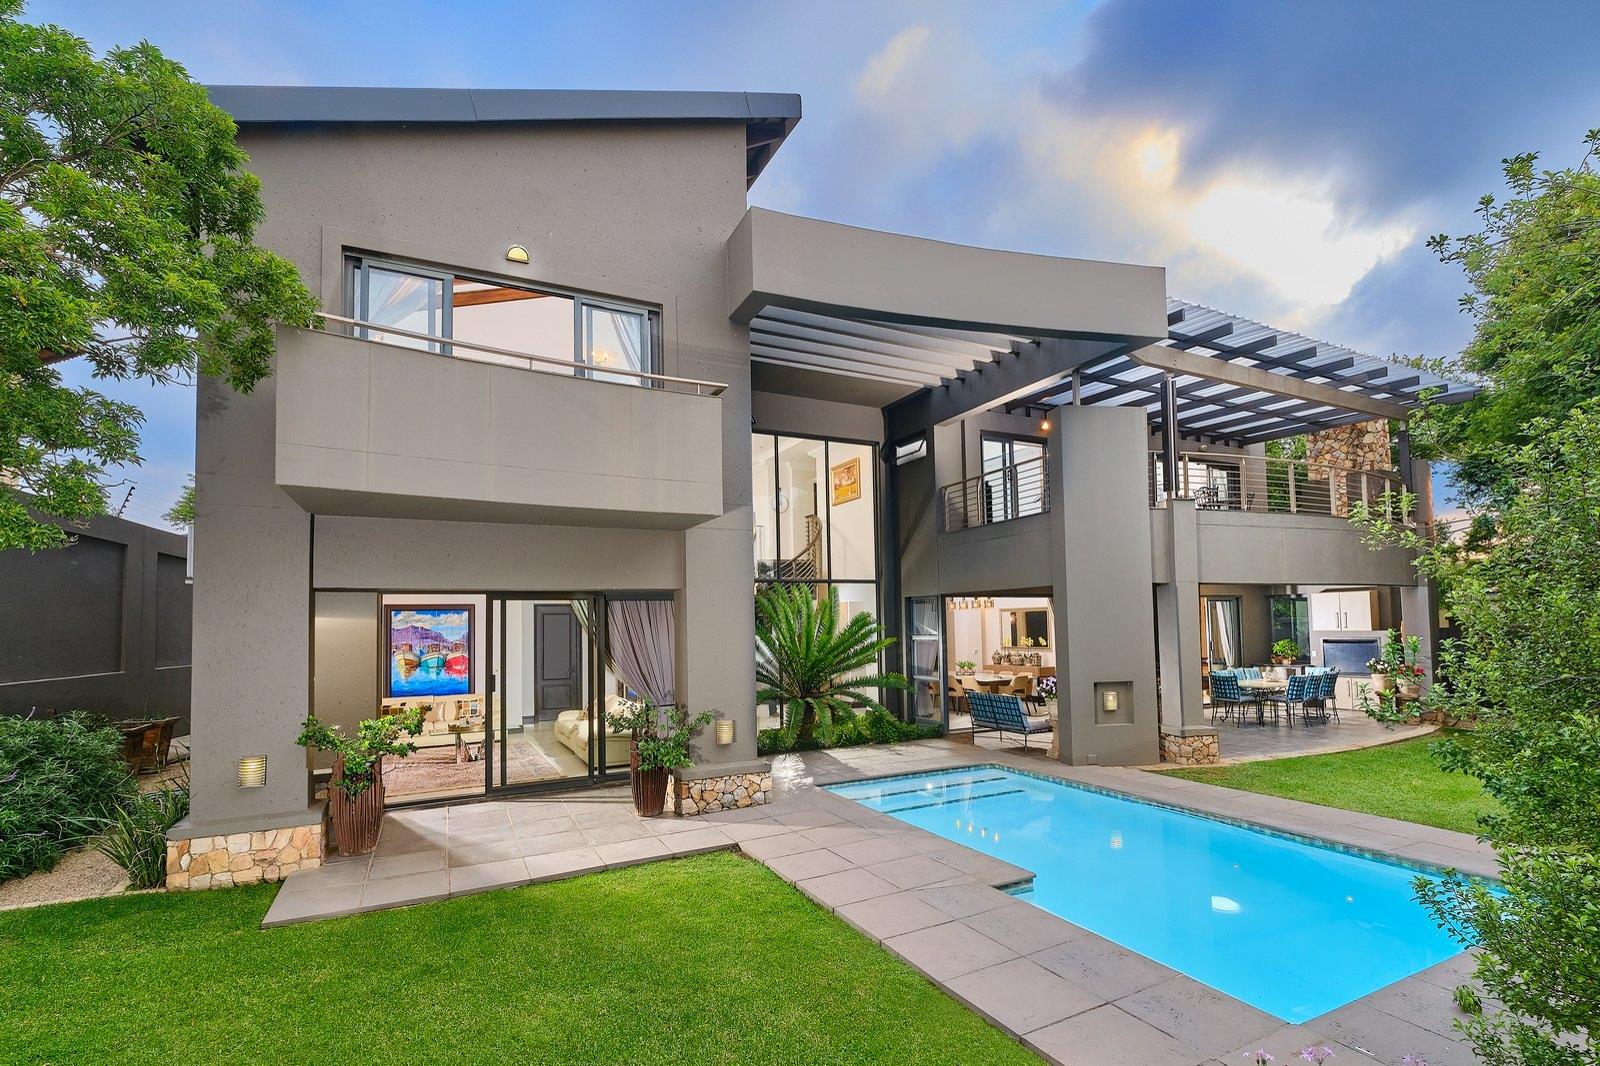
Perfection Personified... A vibrant energy prevails with exceptional finish and master built quality. Quiet prime position...520m² underroof set on 914m² stand. Asking R9 999m.
Perfection Personified... A vibrant energy prevails with exceptional finish and master built quality. Quiet prime position...520m² underroof set on 914m² stand.
Asking R9 999m.
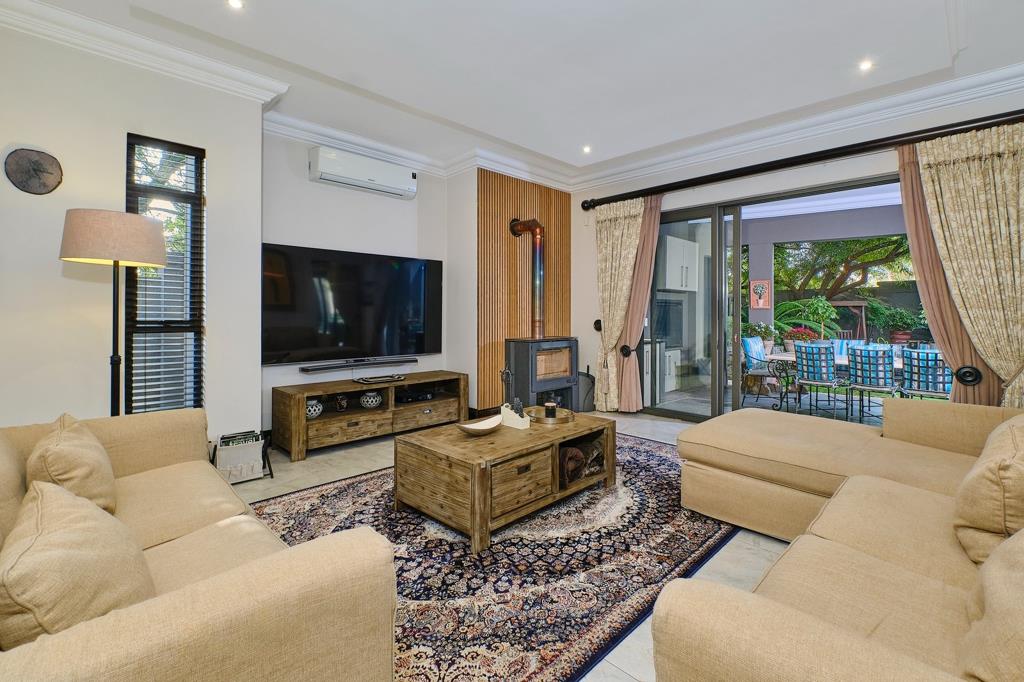
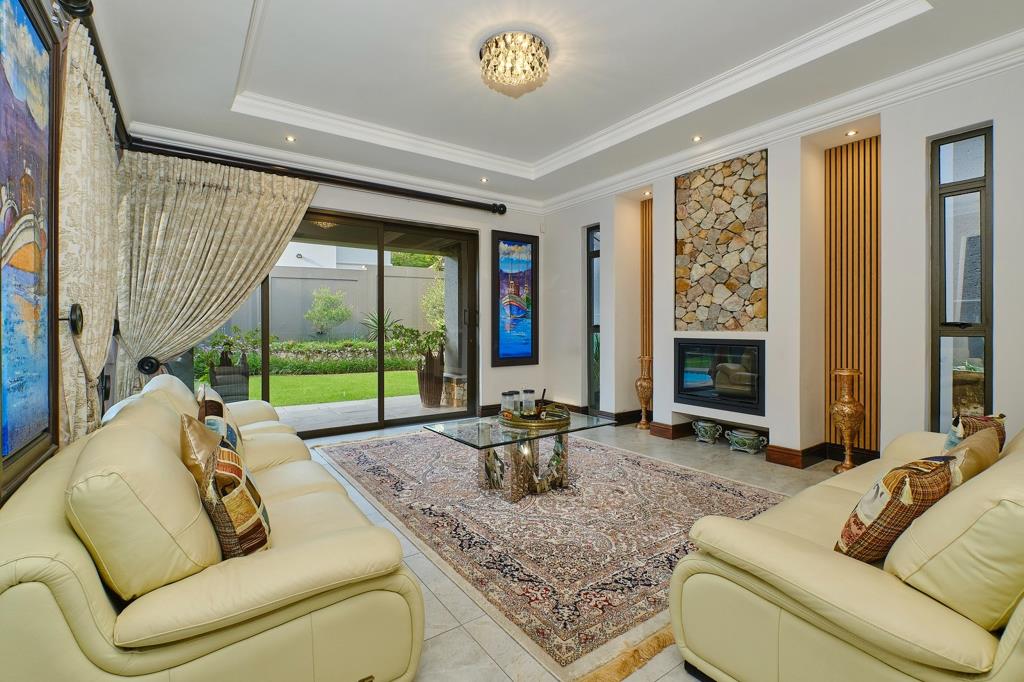
Be spellbound from the moment you pass through the Portico with an enchanting water feature. A wonderful entrance hall sets the tone leading to 3 flowing reception rooms with stack back doors revealing the landscaped garden. The luxurious formal lounge is perfect for winter days with a Hergom wood burning fireplace. A feature wood wall behind a combustion fireplace adds an interesting natural aspect to the family room. Entertain stylishly in the dining room open concept to a magnificent dine-in kitchen with extractor hood, gas oven and hob, integrated fridge and freezer complete with mood lighting. This kitchen can remain pristine while you cook up a storm in an additional kitchen with electric oven and hob, housing a scullery and laundry.
A fitted study and guest cloakroom are located on the lower level. A dramatic staircase of black granite and glass illuminated at night leads to the upper level. 4 Generous bedroom suites 2 with bathrooms en suite and 2 bedrooms also have access to an expansive roof terrace. The main bedroom has a Juliette balcony, ample wardrobes for the fashionista and an exciting bathroom en suite perfect to restore the senses.
Alfresco entertaining is easy with a covered patio, built-in braai, server and storage space. A Solar heated pool, with a cover makes for year round enjoyment. The manicured garden under automated irrigation has exotic plants, specimen cycads, relaxing water feature and lights for a romantic setting at night. 3 Auto garages lead directly into the home with 3 carports and secure visitors parking for 12 vehicles. Staff accommodation with a kitchenette adjoins a large storeroom which can be utilized as an additional suite.
Additional extras... Bulk head and vaulted ceilings, either travertine or engineered solid oak floors, air-conditioning throughout. Off grid features include gas appliances in the kitchen, 12 solar panels, 8 kva inverter, 4 lithium batteries. 7 500 Litre back up water storage filtered with a compressor.
Set within a highly desirable estate with 24 guardhouse and armed patrol. Tennis court, basketball court and clubhouse with braai facilities and lawn to play. Book for private functions. Prime location ideally situated for excellent schools, numerous places of Worship, hospitals, Sandton CBD, shopping centres, Ullman Park Recreation Centre and the Johannesburg Country Club. Easy access to highways.
Property details
- Listing number T5361623
- Property type House
- Listing date 23 Jan 2026
- Land size 914 m²
- Floor size 520 m²
- Rates and taxes R 3 147
- Levies R 3 895
Property features
- Bedrooms 4
- Bathrooms 3.5
- Lounges 1
- Dining areas 1
- Garage parking 3
- Patio
- Study
- Entrance hall
- Kitchen
- Garden
- Family TV room