6 Bedroom House in Woodmead
EXCEPTIONAL LUXURY LIVING IN WOODMEAD, SANDTON | TWO-STAND ESTATE
A Rare Offering. An Extraordinary Lifestyle. A Home Without Compromise
Discover an exceptional residence in the heart of Woodmead, Sandton. Set on a double stand and offering approximately 1,000m2 under roof, this remarkable property combines generous space, refined luxury, entertainment and versatility to create an extraordinary home.
Situated within a small, secure complex with controlled access, this magnificent residence offers the privacy and scale of an exclusive estate, thoughtfully designed for comfortable family living and effortless entertaining.
Featuring six generously sized bedrooms and seven bathrooms, the home is perfectly suited to a large family, distinguished guests and those who value space and flexibility. All bedrooms are en-suite, ensuring privacy and convenience, while a guest cloakroom downstairs caters to visitors.
Upstairs, the luxurious main suite serves as a private sanctuary, complete with an expansive en-suite bathroom, a walk-in dressing room and an additional sun-filled room, ideal for yoga, Pilates, meditation or simply relaxing in peaceful surroundings.
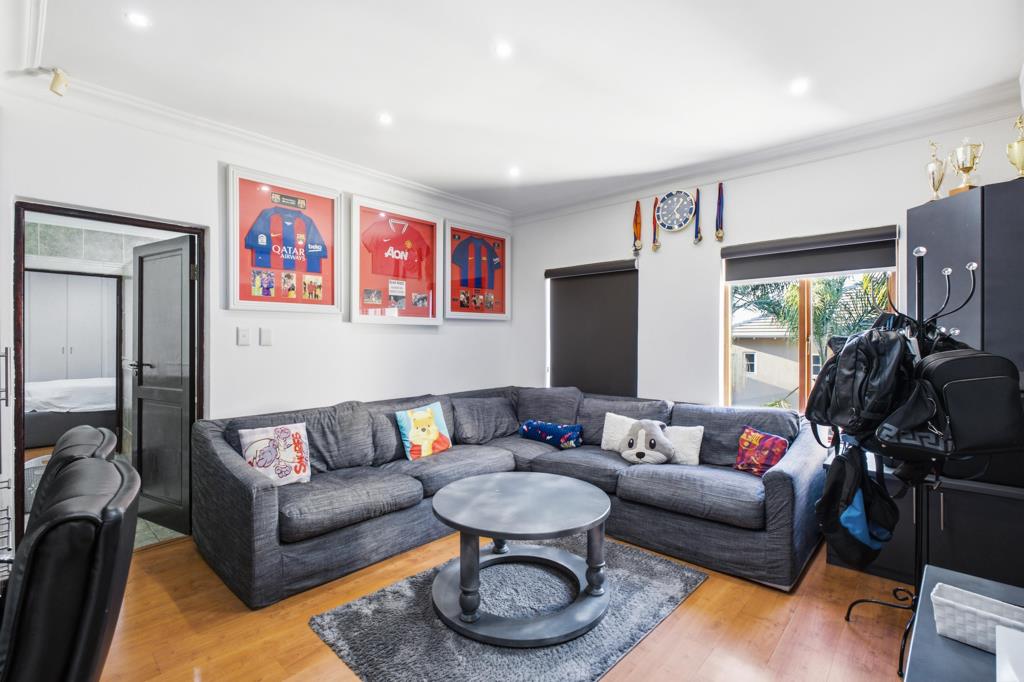
The remaining bedrooms are equally spacious, with selected rooms opening onto an enclosed balcony overlooking the beautifully maintained garden, finished with artificial turf. One bedroom flows into a spacious entertainment room, while another features an exceptionally large bathroom with both a bath and shower. An additional upstairs bedroom has been converted into an entertainment space, further enhancing the home''s versatility.
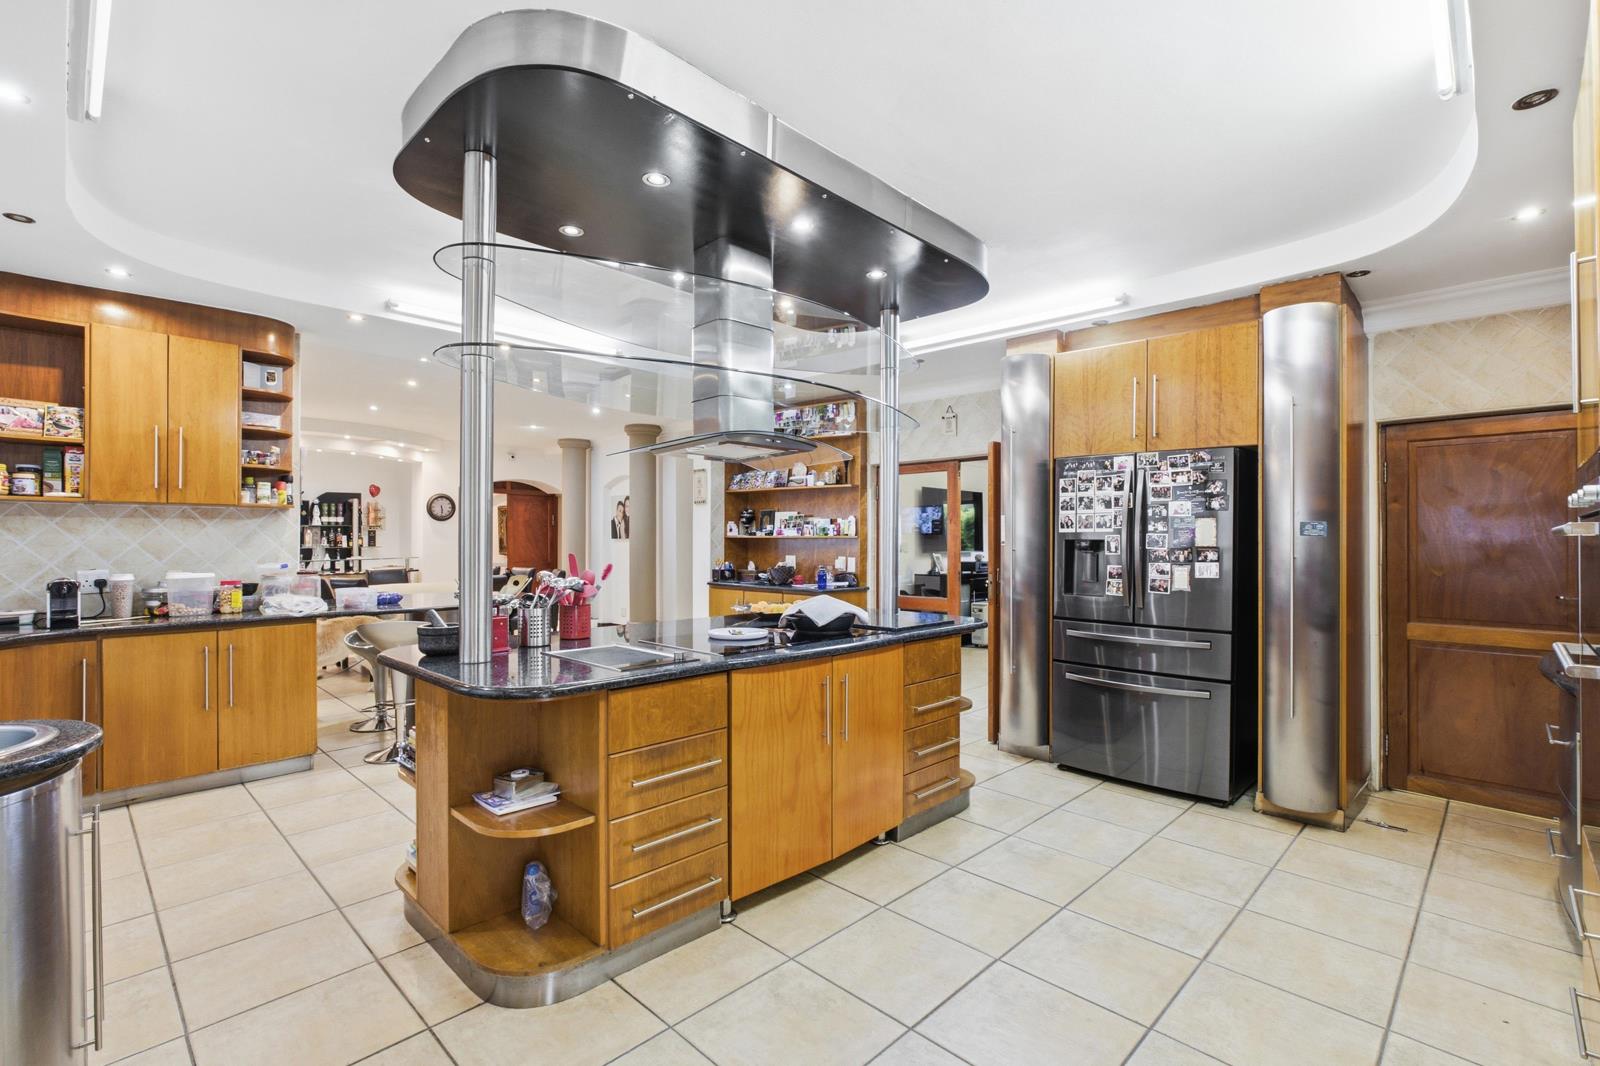
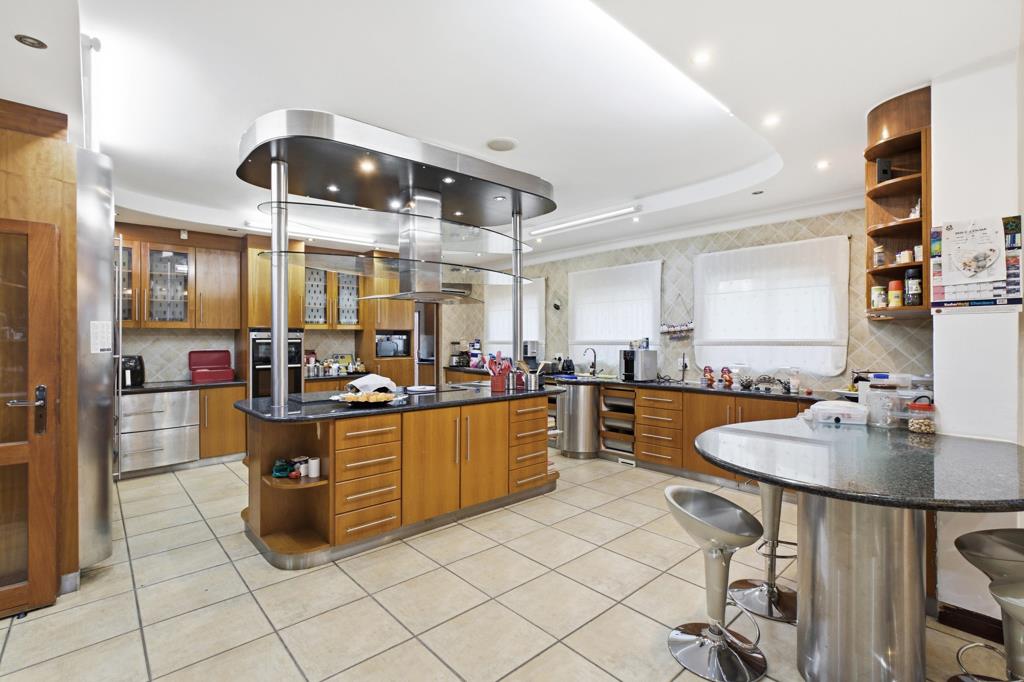
Downstairs, an impressive selection of reception rooms creates a seamless flow throughout the living areas. The open-plan double kitchen features granite countertops, complemented by a separate scullery and a dedicated laundry room. A cosy lounge adjoining the kitchen provides the perfect setting for relaxed family evenings or a comfortable TV room.
The dining area opens onto an enclosed patio with a built-in braai, extending the living space into the garden and poolside entertainment area. The established, well-maintained garden and swimming pool create an inviting setting for leisurely weekends, family gatherings and memorable evenings with friends.
Further enhancing the lifestyle offering is a dedicated gym, providing the convenience of exercising at home, with the potential to convert the space into a private wine cellar or another bespoke leisure area. A separate downstairs en-suite bedroom offers excellent accommodation for visiting family or out-of-town guests.
Designed for year-round comfort, the home features underfloor heating throughout, air-conditioning in all rooms, tiled living areas and laminate flooring in the bedrooms.
Power resilience and self-sufficient living are additional highlights. Battery backup, a substantial generator and water storage offer valuable peace of mind during service interruptions, while presenting exciting potential for a more self-sufficient, off-grid lifestyle.
Staff accommodation is equally well appointed, comprising two bedrooms, a full bathroom and a kitchenette, together with an additional separate room fitted with a shower.
Completing this impressive property are five garages, ample additional guest parking and the added security of a gated, intimate complex.
Ideally located close to shopping centres, schools, places of worship, Sandton''s business and lifestyle hub, and major freeway routes, this address offers the perfect balance of convenience and privacy within an exclusive residential setting.
More than just a home, this is a lifestyle estate in its own right. Spacious, versatile and exceptionally well equipped, it presents a rare opportunity to secure a substantial luxury residence in one of Sandton''s sought-after residential areas.
Arrange your private viewing and discover the exceptional scale, luxury and possibilities this remarkable property has to offer.
Property details
- Listing number T5672810
- Property type House
- Listing date 29 Oct 2026
- Land size 1 774 m²
- Floor size 1 000 m²
- Rates and taxes R 3 500
- Levies R 4 000
Property features
- Bedrooms 6
- Bathrooms 7
- Lounges 3
- Dining areas 2
- Garage parking 5
- Pet friendly
- Balcony
- Laundry
- Patio
- Pool
- Security post
- Staff quarters
- Study
- Garden