8 Bedroom House in Rietfontein
Distinguished Eight-Bedroom Estate Residence with Separate Flatlet and Pool
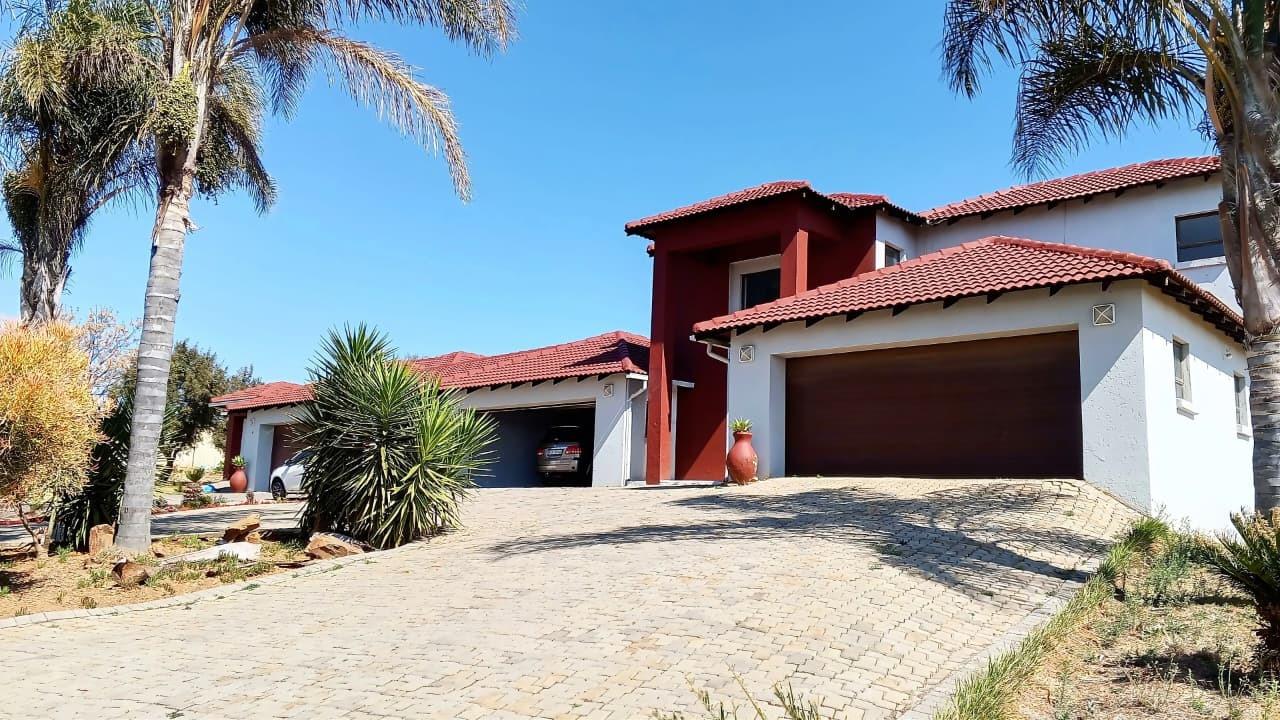
Elegant Two-Story Family Home with Flat and Pool in Secure Estate
This distinguished eight-bedroom residence in Mooikloof Glen Estate represents a sophisticated fusion of contemporary design and practical family living within a secure, gated community. Spanning 803 square metres of meticulously appointed space upon an expansive 8,681 square metre erf, this property exemplifies refined residential excellence.
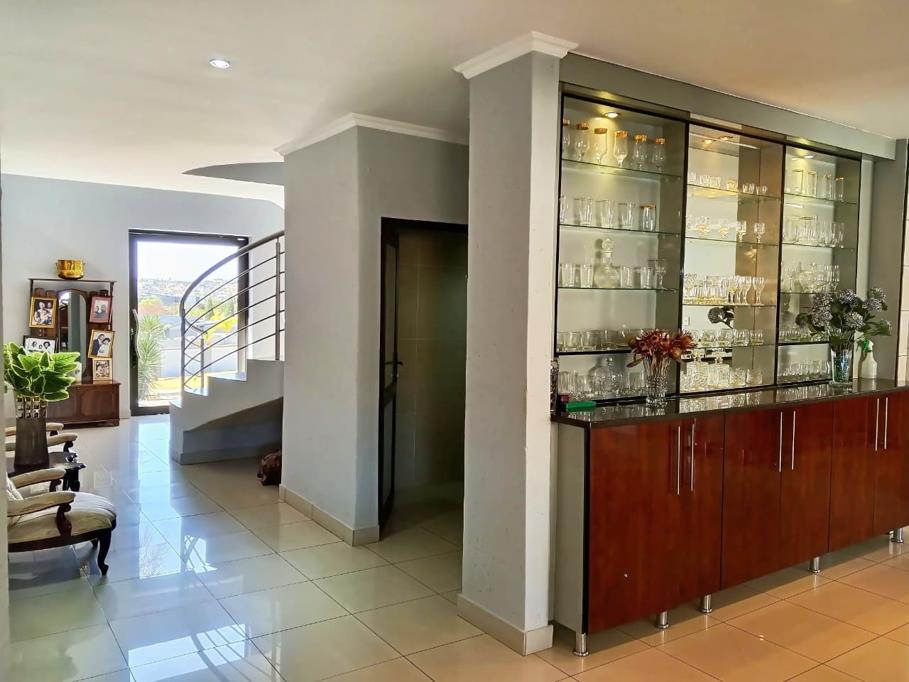
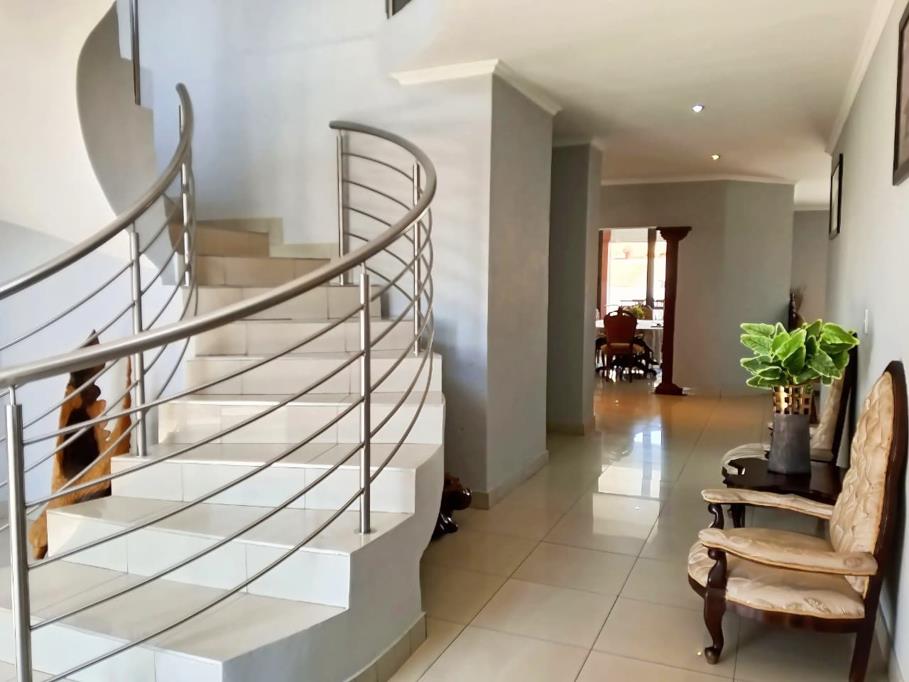
The ground floor comprises an entrance hall leading to a guest bedroom with full bathroom, guest toilet, and a television room featuring an elegant fireplace. The dining room flows seamlessly into two distinct living areas, each appointed with refined finishes and fireplace amenities, creating an open-plan environment ideally suited for entertaining distinguished guests. The contemporary kitchen showcases premium cabinetry and gas cooking facilities, with direct access to the secondary garage. A dedicated study provides an exclusive workspace or tranquil retreat.
The upper floor accommodates the principal bedroom with walk-in closet, comprehensive en-suite bathroom, and a balcony commanding views of the swimming pool and manicured gardens. Three additional bedrooms feature built-in storage and balconies overlooking the pool and garden sanctuary. A secondary en-suite bathroom and adaptable fourth bedroom complete this level.
Key Features
Five bedrooms and Three bathrooms across main residence.
Attached three-bedroom flatlet with full bathrooms for extended family or rental income
Three garages and eight parking spaces
Swimming pool with entertainment room, built-in braai facility
Dedicated Office and open-plan living and dining areas
24-hour security, alarm systems, and controlled access gates
Fibre connectivity and backup water storage
The separate three-bedroom flatlet with full bathrooms provides exceptional flexibility for extended family, distinguished guests, or alternative income generation. Outdoor amenities include a swimming pool, entertainment room, and patio featuring a built-in braai facility. Comprehensive security provisions encompass 24-hour surveillance, alarm systems, and controlled access gates. This exceptional residence delivers unparalleled space and sophisticated amenities for discerning families. Contact us to arrange your exclusive viewing of this outstanding family residence.
JOWIC PTY LTD trading as REMAX Jowic Wierda Park operates in terms of a franchise agreement with REMAX of Southern Africa.
Property details
- Listing number T5584419
- Property type House
- Listing date 12 Aug 2026
- Land size 8 681 m²
- Floor size 803 m²
- Rates and taxes R 4 000
- Levies R 4 000
Property features
- Bedrooms 8
- Bathrooms 5
- En-suite 1
- Lounges 3
- Dining areas 2
- Garage parking 3
- Open parking 8
- Pet friendly
- Access gate
- Alarm
- Balcony
- Laundry
- Patio
- Pool
- Study
- Wheel chair friendly
- Entrance hall
- Kitchen
- Garden
- Family TV room
- Paving
- Fireplace
- Guest toilet
- Built In braai