3 Bedroom House in Montana Tuine
Spacious 3-Bedroom Retirement Home with Private Garden & Covered Patio in Secure Retirement Village
Situated within a sought-after Retirement Village in Montana Tuine, this spacious single-storey home offers a wonderful combination of comfortable living, privacy, and the convenience of a well-established retirement community.
Positioned in a peaceful cul-de-sac, the property features three bedrooms, two bathrooms, including a main en-suite, two generous living areas, an open-plan kitchen, a covered patio, and a beautifully established private garden.
Beyond the home itself, residents enjoy access to an impressive selection of lifestyle facilities, healthcare services, recreational activities, and everyday conveniences, creating an environment where retirement can be enjoyed with independence, comfort, and peace of mind.
Spaciousness
Designed with comfortable and practical everyday living in mind, the home offers a well-proportioned layout with spacious rooms and a natural flow between the kitchen and living areas.
The single-storey design provides convenient accessibility, while tiled flooring throughout ensures a practical, low-maintenance interior.
The open-plan arrangement creates a welcoming atmosphere, offering ample space for comfortable furniture and relaxed gatherings with family and friends.
Bedrooms & Main Suite
The home offers three well-sized bedrooms, all fitted with built-in cupboards.
The spacious main bedroom provides a comfortable private retreat, featuring extensive built-in cupboard space, generous natural light, and a private en-suite bathroom.
The en-suite bathroom is fitted with a shower, basin, and toilet, complemented by practical accessibility features for additional convenience.
The two additional bedrooms offer comfortable accommodation with built-in cupboards and natural light.
These rooms provide excellent flexibility, whether used as guest bedrooms, a private study, or a dedicated hobby room.
A second bathroom serves the additional bedrooms and visitors, featuring a bathtub with a shower fitting, basin, and toilet.
Both bathrooms incorporate practical grab rails, offering additional support and convenience.
Main Entrance
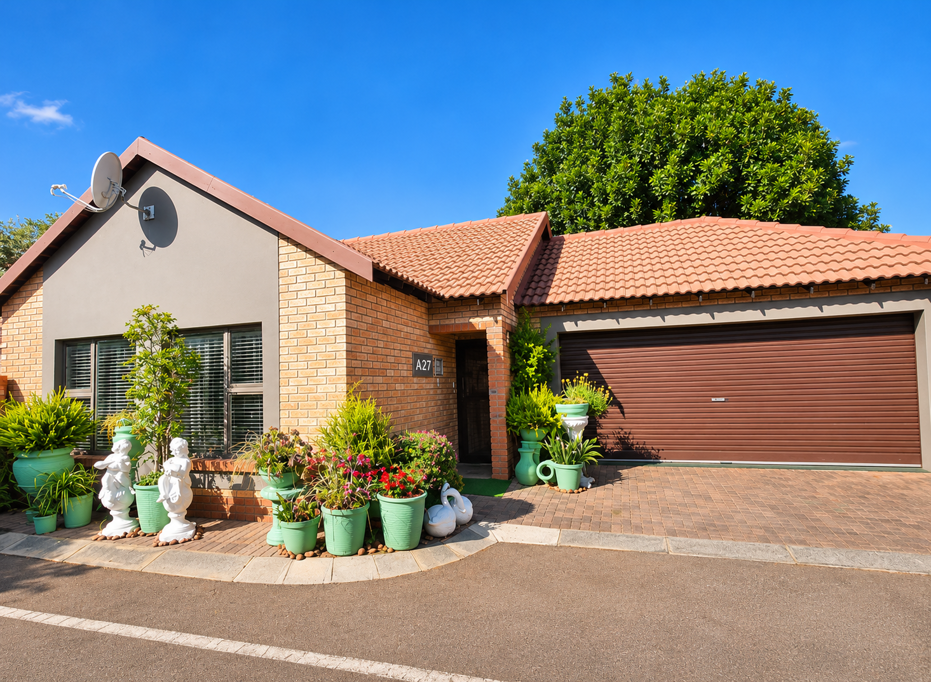
A welcoming entrance introduces the home''s comfortable interior, leading naturally into the spacious open-plan living areas.
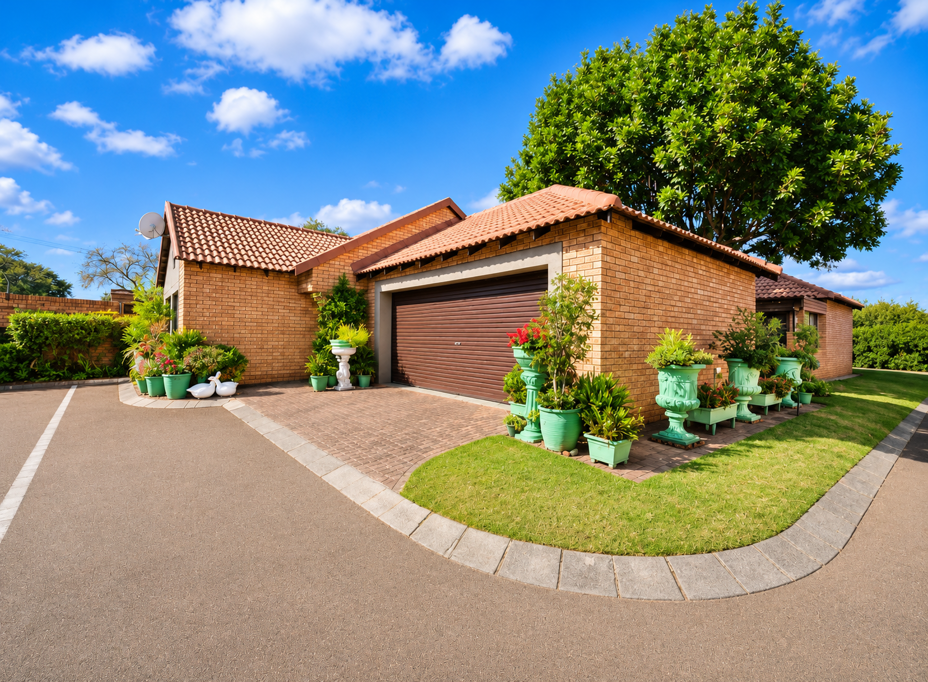
The property''s positioning within a quiet cul-de-sac contributes to its peaceful atmosphere, offering an appealing sense of privacy within the retirement village.
Kitchen
The generously proportioned open-plan kitchen forms a central part of the home''s practical layout.
Featuring warm wood-tone cabinetry, dark countertops, and ample preparation surfaces, the kitchen provides a functional and comfortable space for everyday cooking.
A convenient breakfast counter separates the kitchen from the adjoining living area while maintaining an open and sociable atmosphere.
The kitchen is equipped with an electric stove and oven, double-basin sink, and generous built-in cupboard space.
A separate pantry with shelving provides valuable additional storage, while provision for appliances adds to the kitchen''s everyday practicality.
Living Areas
The home features two generously proportioned living areas, comfortably accommodating both a lounge and dining space.
The open-plan design creates a welcoming environment, allowing the living spaces to flow naturally into one another while maintaining their individual functionality.
Large windows provide natural light, while a ceiling fan offers additional comfort during warmer months.
Whether enjoying a quiet afternoon, entertaining visiting family members, or sharing a meal with friends, these spacious living areas provide a relaxed setting for everyday retirement living.
Entertainment Area
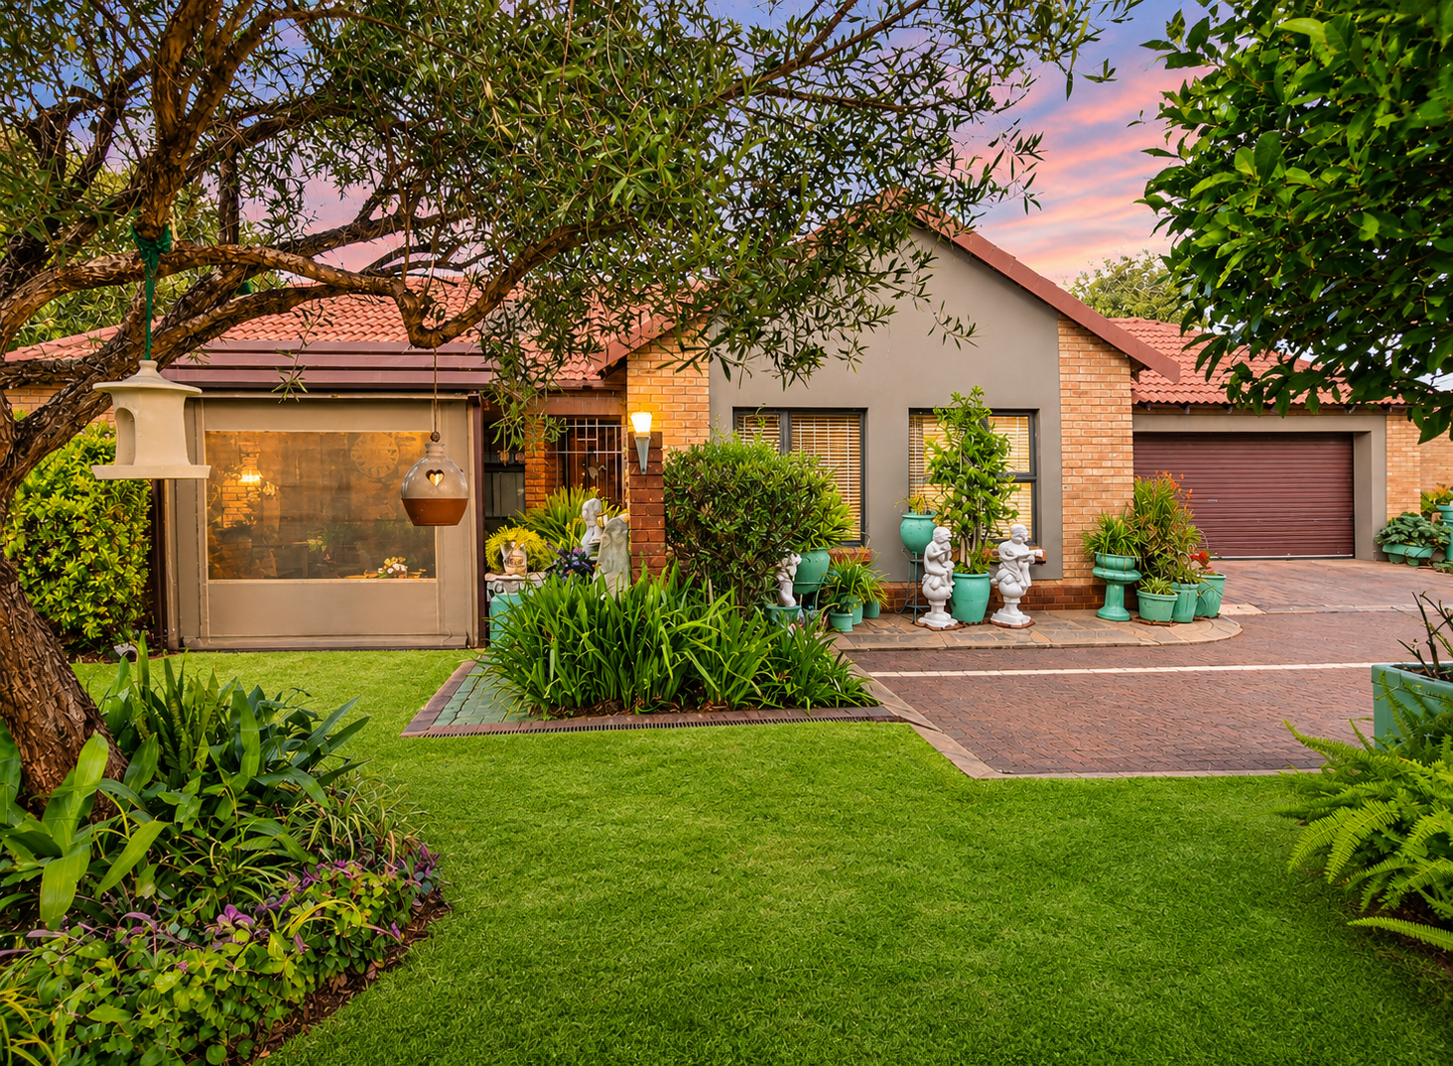
A covered patio provides a delightful extension of the home''s indoor living spaces.
Overlooking the established private garden, this sheltered outdoor area offers an inviting setting for morning coffee, afternoon relaxation, or spending time with family and friends.
The patio features a protective covering, providing additional shelter while allowing residents to enjoy the peaceful garden surroundings.
It''s convenient connection to the garden creates an enjoyable outdoor space that can be appreciated throughout the year.
Garden
One of the property''s most appealing features is its beautifully established private garden.
Mature trees, attractive shrubs, established flower beds, and an abundance of greenery create a peaceful and inviting outdoor environment.
The garden offers a wonderful sense of privacy, with established boundary walls contributing to its secluded atmosphere.
A combination of lawn, shaded areas, and mature landscaping provides a relaxing setting for residents who appreciate spending time outdoors.
With garden services included in the monthly levy, residents can enjoy the benefits of an established garden with the convenience of maintenance assistance.
Parking
The property offers a double garage with remote-controlled access, providing secure and convenient parking.
A paved driveway allows easy access to the garage, while the home''s position within a peaceful cul-de-sac adds to its appeal.
Twee Riviere Retirement Village Lifestyle & Facilities
Twee Riviere Retirement Village offers much more than comfortable accommodation.
This established retirement community provides an impressive selection of healthcare services, recreational facilities, social activities, and practical conveniences designed to support an independent, active, and fulfilling retirement lifestyle.
Healthcare & Assisted Living
Residents benefit from access to a variety of healthcare and support services within the retirement village.
These include:
Medical doctor
Physiotherapy services
Home-based care options
Assisted living facilities
Emergency panic-button system
These valuable services provide additional convenience and reassurance, with various levels of assistance available according to individual requirements and the village''s service arrangements.
Recreation & Social Activities
The retirement village encourages an active and engaging lifestyle through a variety of recreational facilities and social opportunities.
Residents can enjoy a Jukskei court, regular market days, and opportunities to connect with fellow residents.
One of the village''s particularly distinctive features is access to a wildlife reserve within the estate, providing an opportunity to appreciate nature and the peaceful surroundings.
A coffee shop offers a welcoming environment for socializing and enjoying refreshments, while various activities encourage a sense of community among residents.
Everyday Convenience
A variety of practical services makes everyday living easier and more enjoyable.
The village offers laundry facilities, a beauty salon, and optional domestic cleaning services, allowing residents to arrange additional assistance when required.
A convenient meal-ordering service provides residents with the option of purchasing prepared meals, with menu selections updated regularly.
Affordable prepaid electricity can be purchased through the village, while fibre connectivity provides convenient access to modern communication and entertainment services.
Additional services, including cleaning and selected maintenance assistance, can be arranged at affordable rates, subject to the village''s applicable charges.
Monthly Levies & Included Services
The retirement village offers a comprehensive monthly levy structure that incorporates several valuable services and expenses.
Monthly Levy: Approximately R5 023
The levy includes:
Water
Garden services
Building insurance
Geyser-related maintenance or cover, subject to the village''s arrangements
These included services contribute to convenient, low-maintenance retirement living while helping residents manage their monthly expenses.
Rates & Taxes: Approximately R1 200 per month
Optional services, including domestic cleaning, meal arrangements, and selected entertainment subscriptions, are available at additional charges.
Additional Features
Secure and established retirement village
Quiet cul-de-sac position
Single-storey design
Prepaid electricity
Fibre connectivity
Established retirement community comprising approximately 309 units
Access to optional domestic and healthcare support services
Offering an appealing balance between independent living and the reassurance of an established retirement community, this spacious three-bedroom home presents an excellent opportunity to enjoy a comfortable and fulfilling retirement.
With its generous interior spaces, peaceful private garden, sheltered outdoor entertainment area, and access to an exceptional selection of village facilities, this property offers a lifestyle where relaxation, convenience, and community come together.
Photography Disclaimer: Original photographs are provided as the primary visual representation. Selected supplementary images have been virtually staged to illustrate potential furniture arrangements and presentation. Virtually staged images are for illustrative purposes only.
Words and phrases have strong meanings. The word JUST would refer to being treated Fair and with Respect.
The word IMAGINE stems from the Latin word that would refer to Image or Picture.
PROPERTY has its origin in the Latin word Proprietatem that means Enjoyment and the Right of Possession.
In conclusion DREAMING originates from the words Joy, Vision and Goal.
We manage to turn Vision, Goals and Joy into the Enjoyment and Possession of Real Estate.
To really Turn Your Dreams into Realty a Team consisting of highly skilled Professionals were selected as Property Professionals. A Team with not only Qualifications and Experience in Real Estate but also in other Professions such as Engineering, Social Sciences and Accounting.
The Team is Supported by a Dedicated and Accolated Transfer Attorney that has the Best Interest of Seller and Buyer at Heart.
Specially selected Bond Originators of High Standard ensures a Loan to those Buyers that would Qualify. Lastly but almost most important would be the support staff that acts as Professional Assistant to every Property Professional.
Property details
- Listing number T5683513
- Property type House
- Listing date 8 Nov 2026
- Floor size 145 m²
- Rates and taxes R 1 200
- Levies R 5 023
Property features
- Bedrooms 3
- Bathrooms 2
- Lounges 1
- Dining areas 1
- Garage parking 2
- Open parking 2
- Pet friendly
- Patio
- Security post
- Garden