Property for sale in Sterrewag
1-6 of 6 results
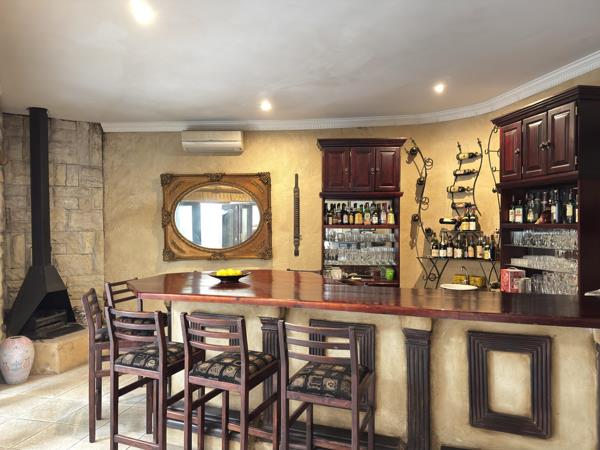
R 5 499 000
5 Bedroom HouseSterrewag
5
4
8
1 472 m²
Exceptional double-stand family home with flatlet, entertainment spaces and premium security in waterkloof, pretoria.
this ...

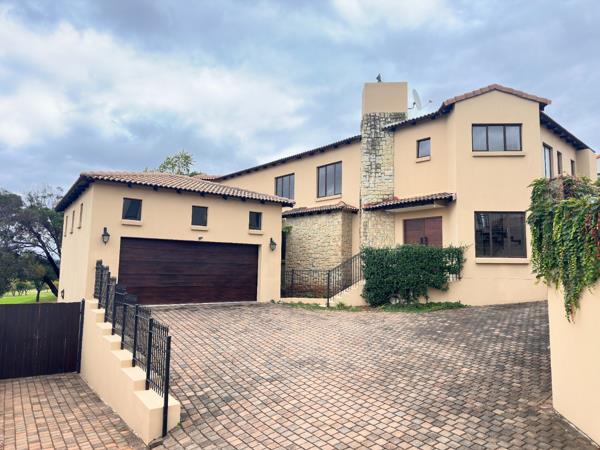
R 6 350 000
4 Bedroom HouseSterrewag
4
3
4
750 m²
4 bedroom house for sale in waterkloof ridge
exceptional family home in secure waterkloof golf estate nestled within pretoria''s ...

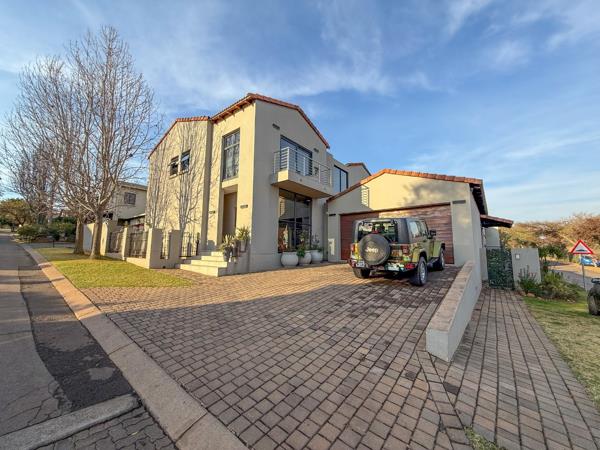
R 6 500 000
3 Bedroom HouseSterrewag
3
4
2
604 m²
Modern luxury in waterkloof golf estate
experience contemporary estate living at its best with this beautifully designed modern home ...

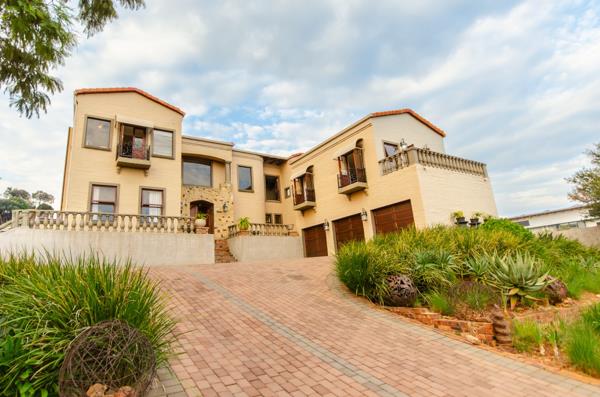
R 9 700 000
5 Bedroom HouseSterrewag
5
5
3
1 093 m²
A tranquil retreat in waterkloof golf estate
this is more than a homeits a private retreat where luxury meets nature in perfect ...

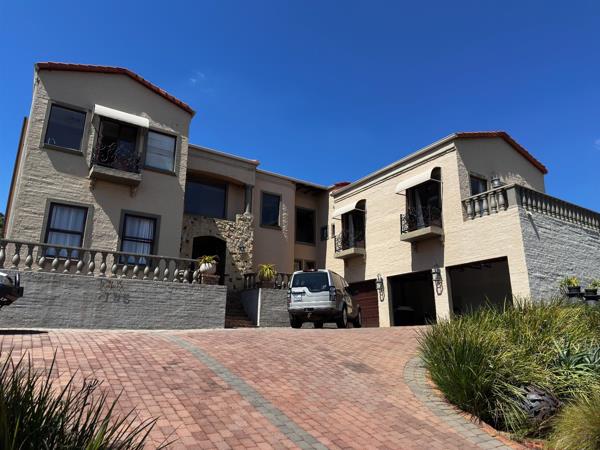
R 9 700 000
5 Bedroom HouseSterrewag
5
5.5
3
1 094 m²
Where the bushveld meets refined estate living.
This exceptional 5-bedroom country residence is positioned within one of pretorias ...

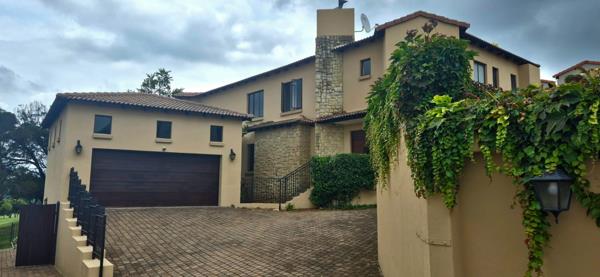
R 6 350 000
4 Bedroom HouseSterrewag
4
3
5
800 m²
Large family home in a secure estate.
this is more than a residence. It is a lifestyle reserved for the discerning few.
embassy ...




Get instant property alerts
Be the first to see new properties for sale in the Sterrewag area.
Get instant property alerts
Be the first to see new properties for sale in the Sterrewag area.
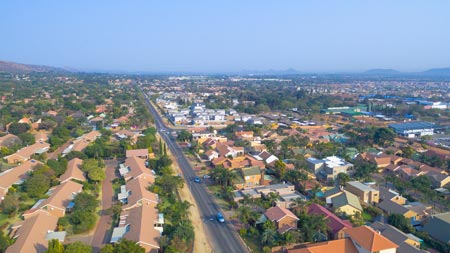
Featured Neighbourhood
Pretoria Central and Old East
Pretoria Old East is known as Jacaranda City because of the thousands of lilac bloomed trees that line the streets. It’s one of the city's oldest suburbs, with lovely established trees and gardens. With the university nearby, the atmosphere is young and full of energy and excitement. Students, art ...
Learn more about Pretoria Central and Old East
Switch to
Main Suburbs of Pretoria Central and Old East
- Alphen Park
- Arcadia
- Ashlea Gardens
- Asiatic Bazaar
- Baileys Muckleneuk
- Berea Park
- Brooklyn
- Clydesdale
- Eastwood
- Erasmus Park
- Erasmusrand
- Groenkloof
- Hatfield
- Hazelwood
- Hillcrest
- Lukasrand
- Lynnwood
- Maroelana
- Menlo Park
- Monument Park
- Muckleneuk
- Nieuw Muckleneuk
- Pretoria Central
- Prinshof
- Salvokop
- Sterrewag
- Sunnyside
- Waterkloof
- Waterkloof Heights
- Waterkloof Park
- Waterkloof Ridge
- Weskoppies
Smaller Suburbs