4 Bedroom Townhouse in Boardwalk Manor
Address your Success and Crown your Achievement
Proudly Presented on a Sole and Exclusive Mandate by Joanie and Marietjie.
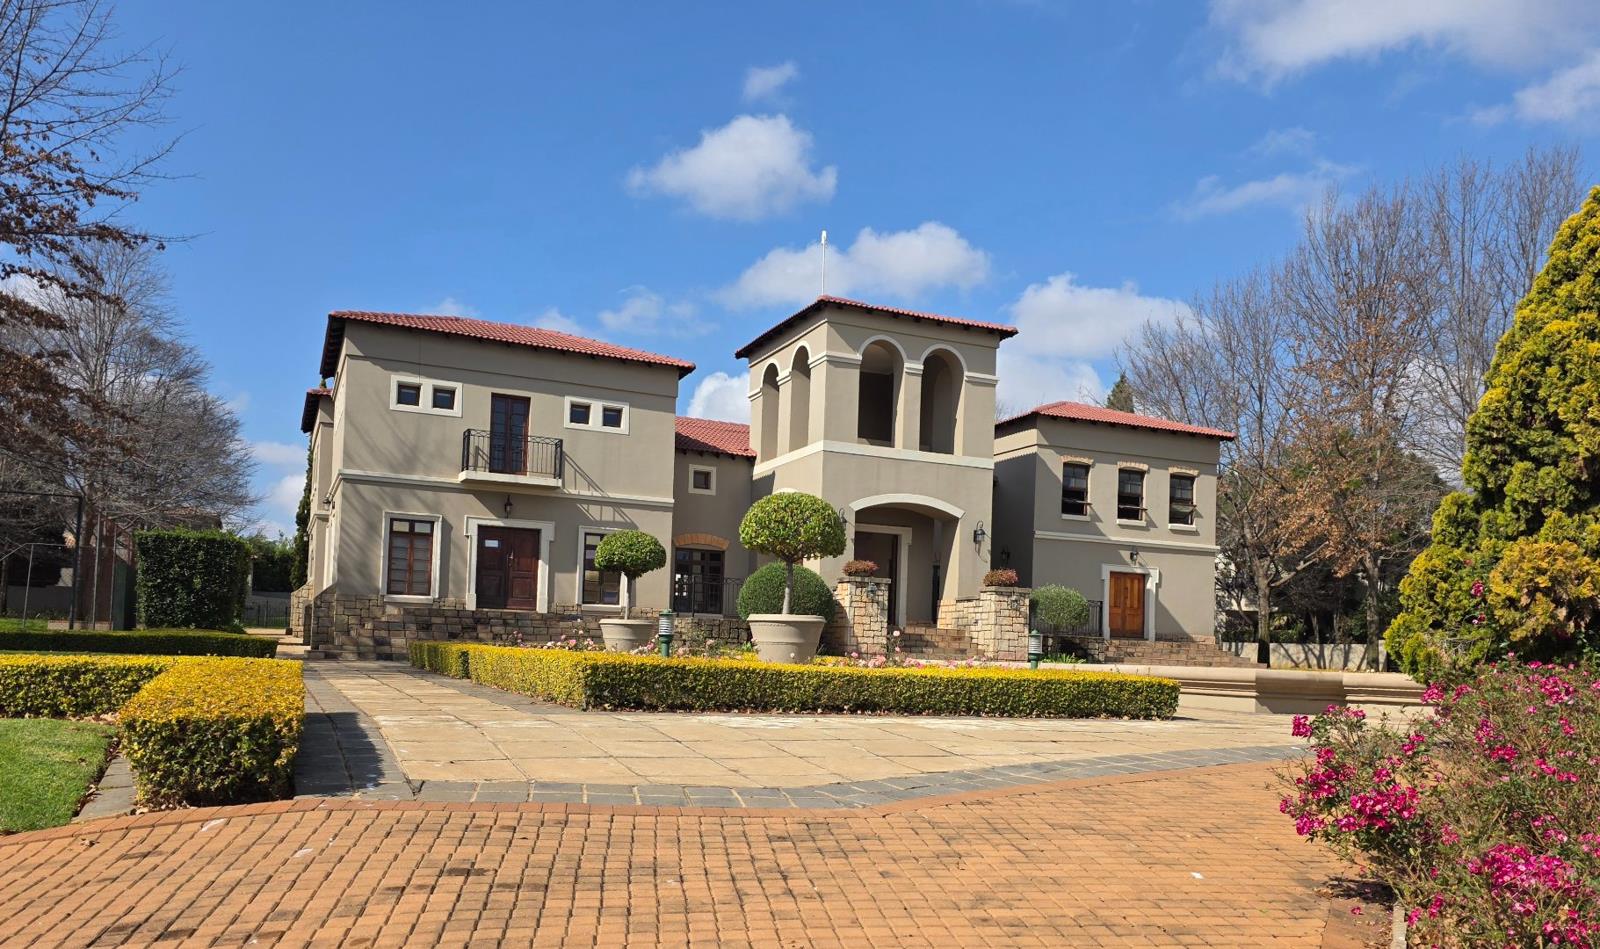
Welcome to an enchanting dwelling, meticulously curated from our Library of Beauty, nestled in the enclave of the prestigious, pastoral Estate, Boardwalk Manor!
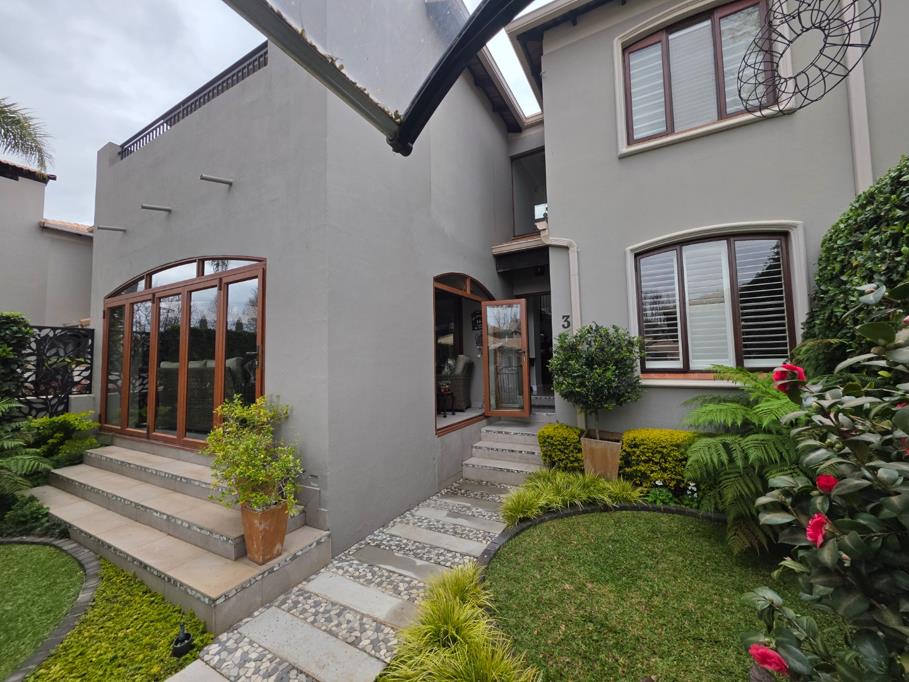
This dwelling with its distinct European flair is situated in a prime location adjacent to the expansive Rose Garden. As custodians of this abode, the owners have meticulously maintained its pristine condition while infusing their own unique touches and flair to elevate its charm and allure to new heights! They will indeed leave behind a footprint of beauty and quality lingering for many years to come.
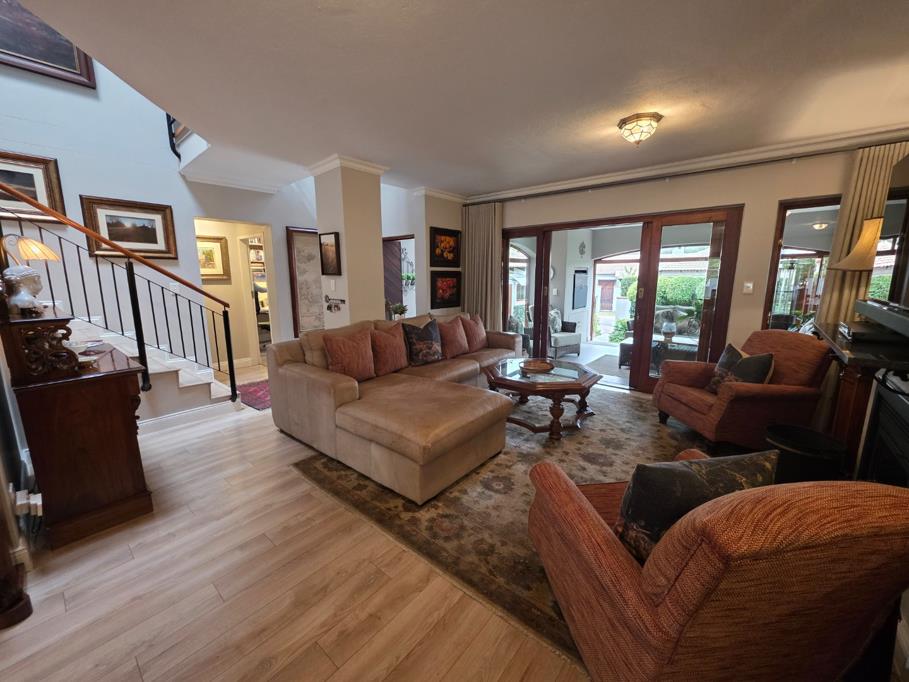
Upon entering this abode, you will be greeted by a Scarlet O''Hara staircase leading you gracefully to the upper level. The neutral palette throughout offers you a wonderful canvass to embroider from. There is not a single room in this home that will fail to impress --- each and every one carefully curated with a good solid imprint of functionality and style.
There are so many key-note pleasures that it is too difficult to choose the most beloved. The main bedroom is a couple''s delight, offering you lots of breathing space for bulky furniture and more, flowing onto a balcony overlooking a boutique garden. Here you can share your daybreak moments of ''me-time with yourself. The three bathrooms offer you very elegant comfort zones from where to start your day on a harmonious note. The creamy-white MasterChef Kitchen is a showstopper that has all the bells and whistles needed to impress any food connoisseur. A seamless flow connects the living spaces, anchored by a central Belgium fireplace wood or anthracite. Its inviting warmth effortlessly banishes the winter chill, creating an atmosphere of comfort and togetherness where family and friends can gather for memorable evenings by the fire.
Immerse yourself in a lifestyle infused with luxury, convenience and serenity. From its meticulously landscape grounds, this esteemed community sets the stage for a life of indulgence and fulfilment!
To schedule a private viewing today and embark on a journey to elevate your lifestyle to new heights, contact Joanie and Marietjie for an Offering Above and Beyond the Ordinary!
Some Extra Delights:
11 x Solar panels: 3 x dedicated to Kitchen 8 x Dedicated to Bathrooms Solar 3.5kw 2 x batteries Solar geyser
2 x Automated Man-sized garages with Garage Tech for extra storage - optional
3 x Aircons
Computerized Irrigation System
Ground Level: Laminated Flooring and Tiles
Entrance Hall and Staircase
Study4th Bedroom fully equipped for both uses
Bathroom: Shower, Basin end Toilet
Braai Room: Built in Braai wood with stack doors allowing the garden to bounce right in
Lounge of ample proportions with Belgium Fireplace
Dining room with stack doors opening onto a patio louvre roof
Kitchen: Granite Tops, Smeg Stove with gas hob and electric oven, Extractor Fan, Built-in Space for double FridgeFreezer, Grocery cupboard, Separate Scullery and Laundry equipped to host all Appliances, Backdoor opening to a very neat backyard.
Multifaceted Outdoor Room currently used as a Study and a Wine Cellar
First Level:
3 x Bedrooms which can host from a Double- to a King-sized Bed Ample cupboards
2 Modern Bathrooms 1x Full house Jack and Jill bathroom and Main Bathroom with a Luxury shower, toilet and Double basins. Quality sanitary ware
Master Bedroom with Balcony
Estate:
Clubhouse Facilities, Large Communal Pool, Tennis- and Squash Courts, Private Walkways surrounded by
Picturesque Gardens, Playground for Children.
24H00 Security: Outstanding Safety Record.
TOPAZ SKY TRADING 91 PTY LTD trading as REMAX Jacaranda Faerie Glen operates in terms of a franchise agreement with REMAX of Southern Africa.
Property details
- Listing number T5528693
- Property type Townhouse
- Listing date 22 Jun 2026
- Floor size 267 m²
- Rates and taxes R 2 637
- Levies R 5 752
Property features
- Bedrooms 4
- Bathrooms 3
- En-suite 3
- Lounges 2
- Dining areas 1
- Garage parking 2
- Pet friendly
- Access gate
- Balcony
- Club house
- Laundry
- Patio
- Pool
- Satellite
- Security post
- Squash court
- Study
- Tennis court
- Entrance hall
- Kitchen
- Garden
- Pantry
- Electric fencing
- Family TV room
- Paving
- Fireplace
- Guest toilet
- Built In braai
- Aircon