4 Bedroom House in Boardwalk Manor
Refined Double-Storey Estate Living in Boardwalk Manor, Pretoria East
Refined Double-Storey Living in Boardwalk Manor, Pretoria East
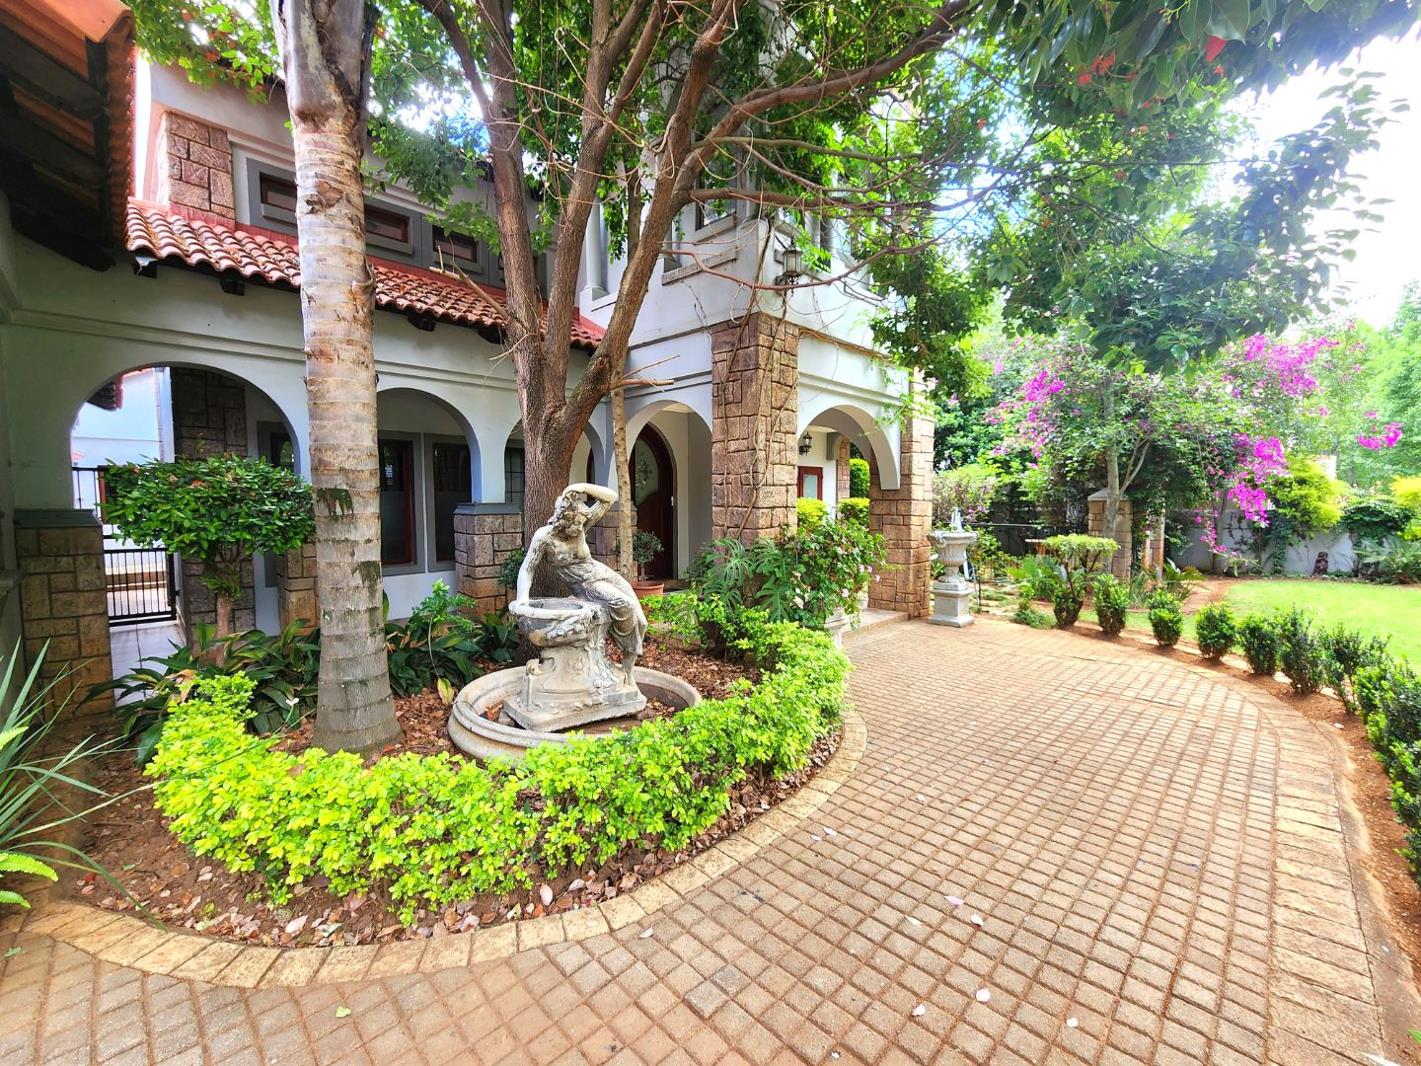
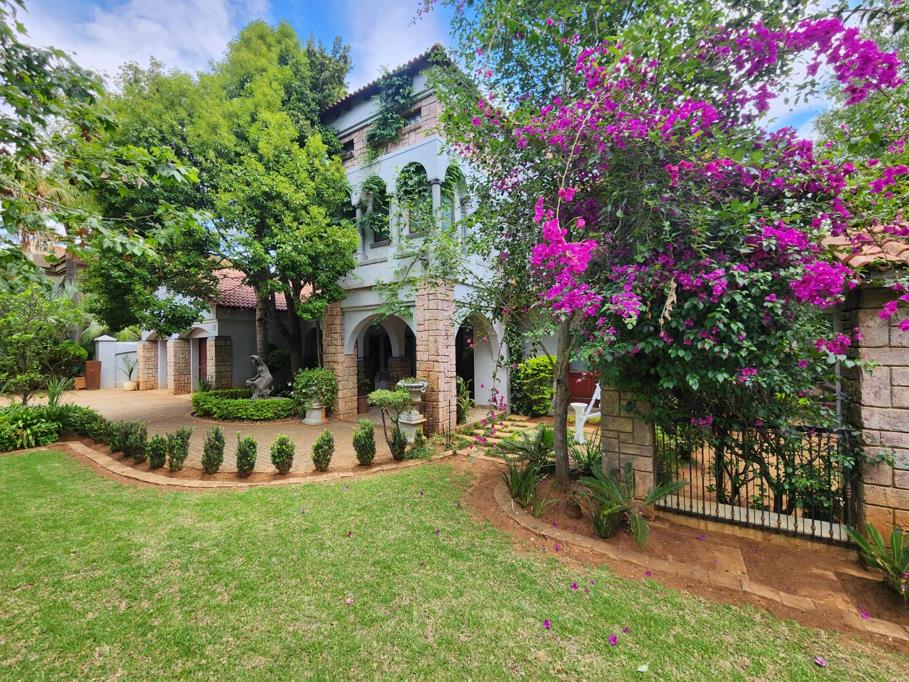
Step through the arched entrance of this distinguished double-storey home and discover a world of understated elegance. Warm stone pillars, sweeping arches and crisp cornicing frame an interior designed for gracious entertaining and quiet, everyday comfort. Multiple living and dining spaces flow effortlessly from the welcoming entrance hall, each bathed in natural light and finished with timeless character. A private home office offers a serene retreat for the discerning professional.
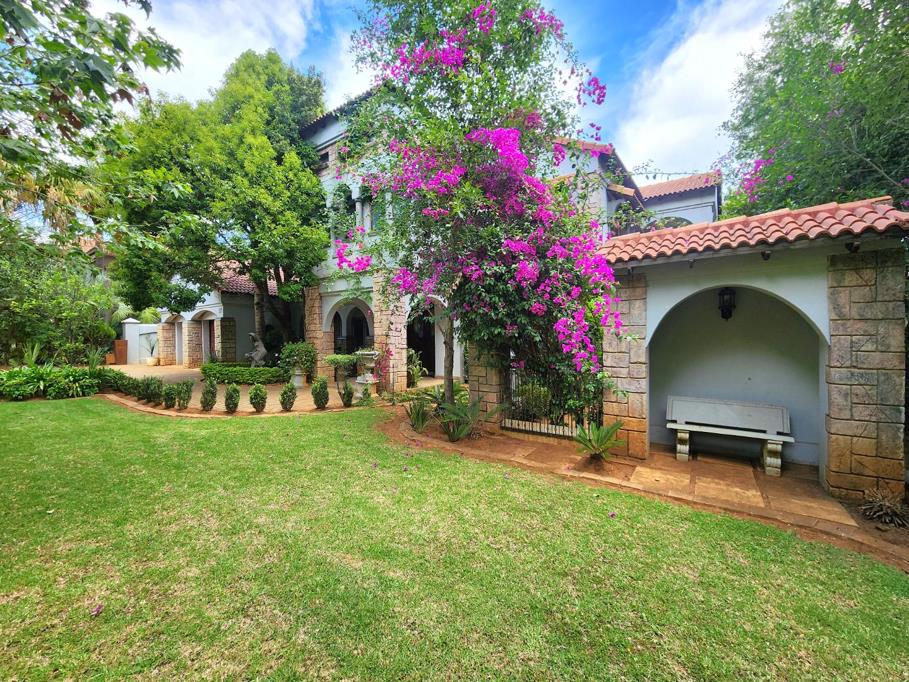
The well-appointed kitchen, complete with wooden cabinetry, a walk-in pantry and a separate laundry, blends practicality with refined craftsmanship. Upstairs, a pyjama lounge opens onto a balcony where tranquil views invite unhurried mornings. Each of the four bedrooms enjoys its own en-suite bathroom, with the principal suite extending to a generous walk-in dressing room. Beyond the home, a covered entertainment patio with built-in braai overlooks an established, lush garden, creating an exquisite setting for intimate evenings under the trees.
Set within the sought-after enclave of Boardwalk Manor, this residence offers a lifestyle of quiet distinction. Landscaped grounds, manicured pathways and a secure estate environment combine to create a sense of sanctuary. Three garages and ample parking complete a home that effortlessly balances grandeur with warmth, offering an unparalleled living experience in one of Pretoria East''s most prestigious addresses.
Key Features
Four en-suite bedrooms
Principal suite with walk-in dressing room
Covered patio with built-in braai
Walk-in pantry and separate laundry
Three garages and four parking bays
Enquire now to make this exceptional home yours.
TOPAZ SKY TRADING 91 PTY LTD trading as REMAX Jacaranda Faerie Glen operates in terms of a franchise agreement with REMAX of Southern Africa.
Property details
- Listing number T5655520
- Property type House
- Listing date 14 Oct 2026
- Land size 925 m²
- Floor size 450 m²
- Rates and taxes R 3 350
- Levies R 3 200
Property features
- Bedrooms 4
- Bathrooms 4
- En-suite 4
- Lounges 2
- Dining areas 2
- Garage parking 3
- Open parking 4
- Pet friendly
- Access gate
- Balcony
- Club house
- Laundry
- Patio
- Security post
- Squash court
- Study
- Tennis court
- Entrance hall
- Garden
- Pantry
- Guest toilet
- Built In braai
- Aircon