5 Bedroom House in Meyerspark
Versatile Dual-Living Masterpiece with Off-Grid Living
Versatile Dual-Living Masterpiece with Off-Grid Living in Meyerspark
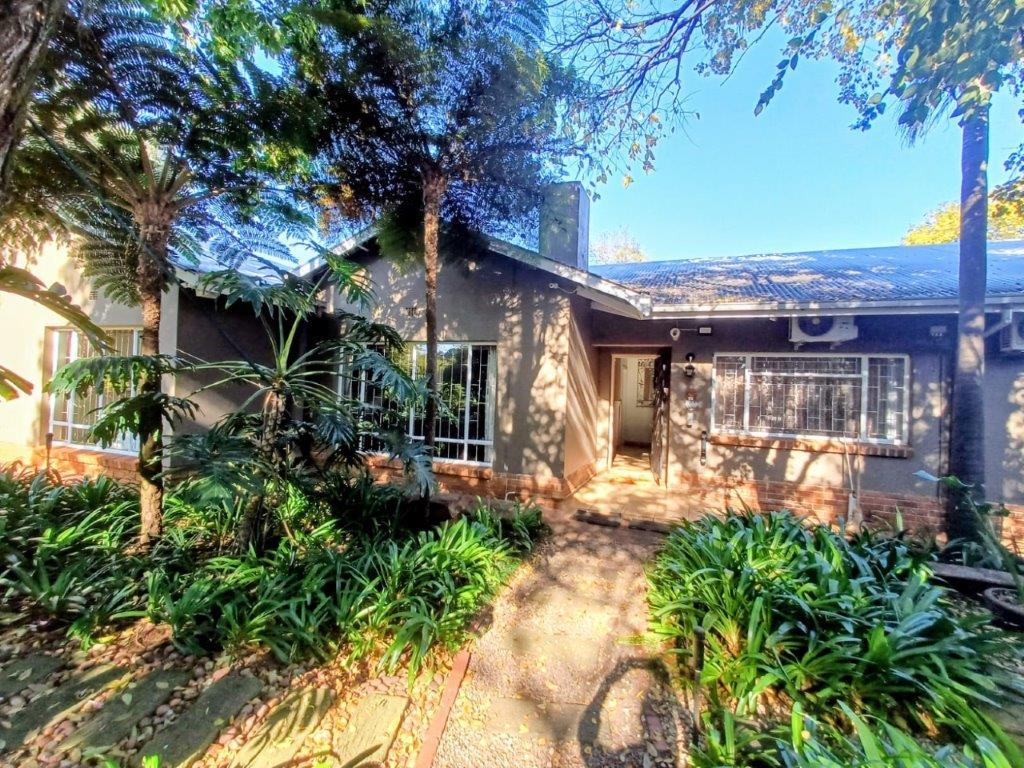
This exceptional, fully renovated property offers a rare combination of luxury living, complete self-sustainability, and flexible dual-living potentialall set on a generous 1566m² stand in sought-after Meyerspark.
Two Homes in One Endless Possibilities
Designed for versatility, this property can easily function as:
A spacious 3-bedroom family home
PLUS
A private 2-bedroom flatlet income-generating unit
Perfect for:
Extended family living
Rental income
Work-from-home or business use
Guest accommodation
Main Residence
3 spacious bedrooms
2 modern bathrooms main en-suite
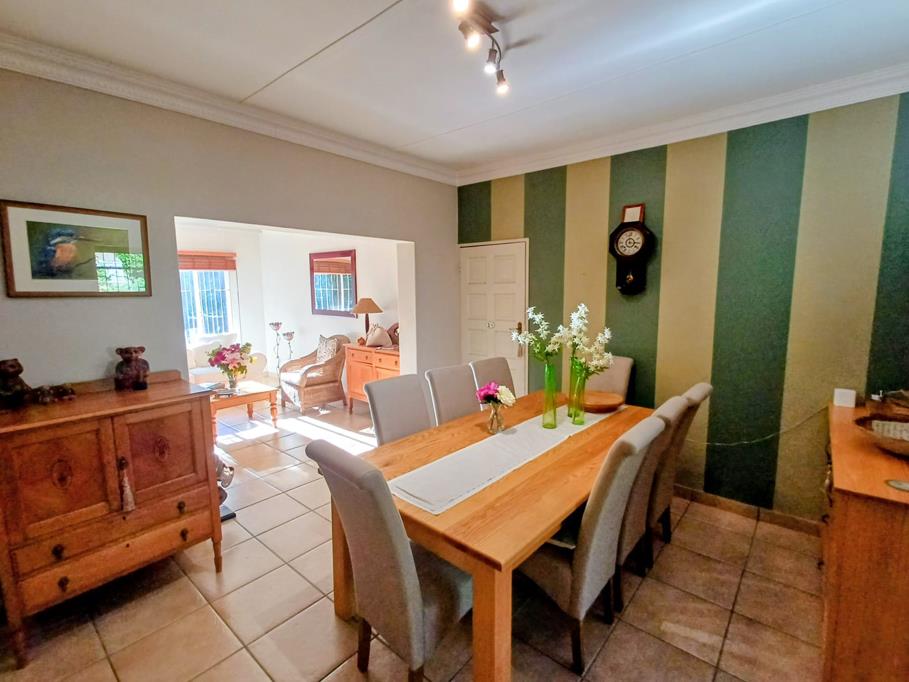
Multiple living areas including formal lounge, TV room & dining room
Dedicated study
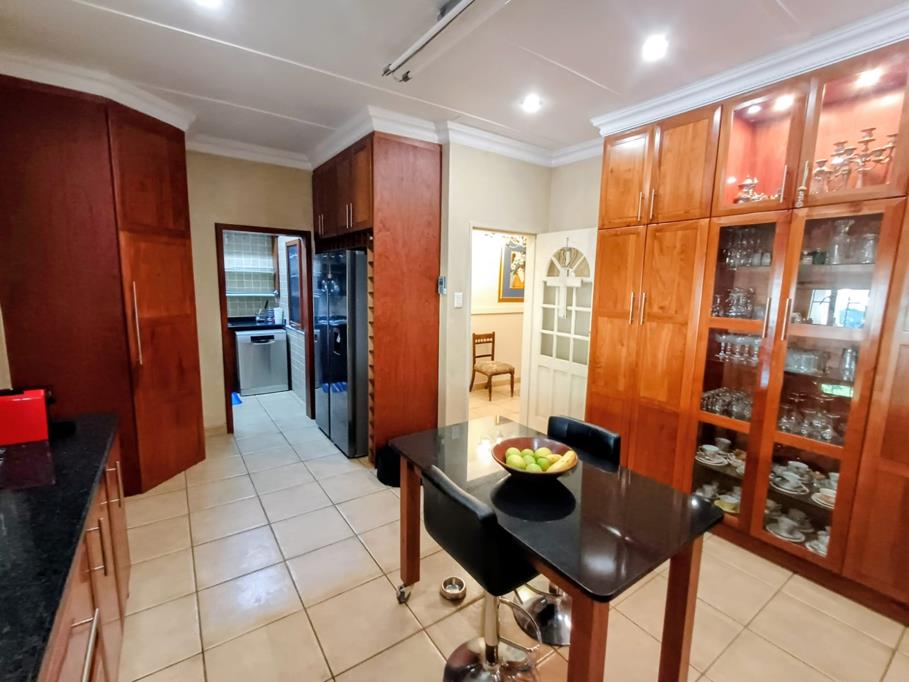
Beautifully renovated kitchen with separate laundry
Immaculate finishes throughout with a light, modern feel
Integrated Flatlet Studio
Private, flexible living space
Can be configured into a 2-bedroom flatlet
Includes bathroom and workspace
Seamlessly connected yet offers independence
Lifestyle & Entertainment
Resort-style entertainment area with pergola
Built-in braais and bar area
Outdoor lounge and dining spaces
Sparkling pool
Lush, botanical garden creating a private retreat atmosphere
Fully Off-Grid & Self-Sufficient
Solar system with 3 batteries and 20 panels
Borehole with a filtration system feeding the garden and house
Reduced reliance on municipal supplies
A major value-add in todays market
Additional Features
Double garage tandem garage
Carport for multiple vehicles
Workshop and storage
Domestic facilities
Excellent security with cameras and beams
Why This Property Stands Out
True dual-living potential 3-bed 2-bed in one
Fully renovated move-in ready
Large stand with future flexibility
Premium off-grid infrastructure
A Rare Opportunity
This is more than just a homeits a multi-functional lifestyle property offering space, independence, and income potential in one of Meyersparks most established areas.
Property details
- Listing number T5495329
- Property type House
- Listing date 21 May 2026
- Land size 1 556 m²
- Floor size 551 m²
- Rates and taxes R 1 563
Property features
- Bedrooms 5
- Bathrooms 3
- En-suite 1
- Lounges 2
- Dining areas 1
- Garage parking 3
- Covered parking 3
- Flatlets
- Pet friendly
- Alarm
- Built in cupboards
- Laundry
- Patio
- Pool
- Satellite
- Staff quarters
- Storage
- Study
- Entrance hall
- Kitchen
- Garden
- Scullery
- Family TV room
- Paving
- Built In braai
- Aircon