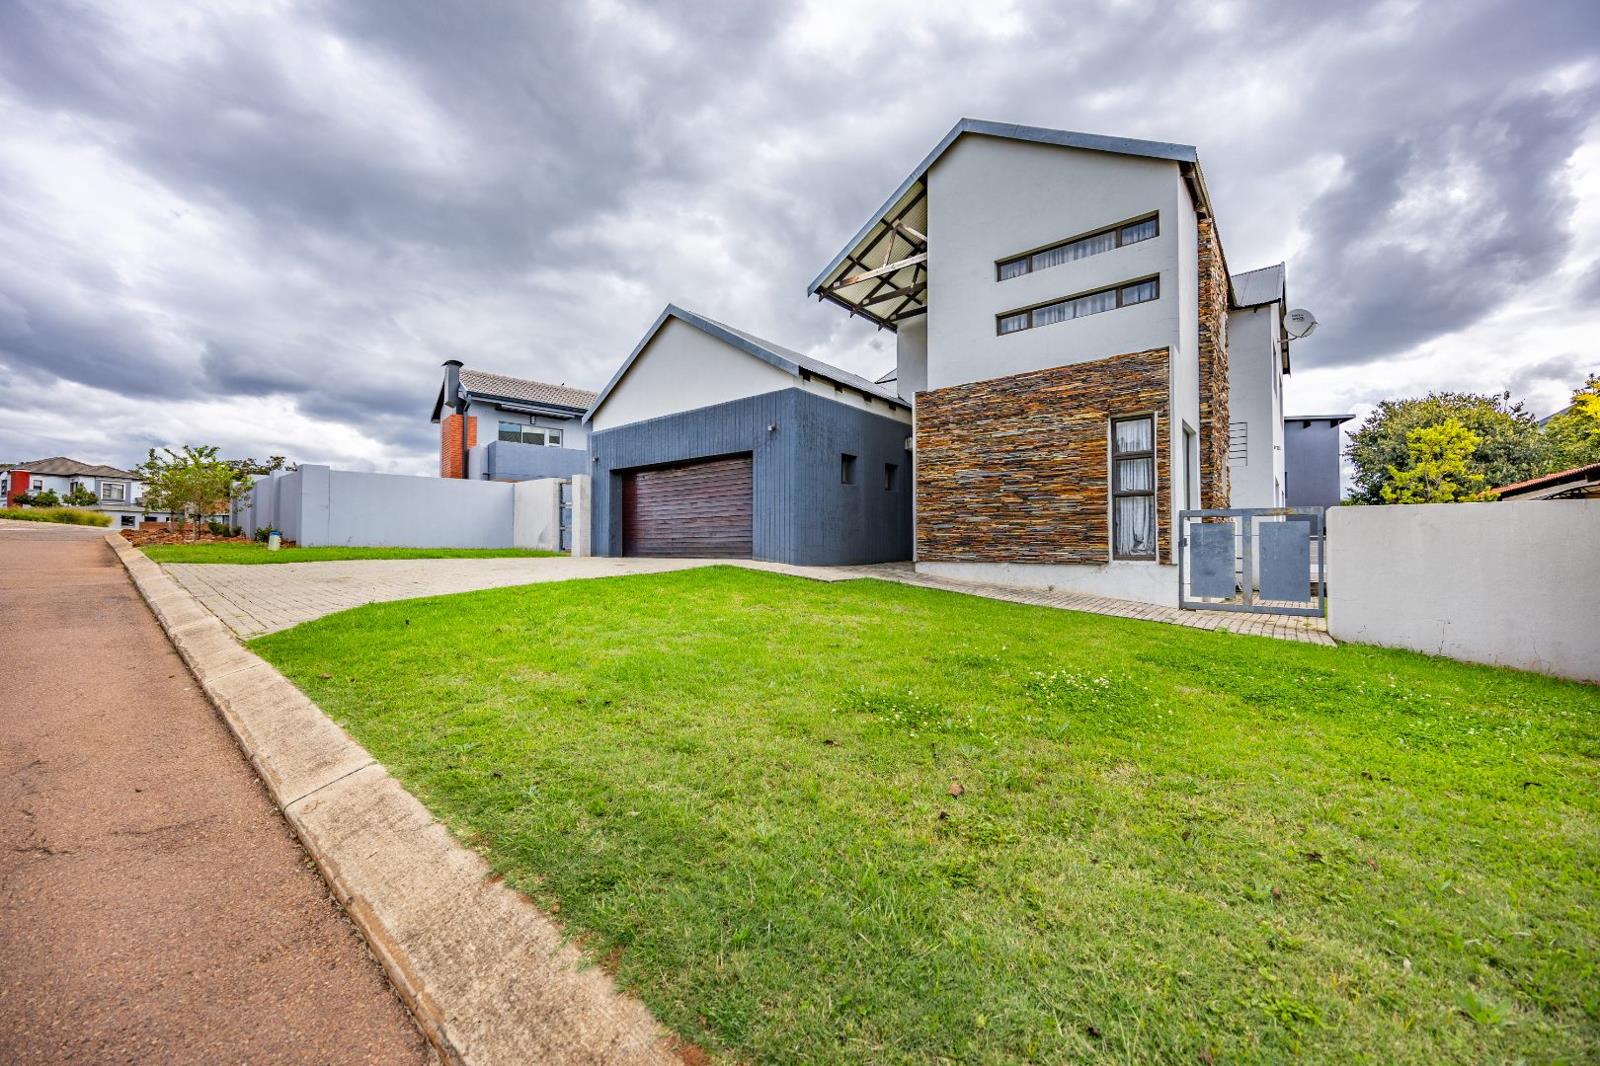
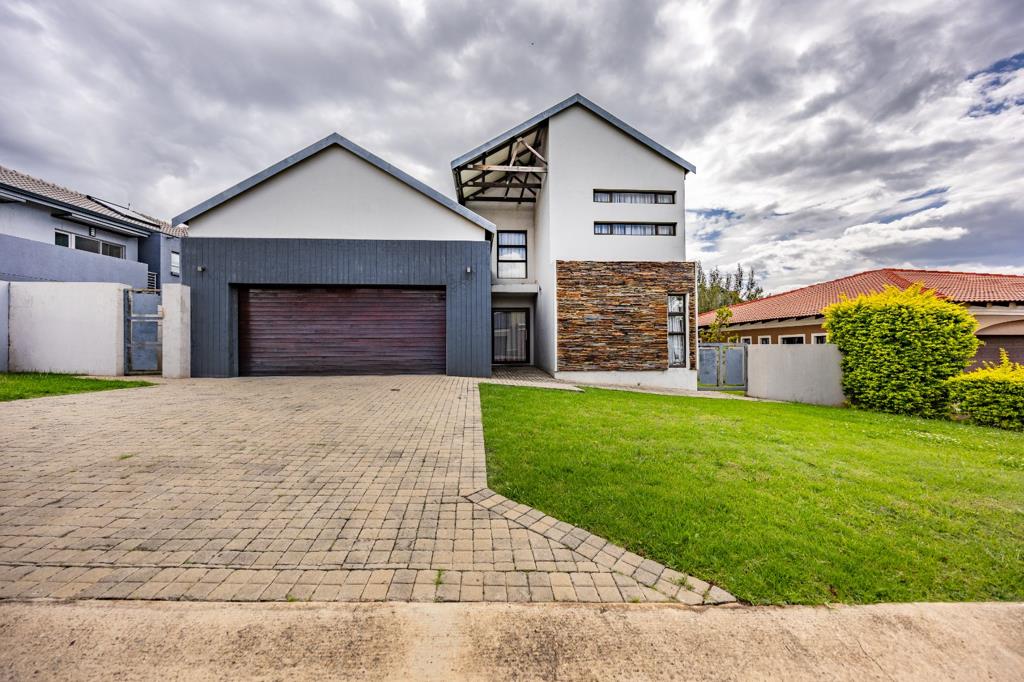
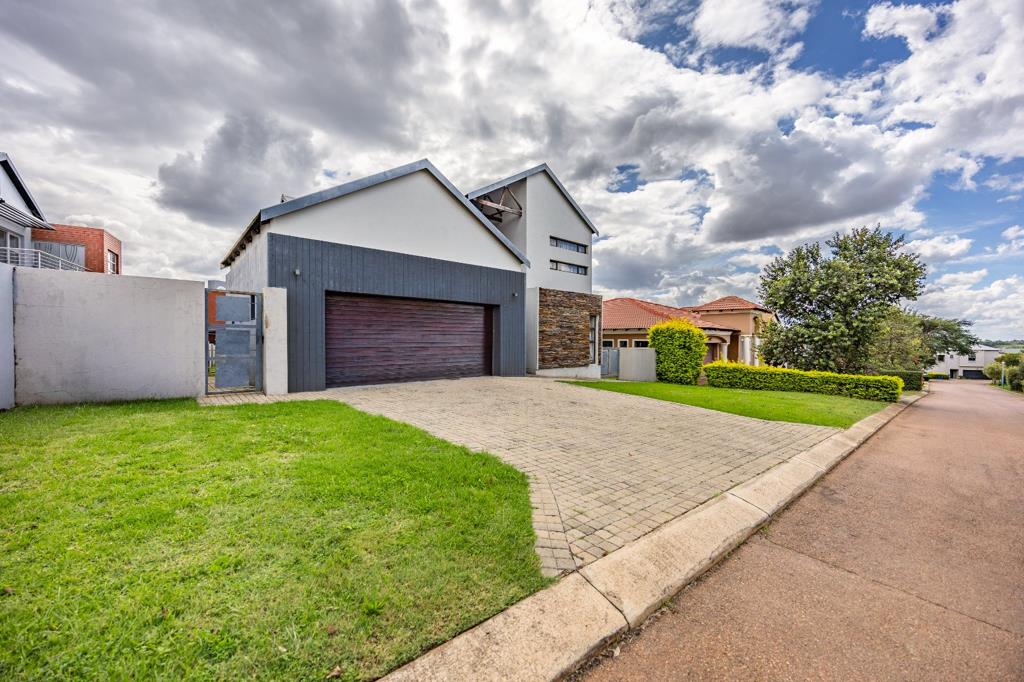
4 Bedroom House in Olympus AH
4 BEDROOM FAMILY HOME IN A SOUGHT-AFTER OLYMPUS ESTATE
Step through the front door and youre immediately welcomed into a home designed for both comfort and effortless living. To your right, a well-positioned guest bedroom with its own bathroom offers privacy and convenience for visitors or extended family. The home then opens up into a seamless flow of space a modern open-plan kitchen anchors the living areas, complemented by a spacious scullery that keeps everything practical and tucked away. The kitchen flows naturally into a generous dining area and a large lounge, creating the perfect setting for both relaxed family time and entertaining. From here, youre drawn outside to a dedicated braai area with a built-in braai, perfectly positioned alongside the staff quarters with its own bathroom creating a functional and private outdoor setup that works just as well for entertaining as it does for day-to-day living. The double garage leads directly into the home, adding both convenience and security, with additional storage neatly tucked under the staircase.
Upstairs, the layout continues to impress with three well-appointed bedrooms. The first bedroom features laminated flooring and built-in cupboards, serviced by a nearby bathroom with a shower. The main bedroom is a standout spacious, beautifully laid out, complete with a full en-suite bathroom and a walk-in closet that adds that touch of luxury. The third bedroom also enjoys its own en-suite bathroom, making it perfect for family or guests who value privacy. Set within one of Olympus most sought-after estates, this home delivers strong flow, practical design, and the kind of lifestyle buyers are actively looking for.
REDLEX 512 PTY LTD trading as REMAX Property Merchants Mooikloof operates in terms of a franchise agreement with REMAX of Southern Africa.
Property details
- Listing number T5441526
- Property type House
- Listing date 30 Mar 2026
- Land size 513 m²
- Floor size 331 m²
- Rates and taxes R 2 480
- Levies R 1 700
Property features
- Bedrooms 4
- Bathrooms 3.5
- En-suite 2
- Lounges 1
- Dining areas 1
- Garage parking 2
- Open parking 2
- Pet friendly
- Access gate
- Laundry
- Patio
- Security post
- Staff quarters
- Kitchen
- Garden
- Pantry
- Family TV room
- Guest toilet
- Built In braai