3 Bedroom House in Olympus AH
Spacious 3-Bedroom Family Home | Double Garage | Pyjama Lounge | Private Garden | Olympus AH
Discover a home filled with warmth, space and character in the sought-after suburb of Olympus AH, Pretoria East.
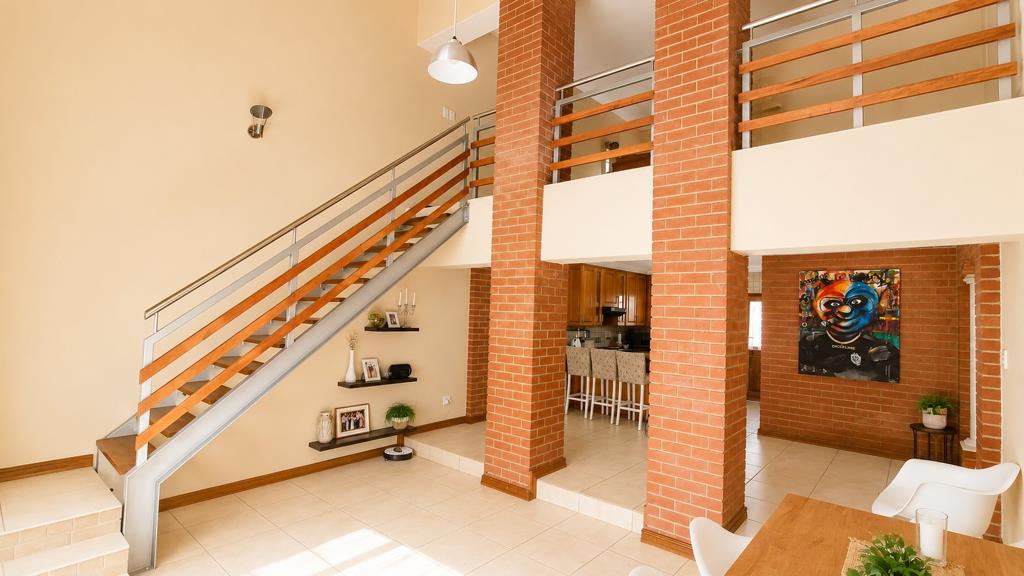
This beautifully presented three-bedroom home immediately stands out for its impressive double-volume living spaces, exposed face-brick detailing and warm timber finishes. Generous proportions and an abundance of natural light create a relaxed, welcoming atmosphere throughout, while the layout provides an excellent balance between family living, entertaining and privacy.
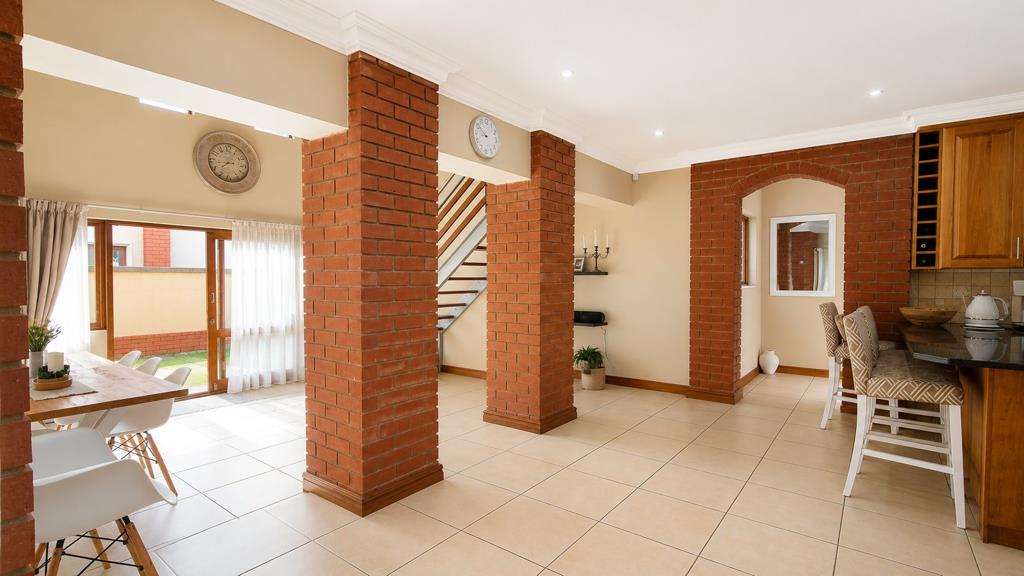
The main living area is defined by soaring double-volume ceilings and striking architectural features, with large windows and doors allowing natural light to fill the interior. The open-plan dining and living spaces flow comfortably into the kitchen and out towards the covered patio and private garden.
At the heart of the home is a generously proportioned kitchen featuring extensive solid timber cabinetry, granite countertops, a breakfast counter, built-in oven and hob, and excellent storage space.
A separate scullery provides additional cabinetry, a double sink and space for appliances, keeping the main kitchen uncluttered and ideal for entertaining.
The home offers three well-proportioned bedrooms with built-in cupboards. The spacious main bedroom enjoys its own en-suite bathroom, while the additional bedrooms are serviced by a second full bathroom. A separate guest bathroom adds further convenience.
One of the standout features of the property is the large upstairs pyjama lounge. Overlooking the double-volume living area below, this versatile second living space is perfect as a family TV lounge, entertainment area, children''s lounge or relaxed retreat away from the main living areas.
The property also lends itself beautifully to working from home, with one of the rooms currently demonstrating how comfortably a dedicated home-office environment can be accommodated.
Outside, the living areas open onto a covered patio overlooking a private, enclosed garden. Established trees provide shade and greenery, while the garden offers ample space for children, pets and relaxed outdoor entertaining.
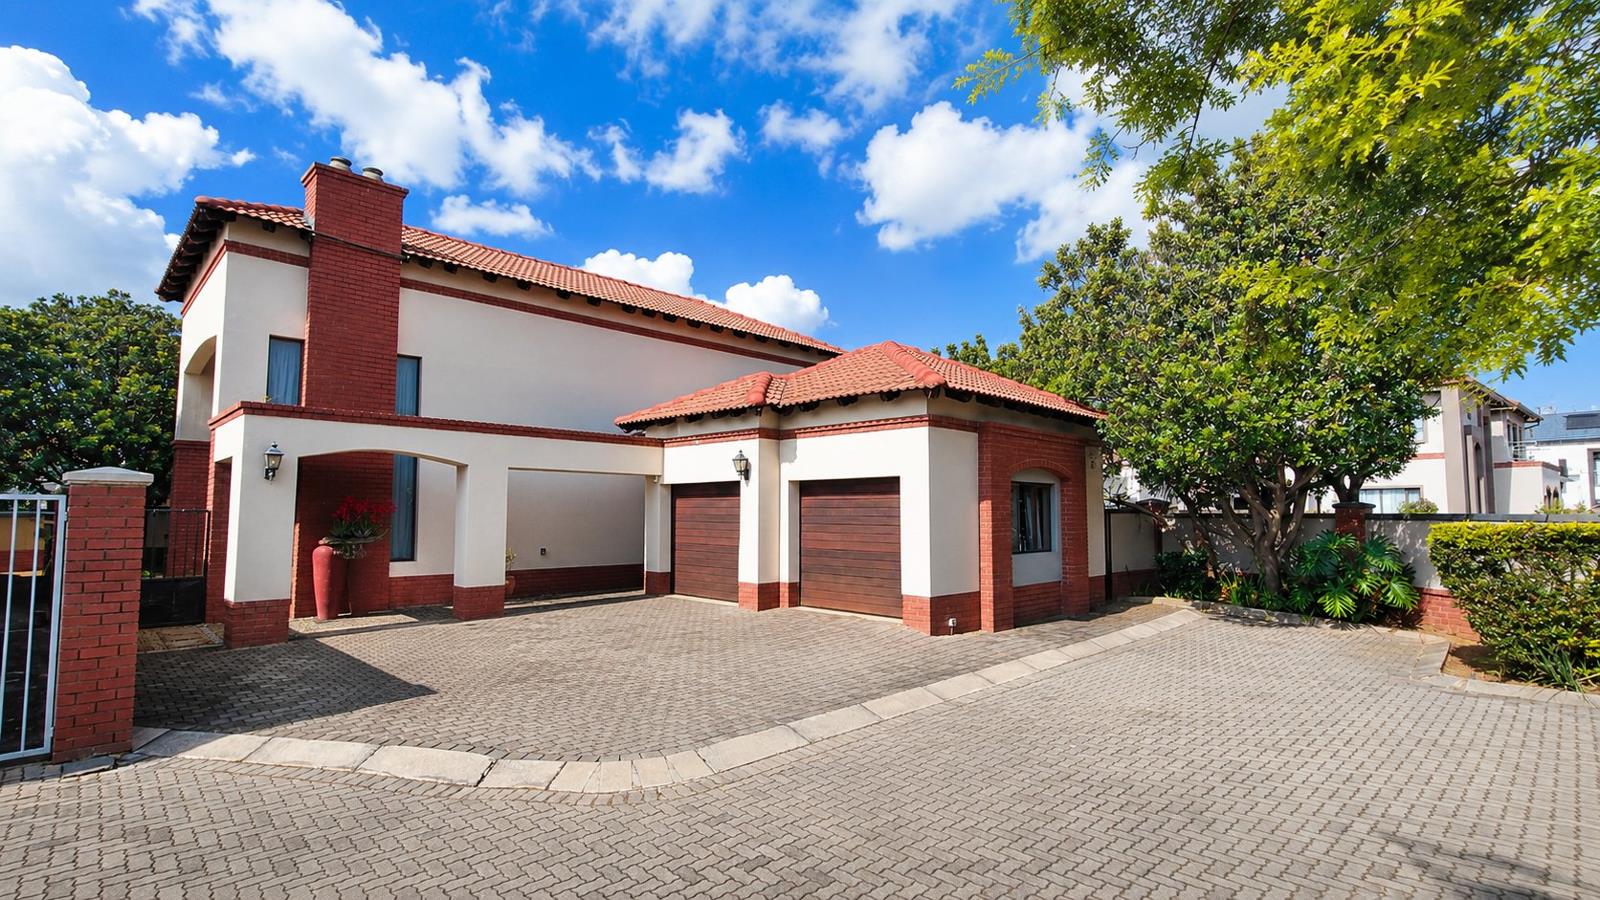
A double automated garage completes the home, providing secure parking and additional practicality.
Property Features
3 spacious bedrooms
Main bedroom with en-suite bathroom
Second full bathroom
Guest bathroom
Large upstairs pyjama lounge
Impressive double-volume living areas
Open-plan dining and living spaces
Separate scullery
Excellent cupboard and storage space
Built-in cupboards in the bedrooms
Covered outdoor patio
Private enclosed garden
Established trees and outdoor entertainment space
Double automated garage
Abundant natural light
Beautiful timber finishes and exposed face-brick detailing
Excellent Olympus AH Location
Olympus AH combines a quieter residential environment with excellent access to the everyday conveniences of Pretoria East.
Within approximately 510 km of the property, residents have access to a wide selection of shopping, schooling, healthcare, dining and recreational facilities, including:
Olympus Village Shopping Centre
Woodlands Boulevard
Hazeldean Square
Atterbury Value Mart
The Grove Mall
Maragon Olympus
Tyger Valley College
Woodhill College
Netcare Pretoria East Hospital
Intercare facilities
Faerie Glen Nature Reserve
Moreleta Kloof Nature Reserve
Numerous restaurants, coffee shops, gyms and everyday convenience stores
The area also provides convenient access to major routes including Atterbury Road, Solomon Mahlangu Drive and the N4, making surrounding Pretoria East business and lifestyle nodes easily accessible.
A home that offers considerably more than just three bedrooms this is a property designed around comfortable family living, with generous entertaining spaces, a private garden and an exceptional upstairs retreat.
Contact us today to arrange your private viewing.
Property details
- Listing number T5590112
- Property type House
- Listing date 17 Aug 2026
- Land size 557 m²
- Floor size 215 m²
- Rates and taxes R 1 905
- Levies R 2 297
Property features
- Bedrooms 3
- Bathrooms 2.5
- En-suite 1
- Lounges 1
- Garage parking 2
- Open parking 2
- Pet friendly
- Security post
- Entrance hall
- Kitchen
- Garden
- Scullery
- Electric fencing
- Family TV room