4 Bedroom House in Olympus AH
4 Bedroom for Sale
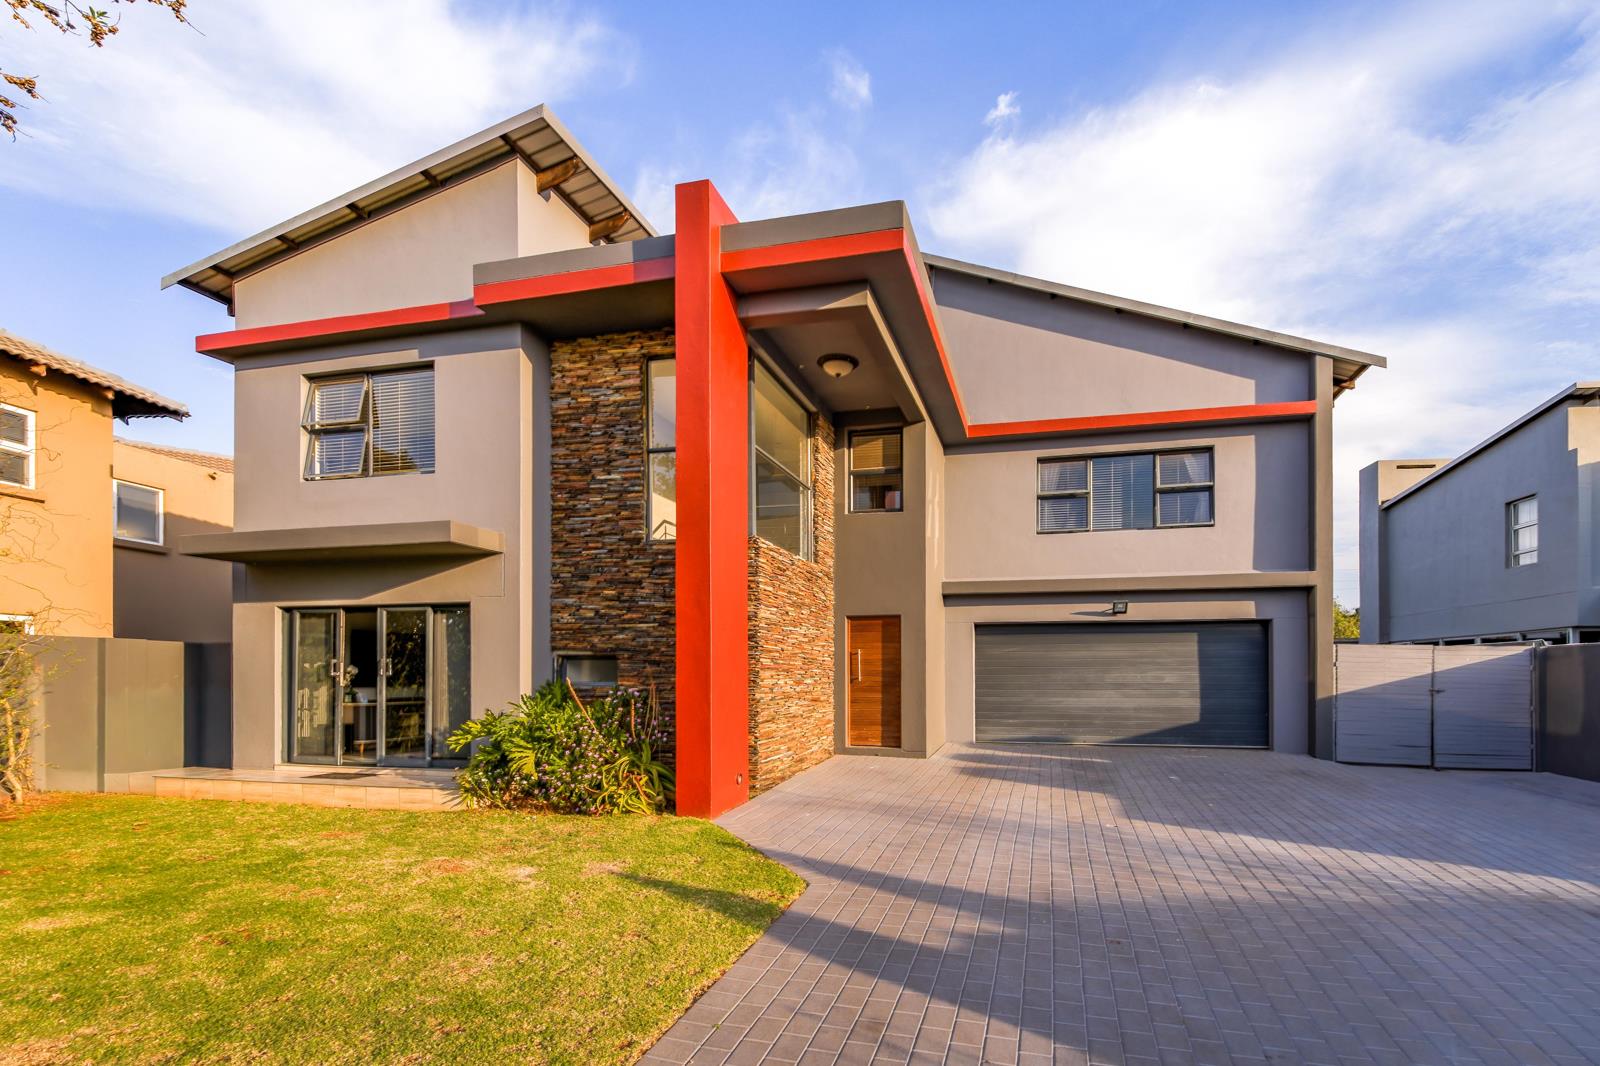
Modern Elegance & Effortless Entertaining: 4-Bedroom Family Sanctuary in Olympus
DUAL MANDATE
Nestled in the sought-after heart of Olympus, this expansive multi-level residence seamlessly combines scale, functionality, and refined family comfort. Thoughtfully designed to accommodate both grand entertaining and relaxed day-to-day living, the home showcases generous proportions, premium finishes, and the added resilience of a built-in backup power system.
Ground-Floor Living & Entertainment
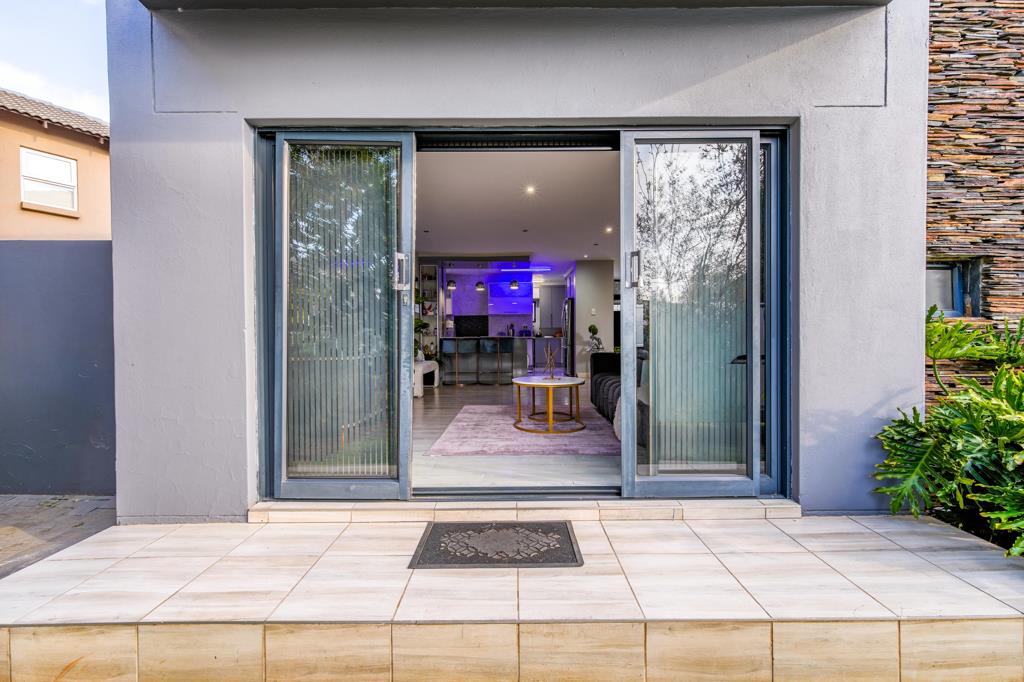
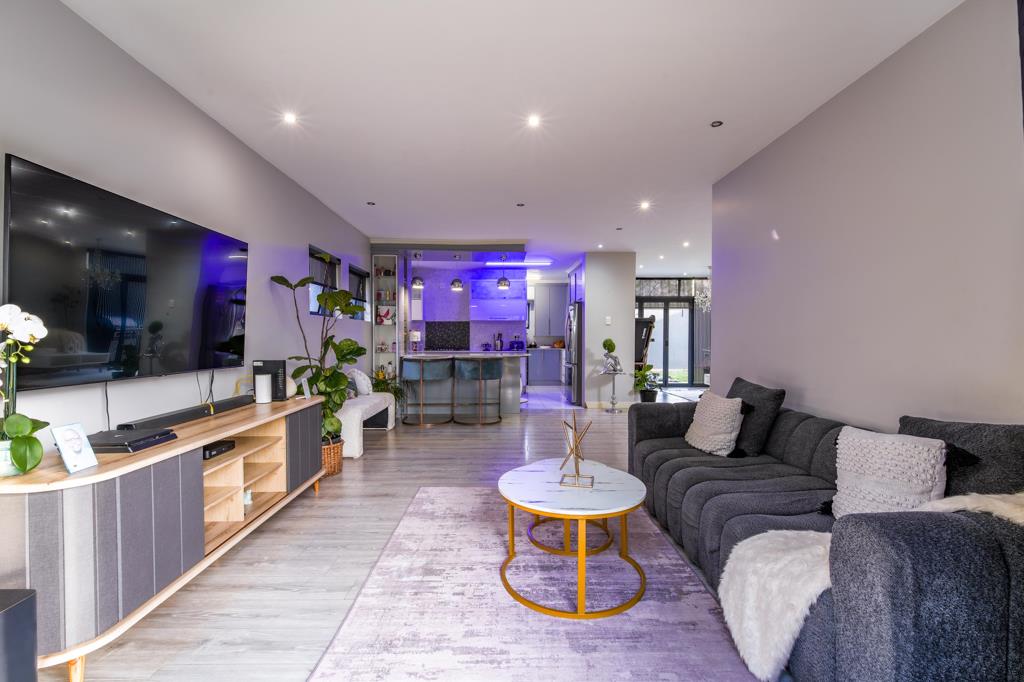
A welcoming entrance hall sets the tone for an open, light-filled layout. The ground floor offers exceptional versatility, featuring a gracious formal lounge, a dedicated dining room, and an informal TV lounge. Flowing effortlessly through wide sliders, the living areas extend onto a covered patio complete with a built-in braai. This alfresco space overlooks a sprawling, pet-friendly gardenthe ideal canvas for weekend braais, outdoor dining, and space for children to play freely.
Chefs Kitchen & Utility
The contemporary kitchen is anchored by a high-efficiency gas hob, ample prep space, and clean-lined cabinetry. A discrete, separate scullery keeps everyday meal prep out of sight and accommodates wet appliances with ease. A conveniently positioned guest powder room completes the ground level.
Upper-Level Family Retreat
Upstairs, a spacious pyjama lounge serves as a relaxed secondary living zone for movie nights or quiet relaxation. The sleeping quarters are exceptionally well-appointed:
Primary Suite: A private haven featuring a generous walk-in dressing room and a full luxury en-suite bathroom.
Secondary Suites: Two additional large bedrooms each enjoy their own private en-suite bathroomsan uncommon convenience for growing families or guests.
Fourth Bedroom & Family Bathroom: A sizable fourth bedroom serviced by a dedicated, modern family bathroom.
Property Highlights
4 Bedrooms 3 with private en-suite bathrooms
4 Full Bathrooms plus a downstairs guest powder room
4 Living Zones: Formal lounge, family TV lounge, dining room, and upstairs pyjama lounge
Entertainers Patio: Covered alfresco terrace with integrated braai
Gourmet Kitchen: Gas stove and separate scullery
Power Security: Full inverter and battery backup system installed
Outdoor Space: Expansive, fully fenced private garden
Extras: Quality fitted window blinds included throughout
Prime Location: Minutes from premier schools, boutique shopping centres, and major access routes
Experience the perfect balance of luxury, security, and lifestyle. Contact us today to arrange your exclusive private viewing.
Property details
- Listing number T5644122
- Property type House
- Listing date 6 Oct 2026
- Land size 800 m²
- Floor size 243 m²
- Rates and taxes R 2 800
- Levies R 2 600
Property features
- Bedrooms 4
- Bathrooms 4.5
- Lounges 1
- Dining areas 1
- Garage parking 2
- Pet friendly
- Laundry
- Patio
- Security post
- Staff quarters
- Study