6 Bedroom House in The Hills Estate
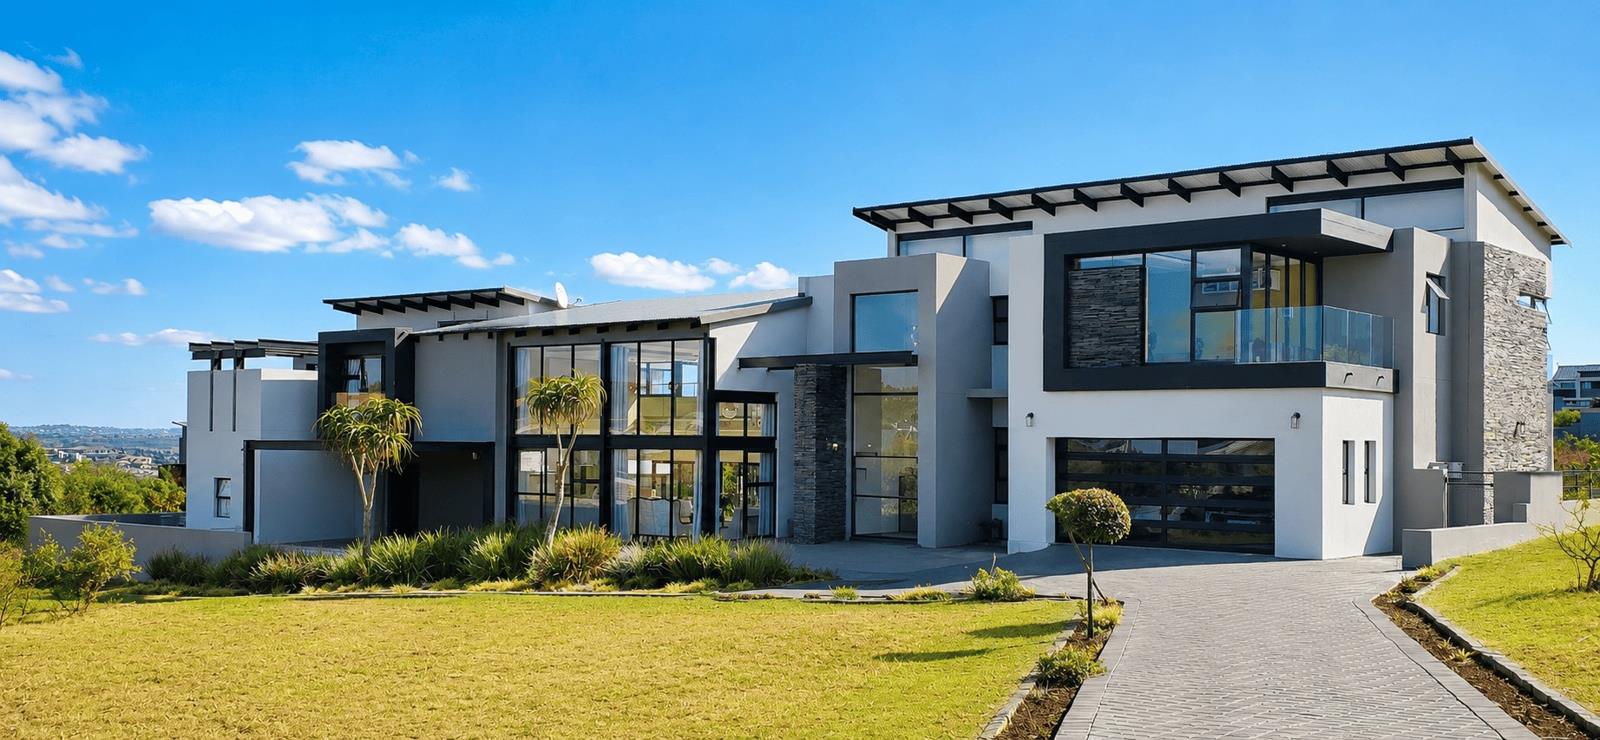
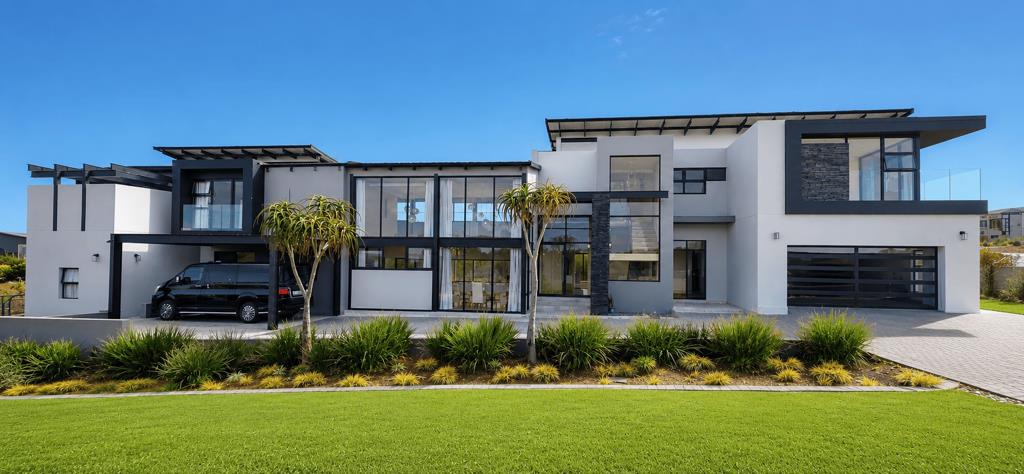
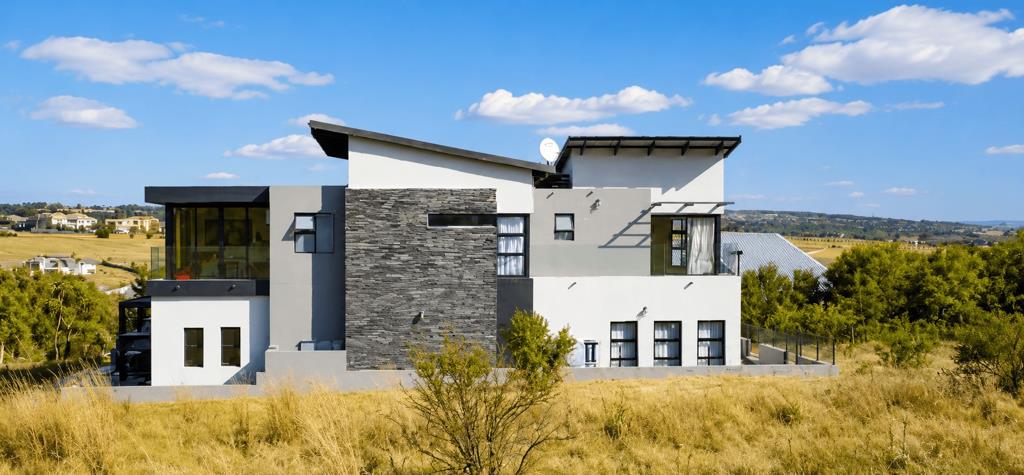
Spectacular seven bedroom home in The Hills Estate
Contemporary home with glass and steel combination set on a large stand withing this gorgeous estate will be the dream home you are looking for.
The home is open plan with glass walls on both sides of your living, dining room and kitchen allowing in abundant natural light and views of nature. The kitchen has light quartz tops with ample packing space, a separate scullery with independent cooking area. The scullery links to the domestic live in facility. The kitchen has access to a large walk in pantry room.
Your open plan living space opens to the sparkling pools and the oval fire pit. An enclosed braai room with built-in bar is perfectly placed for entertaining. Guest bathrooms and an outside shower complete the space.
A second living area which can also be used as a study has a gas fireplace to keep you cozy while working in winter.
A guests'' bedroom is on the lower level as part of the home and a second guests'' bedroom is available with study. Both guests'' suites have en-suite bathrooms and enough space for a small lounge.
Upstairs the luxurious main bedroom sits separate with a small private lounge, free standing bath, walk through closets, large en-suite bathroom and a jacuzzi. A separate dressing room or second closet is also available.
The remaining bedrooms all have en-suite bathrooms and are spacious.
A personal gym or pajama lounge is available upstairs.
The home offers two domestic rooms with a bathroom.
Full solar installed and back up water available.
The Hills Game Reserve and Wildlife Estate has a gym with pool, restaurant, play area and walkways in the wild available to residents. The green belt is safe and well cared for. Estate gates on both Atterbury and Garsfontein roads for easy access to shopping malls and highway links.
Call me for a private viewing.
JOWIC PTY LTD trading as REMAX Jowic Wierda Park operates in terms of a franchise agreement with REMAX of Southern Africa.
Property details
- Listing number T5512029
- Property type House
- Listing date 5 Jun 2026
- Land size 1 096 m²
- Floor size 905 m²
- Rates and taxes R 6 621
- Levies R 1 850
Property features
- Bedrooms 6
- Bathrooms 8
- En-suite 6
- Lounges 3
- Dining areas 1
- Garage parking 2
- Open parking 5
- Access gate
- Balcony
- Club house
- Deck
- Fenced
- Gym
- Laundry
- Patio
- Pool
- Scenic view
- Security post
- Staff quarters
- Storage
- Study
- Entrance hall
- Kitchen
- Garden
- Pantry
- Electric fencing
- Family TV room
- Paving
- Fireplace
- Guest toilet
- Aircon