5 Bedroom House in The Hills Estate
Immaculate 5 bedroom family home with solar
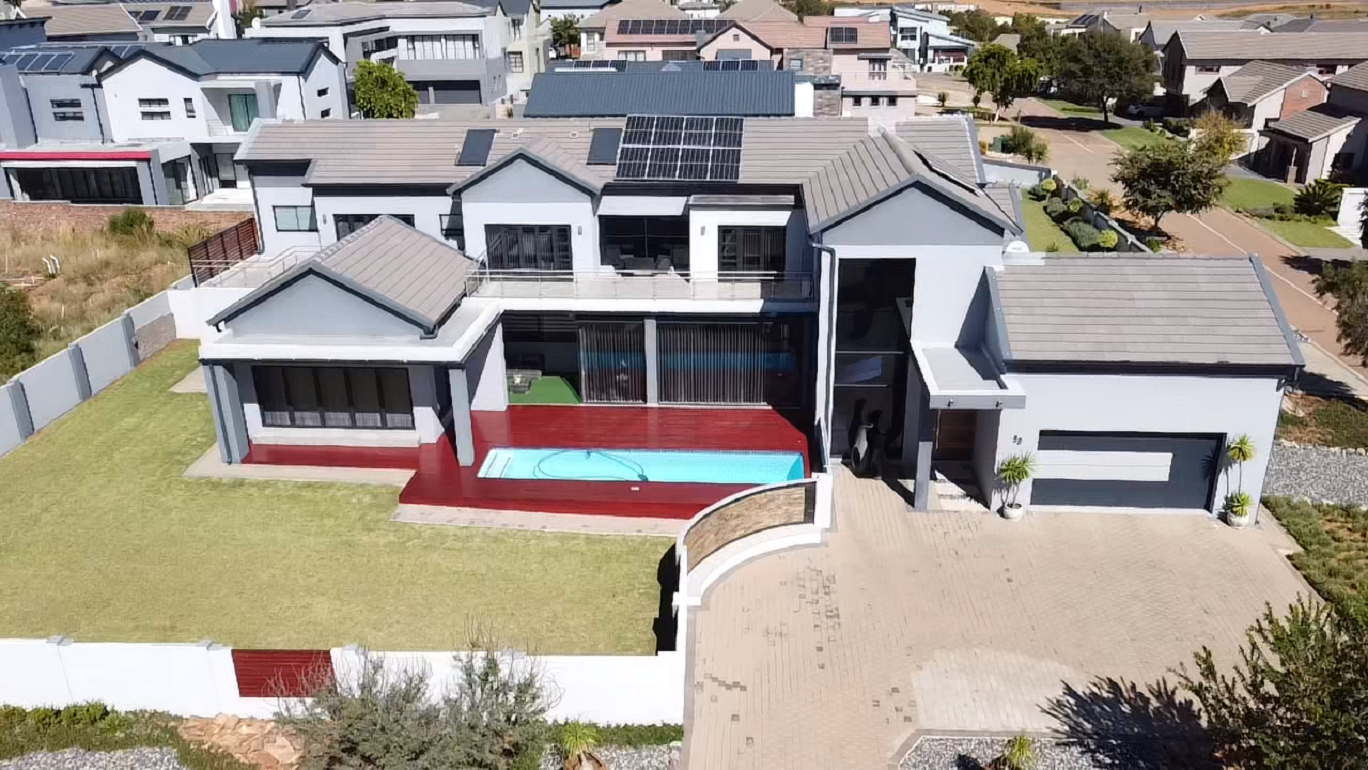
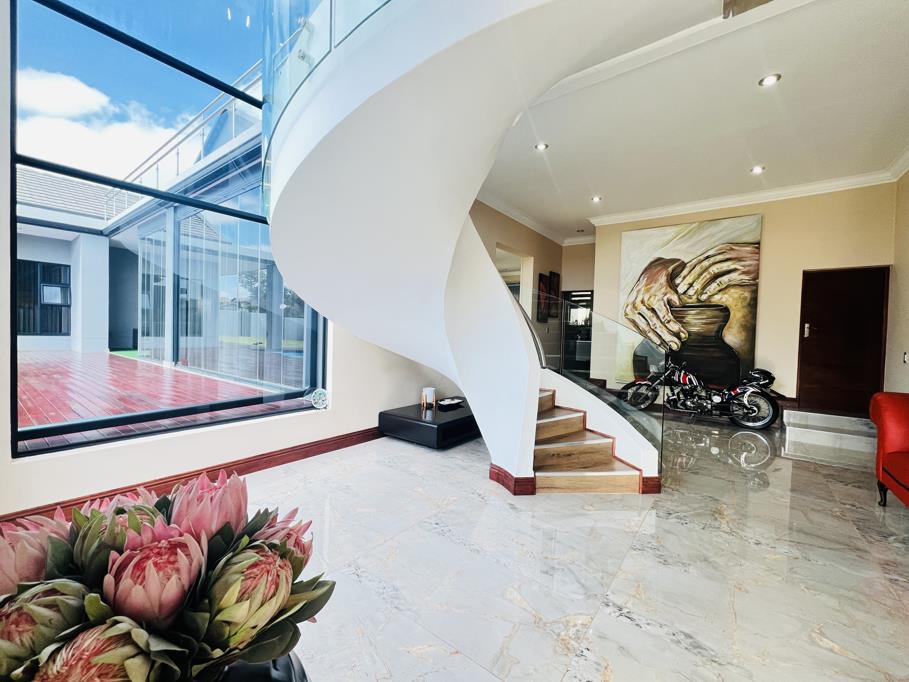
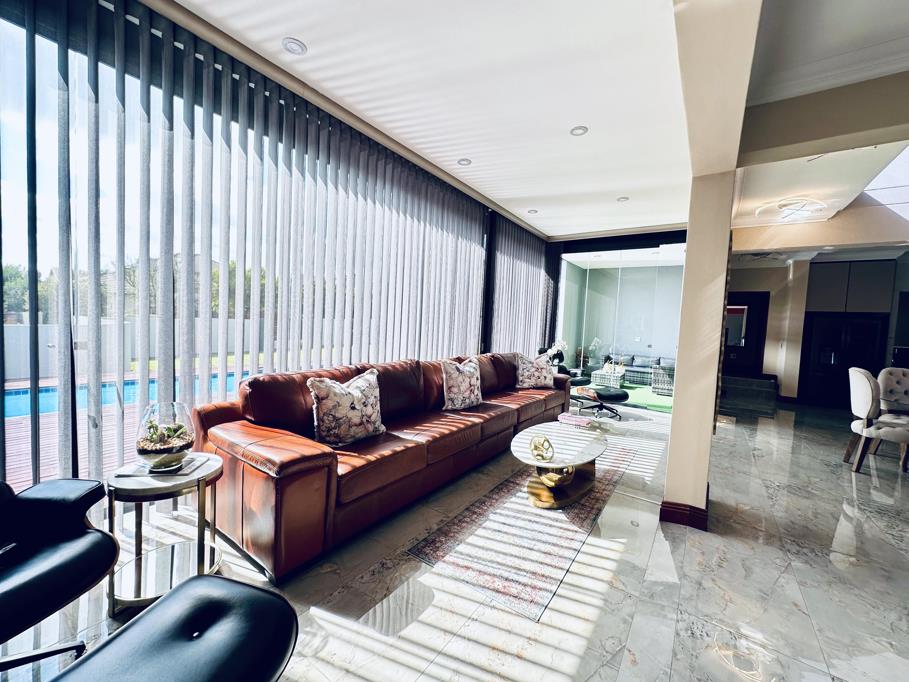
This opulent home says wow as soon as you enter through the front door with the impressive staircase and luxury finishes throughout. Open plan living with a high end kitchen with gas hob, built in oven and a breakfast bar. Separate scullery and pantry leading off the kitchen. The living and dining areas flow seamlessly to the outside patio, sparkling swimming pool and larger than average garden. The main bedroom has sunlight streaming in and has ac, walk in wardrobe and huge en-suite bathroom with a spa bath. There is a further guest bedroom with ac and an en-suite bathroom.
Moving upstairs is a spacious pyjama lounge and 3 further bedrooms, all with en-suite bathrooms and ac.
There is a 10kvH solar system with 12 panels in place plus 2 jojo wanks 5000L and 2400L. 4 garages and parking for 12 cars. Staff Quarters.
Property details
- Listing number T4607573
- Property type House
- Listing date 25 May 2026
- Land size 1 178 m²
- Floor size 562 m²
- Rates and taxes R 2 300
- Levies R 1 350
Property features
- Bedrooms 5
- Bathrooms 5
- Lounges 3
- Dining areas 1
- Garage parking 4
- Open parking 12
- Pet friendly
- Balcony
- Deck
- Patio
- Pool
- Security post
- Staff quarters
- Garden
- Scullery
- Pantry
- Guest toilet
- Aircon