5 Bedroom House in The Hills Estate
MODERN OFF-GRID LIVING IN THE HILLS GAME RESERVE ESTATE
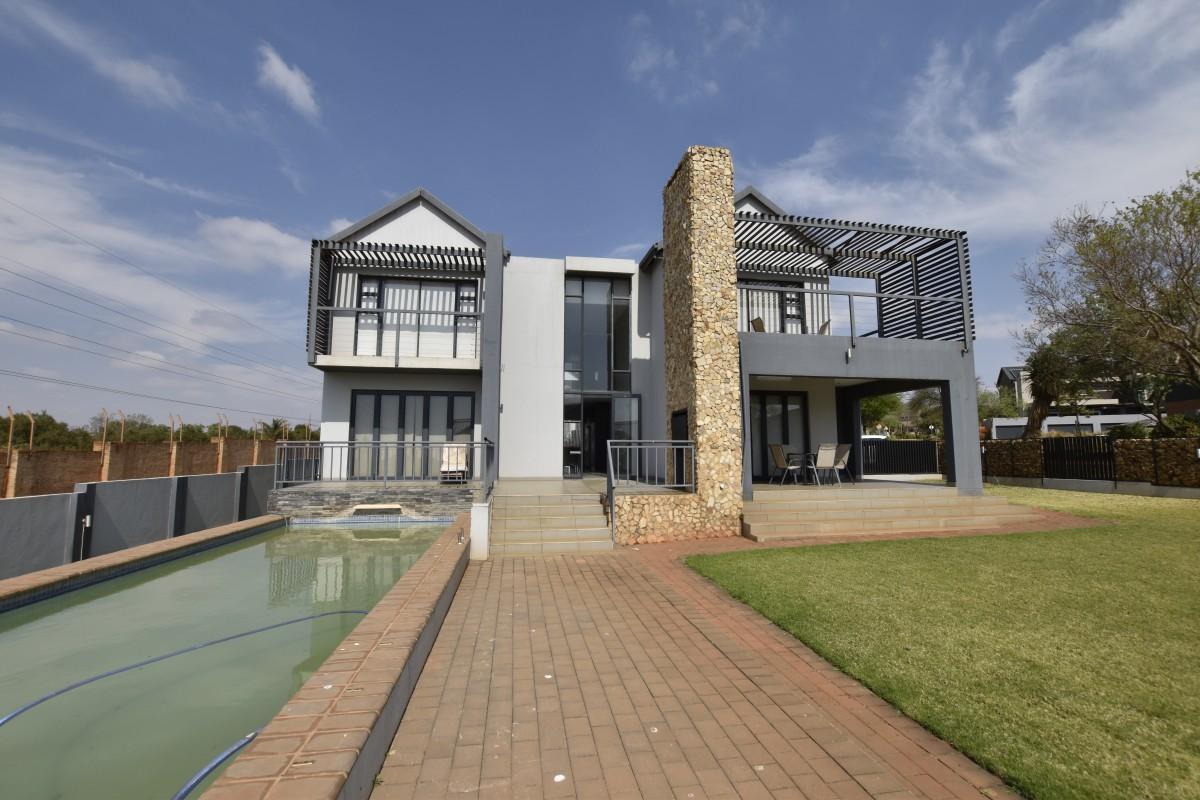
Experience the perfect blend of modern luxury, comfortable family living and energy-efficient, off-grid convenience in this beautifully designed home situated in the prestigious The Hills Game Reserve Estate.
Designed with both everyday living and entertaining in mind, this spacious home offers generous living areas, stylish finishes and seamless indoor-outdoor living, complemented by excellent energy and water-saving features.
DOWNSTAIRS
The spacious open-plan dining and lounge area creates a warm and inviting central living space and flows effortlessly through to the outdoor entertainment area.
The modern kitchen is well equipped with a gas stove, ample cupboard space and room for all major appliances, complemented by a separate scullery for added convenience.
Also located downstairs are two spacious bedrooms, a full bathroom and a guest toilet.
UPSTAIRS
Upstairs offers three additional spacious bedrooms, providing plenty of room for the whole family.
The luxurious main bedroom features an en-suite bathroom, dressing room and private balcony with a built-in braai, creating the perfect spot to enjoy your morning coffee or an evening under the stars.
The remaining two bedrooms share a full bathroom.
A comfortable pyjama lounge provides an additional family living space upstairs.
OUTDOOR LIVING & ENTERTAINMENT
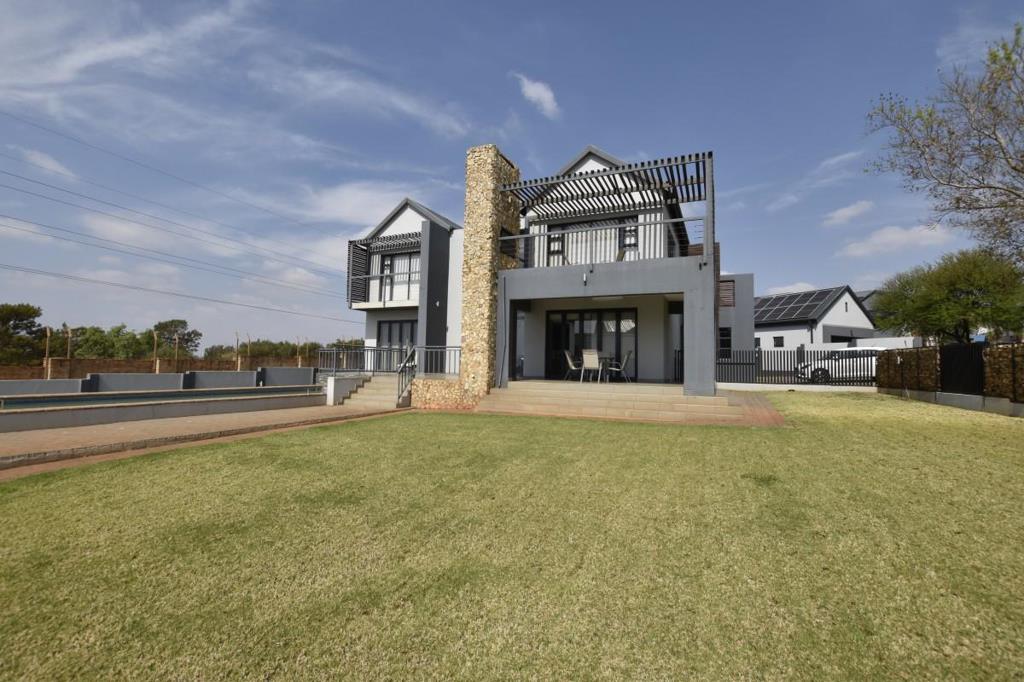
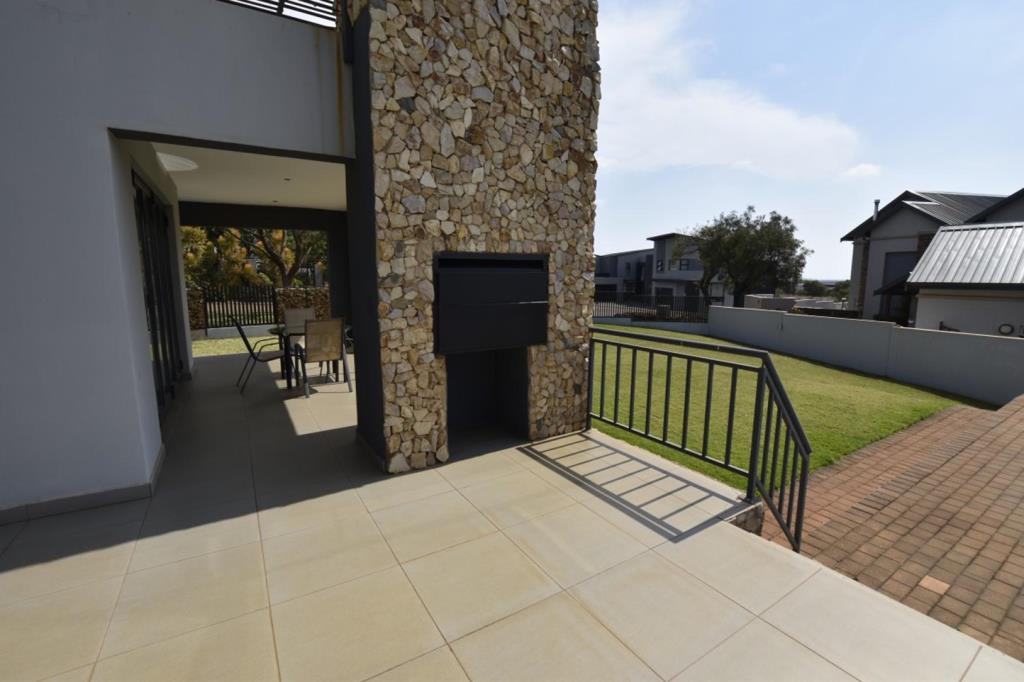
Enjoy relaxed outdoor living with a spacious patio and built-in braai, overlooking the sparkling swimming pool and beautifully established garden.
The main bedroom''s private balcony also features its own built-in braai, offering another wonderful space for entertaining while enjoying the peaceful estate surroundings.
PARKING
Double automated garages
Ample additional open parking
OFF-GRID & ADDITIONAL FEATURES
This home is exceptionally well equipped for comfortable and sustainable living, offering:
Borehole
2 JoJo tanks
Solarinverterbattery system
Irrigation system
Staff accommodation
A HOME THAT OFFERS IT ALL
Property details
- Listing number T5603043
- Property type House
- Listing date 28 Aug 2026
- Land size 1 139 m²
- Floor size 487 m²
- Rates and taxes R 3 500
- Levies R 1 800
Property features
- Bedrooms 5
- Bathrooms 3
- En-suite 1
- Lounges 1
- Dining areas 1
- Garage parking 2
- Open parking 3
- Storeys 2
- Pet friendly
- Balcony
- Built in cupboards
- Deck
- Patio
- Pool
- Security post
- Staff quarters
- Entrance hall
- Kitchen
- Garden
- Scullery
- Fireplace
- Guest toilet
- Built In braai