3 Bedroom House in Danville
SPACIOUS, SECURE & FULL OF EXTRAS - STORE LAPA POOL!
EXCLUSIVE - 3 BEDROOM FAMILY HOME ON 1349m² - Danville Ext 5
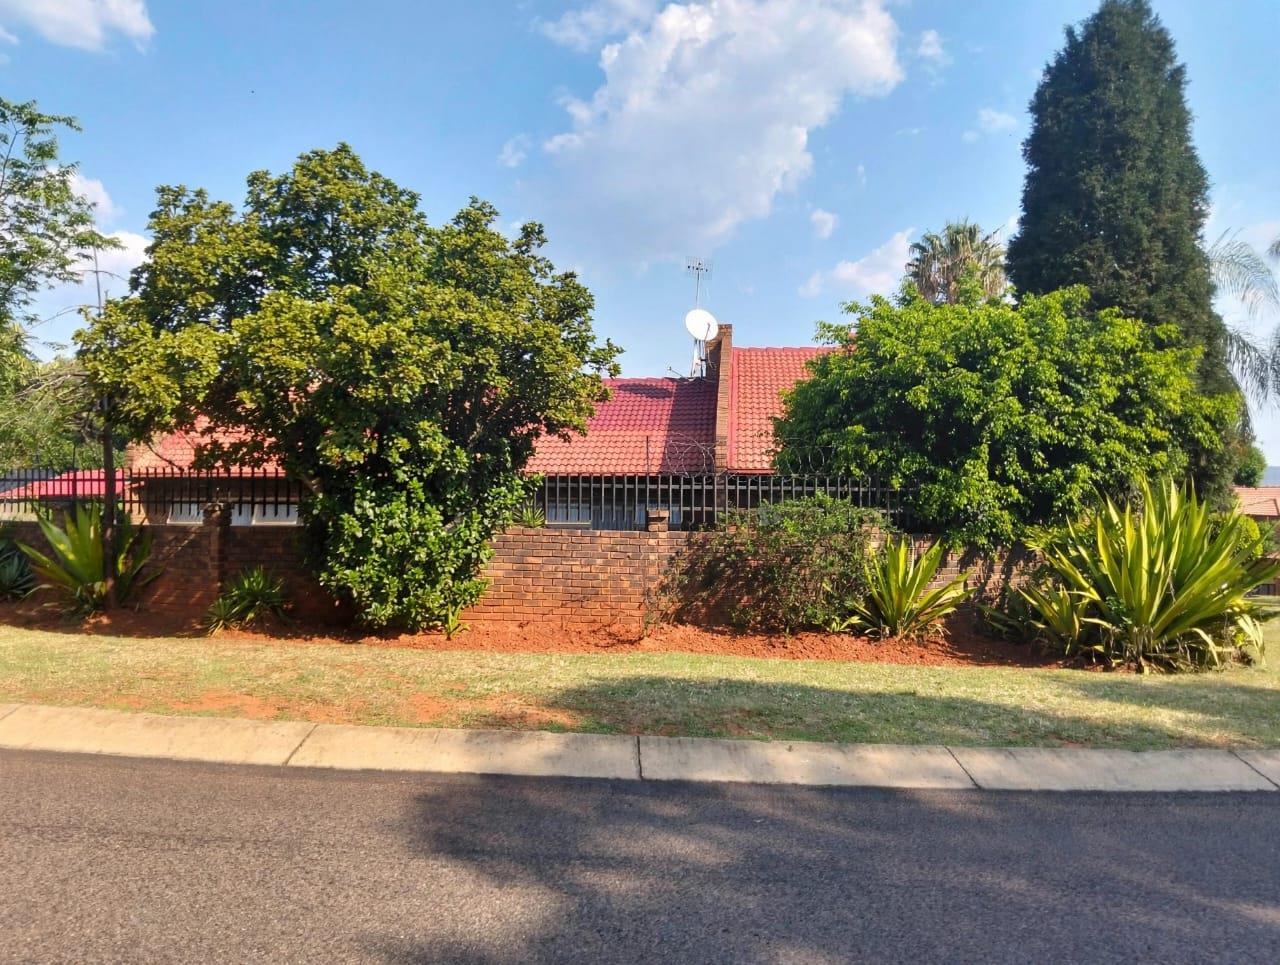
Nestled in sought-after Danville Extension 5 on a massive 1349m² stand this 3-bedroom, 2-bathroom family home offers space, security, and incredible value!
ACCOMMODATION: 3 Bed ,2 Bath ,Double Garage , 4 Parking | 1349m²
INSIDE - FITTINGS and FINISHES:
Entrance Hall: Tiled with security gate.
Lounge: Wooden laminate flooring, white-washed face-brick feature walls, large windows with natural light, wall-mounted TV panel with floating shelves and a fireplace.
Dining Room : Spacious, laminated flooring.
TV room Living room: Laminated flooring.
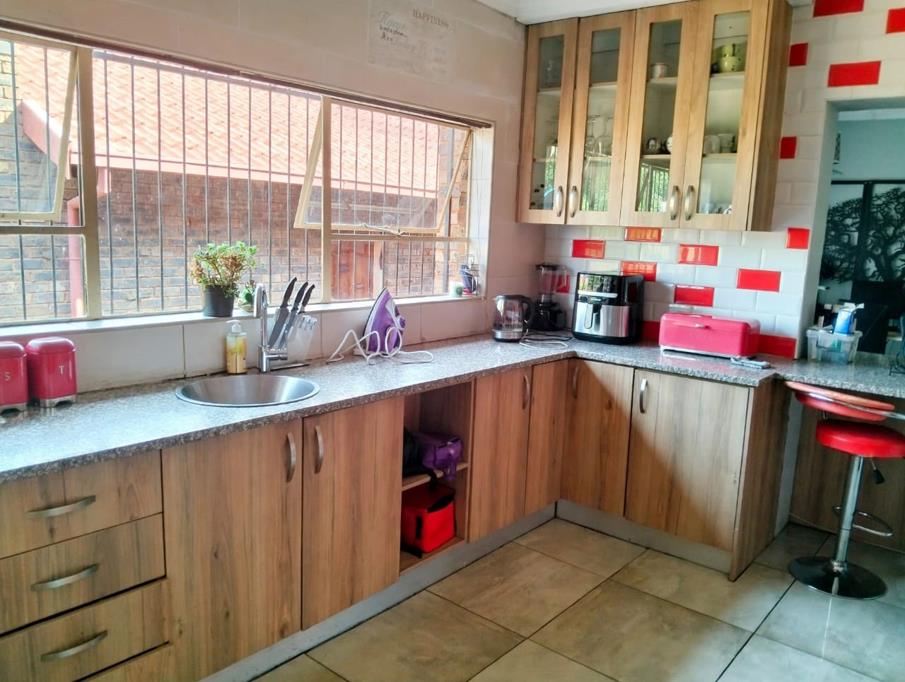
Kitchen and Scullery: Wooden cupboards, granite counter tops, tiled splash backs, double sink, separate scullery for laundry and extra storage.
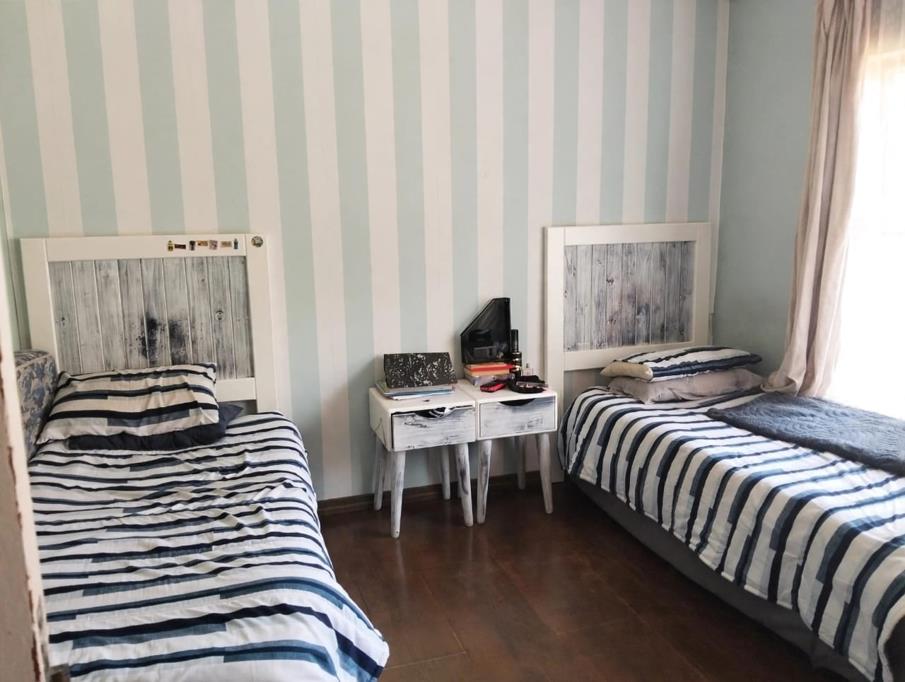
Three bedrooms All with fitted cupboards, laminated flooring curtain rails, main bedroom with a ceiling fan.
Two bathrooms:
1. Main Ensuite: Double vanity basin, bath, glass shower with rainfall shower head and mosaic feature tiles and pebble floor, toilet.
2. Family Bathroom: Bath, shower, basin, separate toilet and hand basin.
OUTSIDE - 1349m² OF VALUE:
Security: Fully secured - high face-brick walls, electric double gates, palisade, razor wire, alarm.
Garages and Parking: Electric double garage and carports for 4 cars - gravel-paved.
Outbuildings: Outside room and toilet, Store room, Wendy house, lapa with built-in braai.
Garden & Pool: Huge yard with mature trees and swimming pool water drained.
Location: Danville Ext 5 - Close to schools, shops, transport, Pretoria CBD.
At R1 899 000 for 1349m² - You have to see this Gem!
DISCLAIMER: Please note that some property photos have been digitally enhanced brightened using AI technology to improve lighting and presentation. Finishes and layout remain as per original.
Property details
- Listing number T5671008
- Property type House
- Listing date 28 Oct 2026
- Land size 1 349 m²
- Floor size 460 m²
- Rates and taxes R 1 200
Property features
- Bedrooms 3
- Bathrooms 2
- En-suite 1
- Lounges 1
- Dining areas 1
- Garage parking 2
- Open parking 4
- Covered parking 4
- Pet friendly
- Built in cupboards
- Fenced
- Pool
- Staff quarters
- Kitchen
- Scullery
- Family TV room
- Fireplace