3 Bedroom House in Derdepoort
Elegant Double-Storey Family Home in Derdepoort, Pretoria
Distinguished Double-Storey Family Residence in Derdepoort, Pretoria
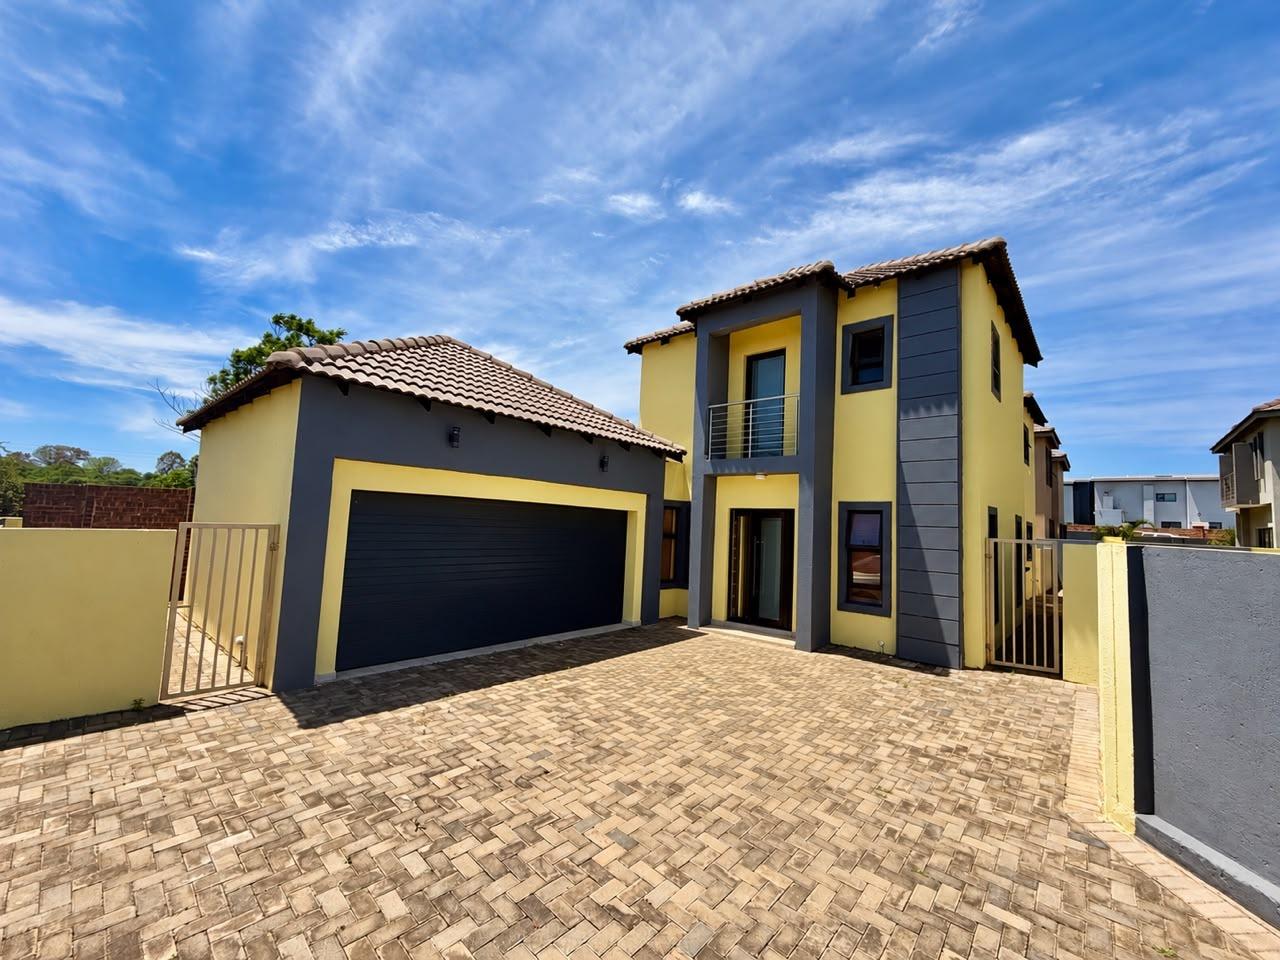
This distinguished double-storey home in Derdepoort, Pretoria, comprises three bedrooms and two-and-a-half bathrooms across a floor area of 195 square metres. Upon entering, one is welcomed by an open-plan living arrangement that flows naturally from the lounge into the dining area. Tiled flooring extends throughout the ground floor, lending the interior a polished, low-maintenance character. Generous natural light enters through full-length sliding doors and wide windows, which are fitted with timber-look blinds. The principal rooms are finished in soft neutral tones, providing a calm and versatile backdrop for family life.
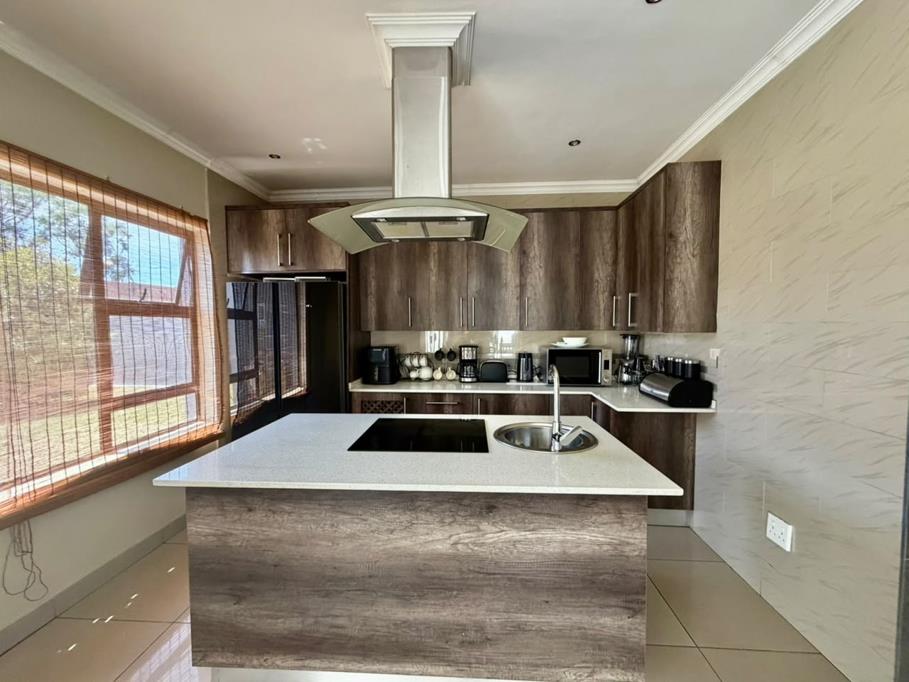
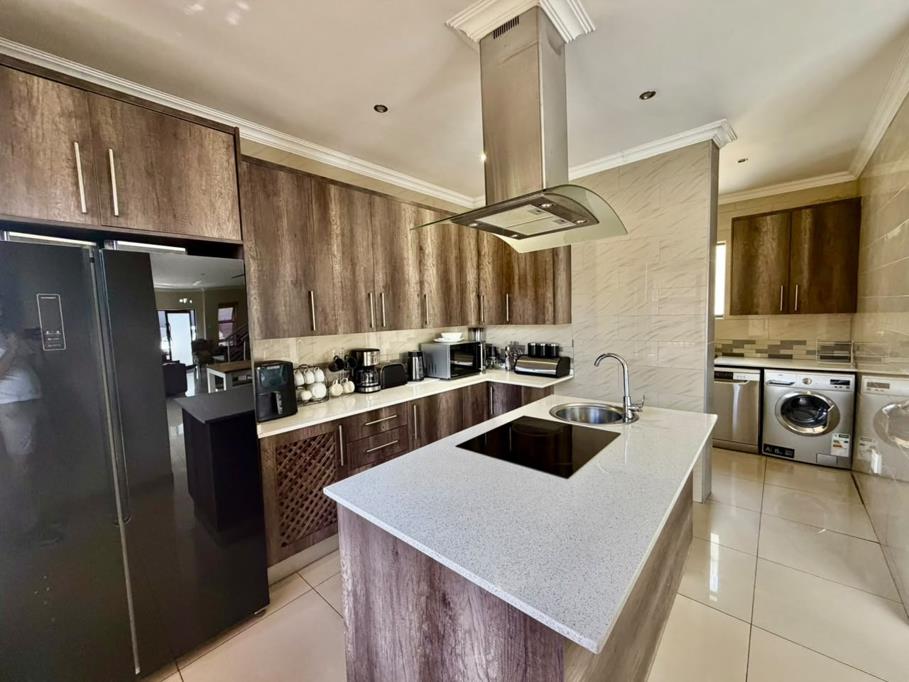
The kitchen is a particular highlight, featuring warm wood-effect cabinetry, a quartz-style countertop and a central island with a built-in induction hob and sink. A stainless steel extractor hood and integrated appliances complete the space, which is well suited to both everyday cooking and entertaining. A separate laundry room, fitted with a dishwasher and washing machine, adds practicality. A dedicated guest toilet is conveniently positioned on the ground floor. A staircase with stainless steel balustrading leads to the upper level, where the bedrooms and family bathroom are situated, including an ensuite for added comfort.
Outdoor living is equally appealing. The property offers a paved driveway with ample parking and a double garage with an automatic roller door. Paved outdoor areas and a patio provide an inviting setting for relaxed gatherings, while the garden offers space for leisure and recreation. A built-in braai facility enhances the home''s entertainment potential, making it ideal for family occasions and weekend hospitality. The residence is fully enclosed, with an access gate and a security gate that together contribute to a sense of privacy and control over the property.
Derdepoort is a established suburban area in the northern part of Pretoria, offering convenient access to surrounding routes and to the broader amenities of the capital. Its residential character appeals to buyers seeking a settled neighbourhood within easy reach of the city. The property is therefore well placed for owner-occupiers seeking a practical family home in a convenient location.
Key Features
Double-storey home, 195 square metres
Three bedrooms, two-and-a-half bathrooms
Open-plan lounge and dining area
Fitted kitchen with central island
Double garage and paved parking
Patio, garden and built-in braai
Fully fenced with access and security gates
Separate laundry and guest toilet
Arrange your private viewing today and experience this home for yourself.
TOPAZ SKY TRADING 91 PTY LTD trading as REMAX Jacaranda Faerie Glen operates in terms of a franchise agreement with REMAX of Southern Africa.
Property details
- Listing number T5664610
- Property type House
- Listing date 21 Oct 2026
- Floor size 195 m²
Property features
- Bedrooms 3
- Bathrooms 2
- En-suite 1
- Lounges 1
- Dining areas 1
- Garage parking 2
- Open parking 2
- Pet friendly
- Access gate
- Patio
- Security post
- Kitchen
- Garden
- Electric fencing
- Paving
- Guest toilet
- Built In braai