4 Bedroom Duplex in Rangeview
Luxury Rangeview Home with Panoramic Views, Heated Pool, Solar & Flatlet Potential
Exceptional design, breathtaking views and luxury entertainment - welcome to a truly distinctive Rangeview residence!
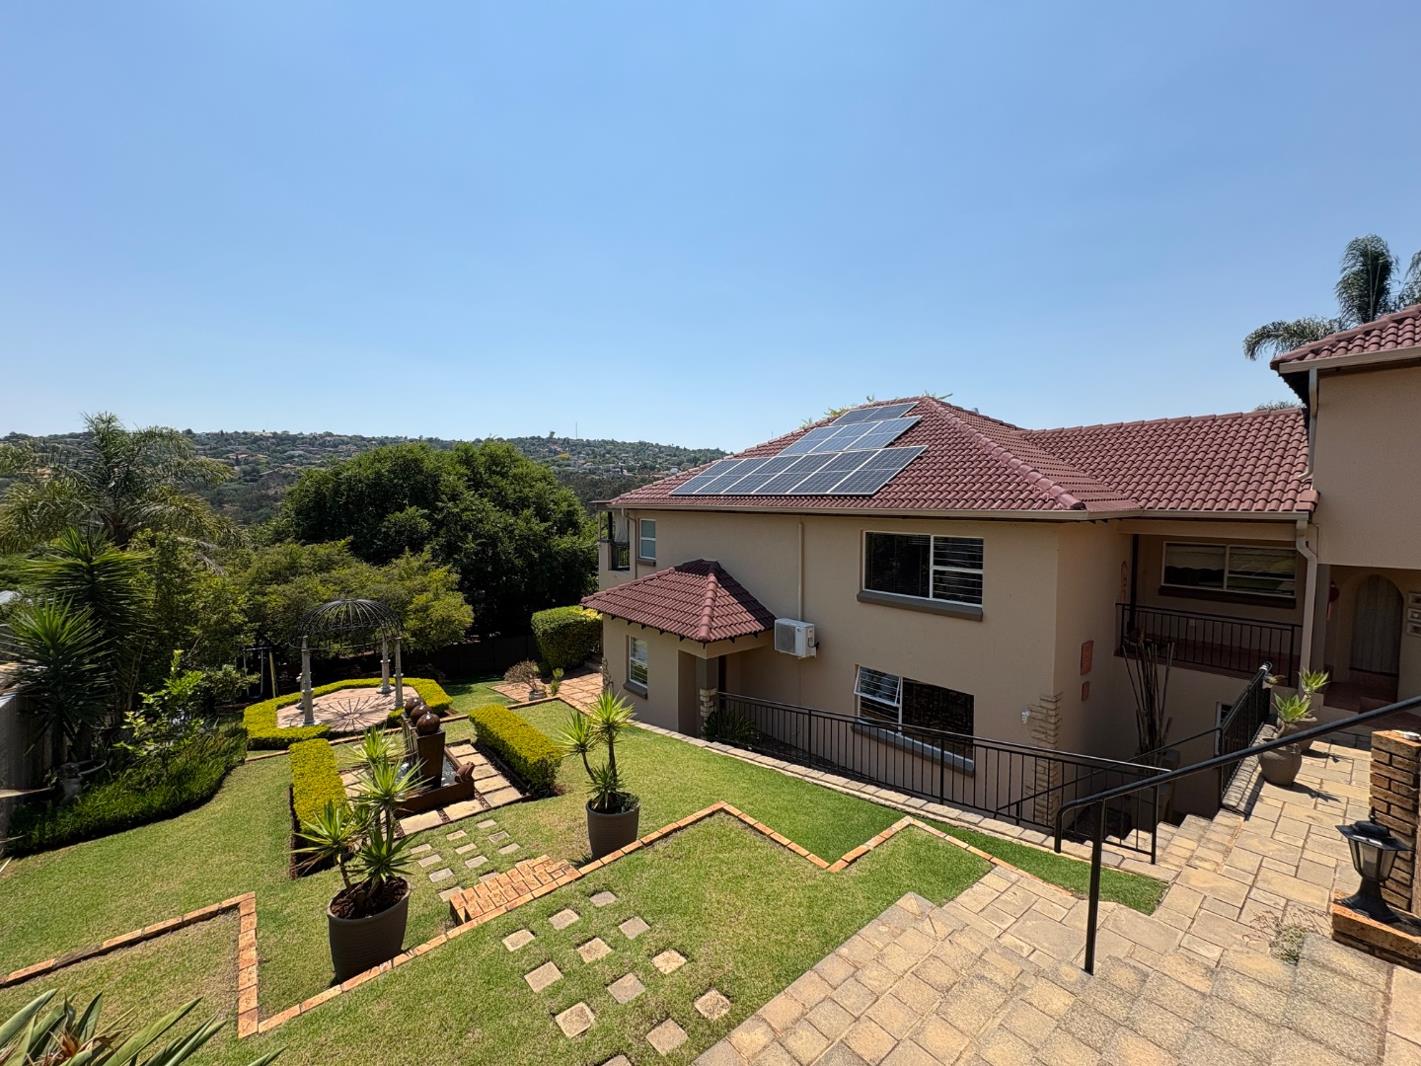
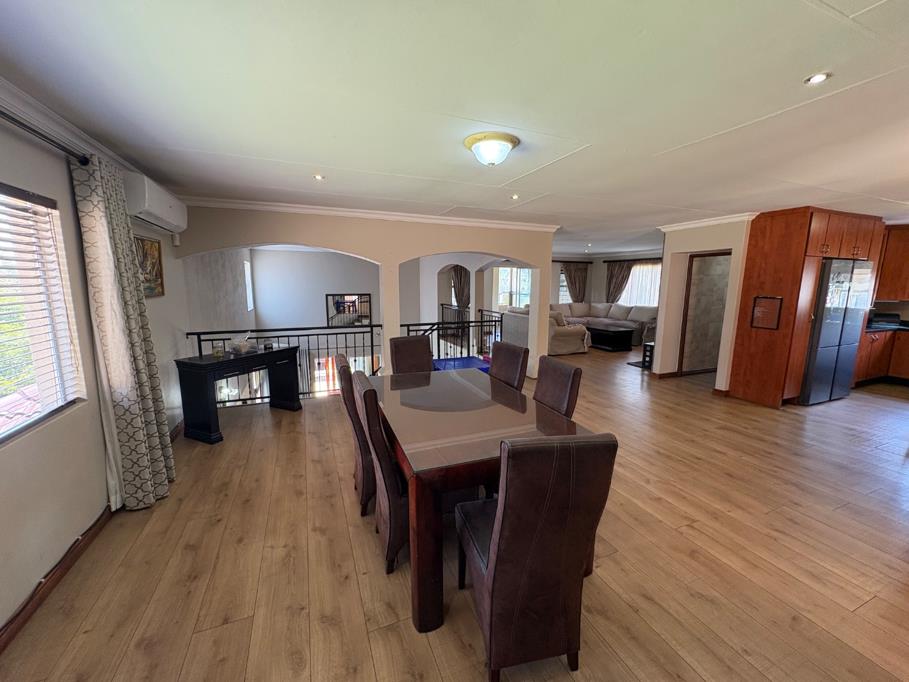
Set in the heart of Rangeview, this impressive split-level architectural home offers generous living spaces, beautiful finishes and an exceptional lifestyle for the discerning family. Designed to maximise its spectacular views, the upper level welcomes you with expansive living areas, including a spacious dining room and an inviting family lounge with a built-in combustion stove. The lounge flows effortlessly onto a magnificent covered verandah featuring a built-in gas braai and informal dining area - the perfect setting for entertaining while enjoying the panoramic surroundings.
The spacious chef-inspired kitchen is beautifully appointed with granite countertops, a centre island, breakfast nook, ample cabinetry, a large pantry, space for a double-door fridge and a separate scullerylaundry. This level also offers an additional bedroom with built-in cupboards and an en-suite bathroom, a cosy pajama lounge and a separate studyworkroom with its own entrance - ideal for a professional home office, private practice or potential flatlet.
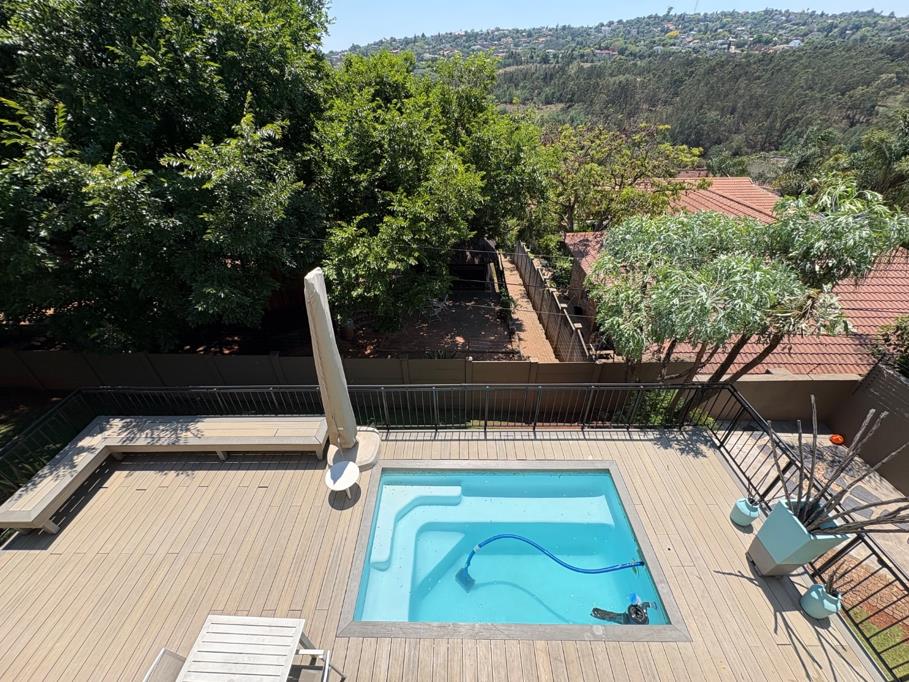
Downstairs, the private bedroom wing offers three generously sized bedrooms and two full bathrooms, including the main en-suite. A versatile music or study area opens onto a patio with a composite deck and built-in seating. Outside, enjoy a sparkling heated swimming pool, beautifully manicured garden and attractive water feature, creating a tranquil environment for relaxation and entertaining.
The additional features are equally impressive:
Double automated garage and ample visitor parking
Domestic accommodation with bathroom
Garden shed and separate storeroomworkroom
14 solar panels, plus additional solar panels for the geyser
12kW Sunsynk inverter with 10kVA battery system
4,440-litre water backup system with whole-house filtration
Additional reverse osmosis drinking water system
Security cameras, alarm, electric fencing and security beams
LED exterior lighting
Curtains and blinds included
Recently painted inside and out
Conveniently located close to major routes, shopping centres, restaurants, fuel stations, hospitals and reputable primary and high schools, this property combines privacy, convenience and exceptional family living.
A home of distinction, offering spectacular views, impressive entertainment spaces and modern backup systems. Properties of this calibre are truly special.
Contact me today to arrange your exclusive private viewing!
Property details
- Listing number T5680631
- Property type Duplex
- Listing date 5 Nov 2026
- Land size 1 008 m²
- Rates and taxes R 1 617
Property features
- Bedrooms 4
- Bathrooms 3.5
- Lounges 1
- Dining areas 1
- Garage parking 2
- Open parking 5
- Flatlets
- Pet friendly
- Access gate
- Alarm
- Balcony
- Built in cupboards
- Fenced
- Patio
- Pool
- Staff quarters
- Entrance hall
- Kitchen
- Garden
- Scullery
- Pantry
- Electric fencing
- Family TV room
- Paving
- Fireplace
- Guest toilet
- Built In braai
- Aircon