3 Bedroom House in Rangeview
A Home Designed Around How You Actually Live
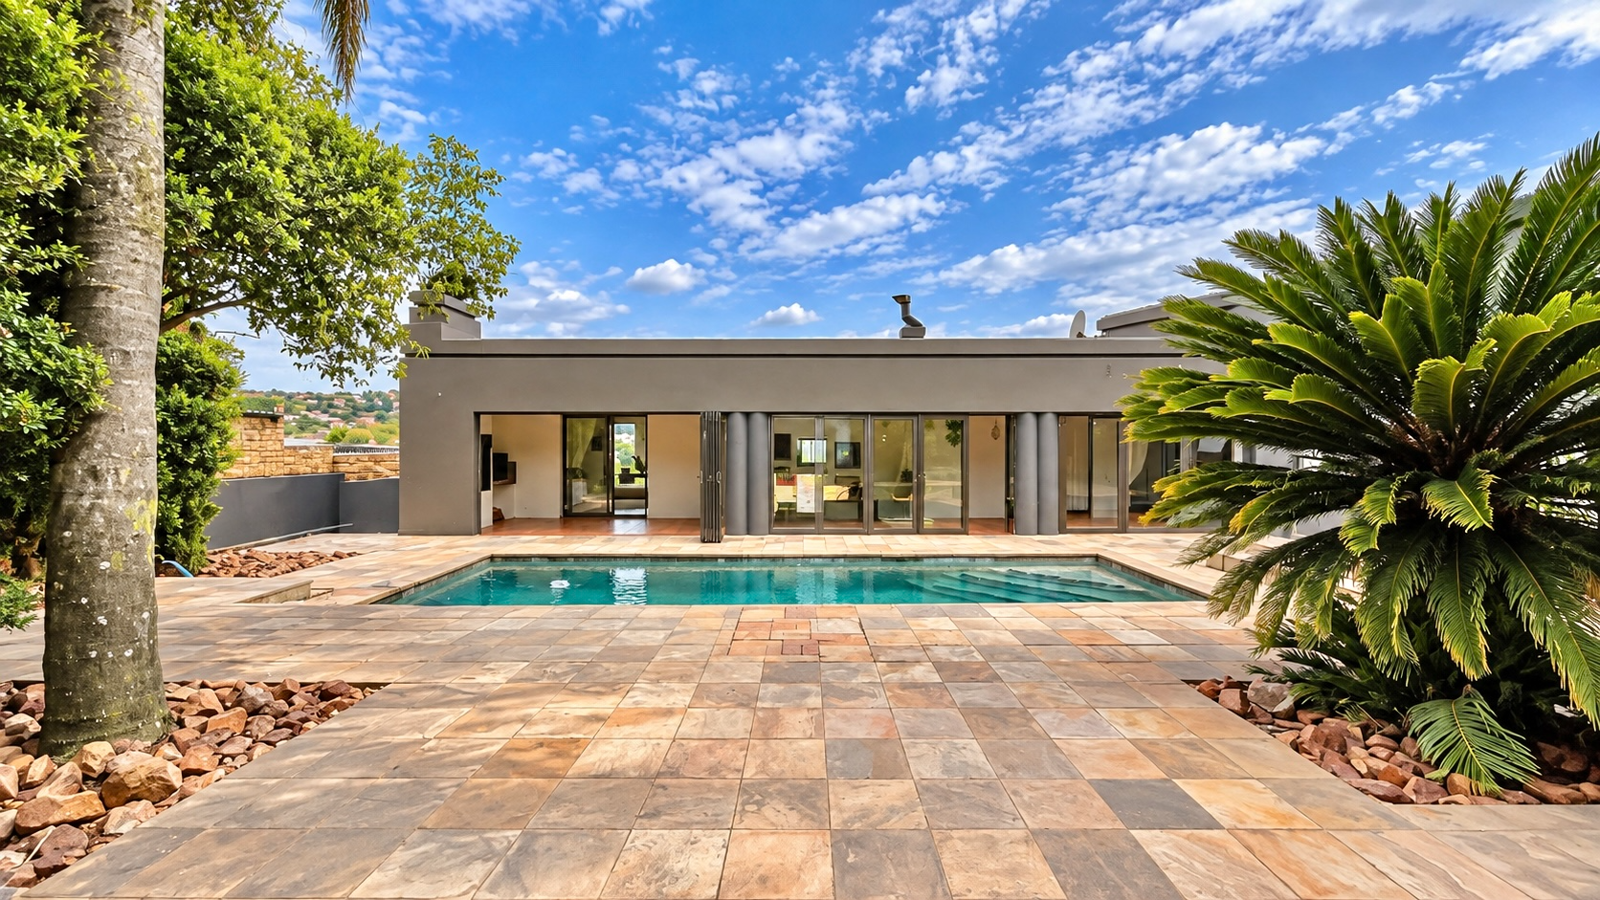
This family home has been shaped around the way people truly want to live with space to gather, privacy when it matters, and an effortless connection between indoors and out. Newly renovated, filled with natural light and exceptionally private, this substantial single-level home offers 346m² under roof on a 1127m² stand, with two lounges, generous entertaining spaces, a resort-style swimming pool, a dedicated work-from-home office, staff accommodation and beautiful views towards the nearby nature reserve. It is a home for a family that wants space to live comfortably, entertain generously and enjoy the everyday moments in between.
You feel the difference from the moment you arrive.
A proper entrance hall welcomes you into the home, a feature that has become increasingly rare, and immediately gives the layout a sense of occasion and order. From here, the house divides naturally into distinct living, entertaining and accommodation zones, while still flowing effortlessly from one space to the next.
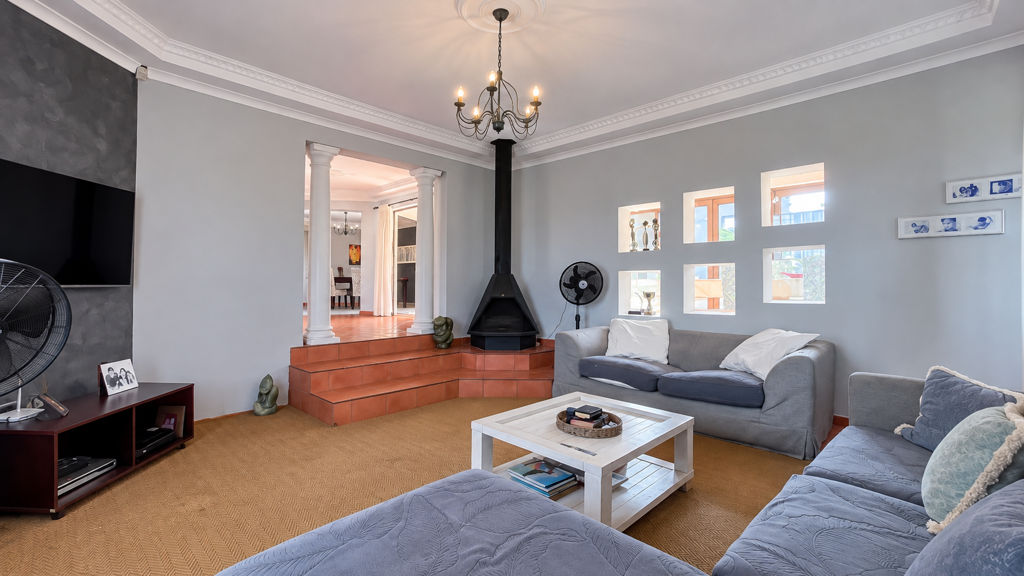
To the right, two separate lounges provide flexibility for the way families actually live. One can become the more formal or conversational living room, while the other lends itself beautifully to relaxed family time. The fireplace makes provision for those cosy winter evenings with loved ones. Both lounges draw you towards the covered patio and swimming pool beyond, allowing the indoor and outdoor spaces to feel like part of one continuous home.
To the left of the entrance hall, the dining room and kitchen create the other half of this exceptionally sociable layout.
And the kitchen deserves attention.
It is genuinely large, with an abundance of cupboard space, generous work surfaces and a central island that works equally well for food preparation, casual breakfasts or those inevitable conversations that happen while dinner is being made. A separate scullery keeps the practical side of the kitchen neatly out of sight.
The dining room connects naturally with both the kitchen and patio, making entertaining feel effortless rather than staged. Whether it is a quiet family dinner, friends arriving for a braai or a house full of people over a long summer weekend, the layout has been designed around spending time together.
The covered patio becomes another living room in its own right. There is easily space for an eight- to ten-seater dining table, with a built-in braai ready for long lunches and evenings with friends and family. Three sets of sliding doors allow the space to open beautifully on warm summer days, while in winter it can be closed to create a more protected entertaining area. It is the kind of space that works throughout the year, not just when the weather is perfect.
Beyond it lies the large, resort-style swimming pool, one of the visual anchors of the home.
The patio, main bedroom and separate office all look onto this pool area, creating an unusually strong connection between the different parts of the property. Despite the generous stand, the garden is manageable rather than demanding. There is still ample lawn for children to play, pets to enjoy and even enough room for the jumping castle when birthday party season arrives, without creating a garden that feels like work and expensive trips to the nursery.
The outdoor areas are remarkably private. You do not feel exposed to surrounding properties, even when relaxing around the pool or entertaining outdoors.
The accommodation occupies its own private wing, separate from the main entertaining areas.
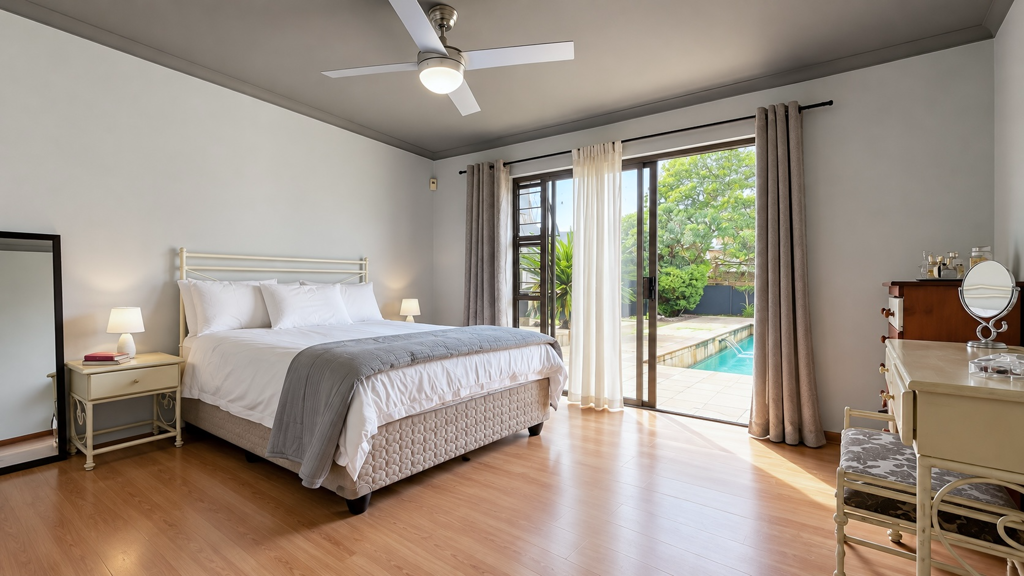
The main bedroom is particularly appealing.
It has its own sliding doors directly onto the pool area, creating that rare luxury of stepping straight from your bedroom into the garden. A walk-in dressing room leads to a full en-suite bathroom with bath, shower, toilet and double vanity.
The second and third bedrooms are comfortably proportioned, all with good cupboard space. These two bedrooms are served by the family bathroom and, because the entire bedroom wing is removed from the main social spaces, there is a welcome sense of privacy when the house is full of people.
For anyone working from home, the property offers something far more substantial than a desk squeezed into a spare bedroom.
The dedicated office can comfortably accommodate up to three people and has its own toilet and basin. It also opens towards the pool area. For a professional couple, small business or household requiring proper separation between work and home life, this is an unusually useful space. A practical backup power solution provides additional support to the office for when running a home-based business is dependent on power.
The office layout also gives it future potential. With relatively straightforward adaptation, it could be converted into a private flatlet or additional accommodation, adding another layer of flexibility to the property.
Separate staff accommodation adds further practicality.
Parking is equally generous. A double garage with a door conveniently leading into the kitchen, is complemented by off-street parking for up to approximately four additional cars, making large family gatherings far easier to accommodate.
Ultimately, what makes this home compelling is not simply its list of features. It is the way they work together. You can cook while guests gather around the island. Move from dinner to the patio without breaking the conversation. Open the doors on a summer afternoon and allow the house to spill towards the pool. Work privately without sacrificing a bedroom. Entertain without disturbing the sleeping wing. Give children room to play while still enjoying a garden that remains manageable.
This is a home designed for people who enjoy family, friends, entertaining and actually living in the spaces they own. If your next home needs to offer privacy, flexibility, generous entertaining spaces and a layout that makes everyday life feel easy, this home deserves to be experienced in person. Reach out to Cornelius for your own private viewing and bring the family so they can experience it for themselves.
PARKVILLE PROPERTIES PTY LTD trading as REMAX Advantage Rosebank operates in terms of a franchise agreement with REMAX of Southern Africa.
Property details
- Listing number T5658193
- Property type House
- Listing date 16 Oct 2026
- Land size 1 127 m²
- Rates and taxes R 2 267
Property features
- Bedrooms 3
- Bathrooms 2
- En-suite 1
- Lounges 2
- Dining areas 1
- Garage parking 2
- Open parking 4
- Flatlets
- Pet friendly
- Patio
- Pool
- Scenic view
- Staff quarters
- Entrance hall
- Kitchen
- Garden
- Family TV room
- Paving
- Built In braai