2.5 ha Farm in Zonnehoewe AH
VERSATILE 2.2 HECTARE PROPERTY ESTABLISHED OFFICES, WORKSHOPS, COTTAGES & SMALL-SCALE FARMING FACILITIES
An exceptional 2.5 -hectare property offering a highly versatile combination of established office accommodation, workshops, storage facilities, residential cottages, rental opportunities and small-scale farming infrastructure.
The property is currently utilized for a combination of business and residential purposes, making it particularly suited to a purchaser looking for a substantial operational base with the added advantage of separate accommodation and additional income-producing opportunities.
A high built-up boundary wall along the front of the property provides additional privacy and security, while 3 security cameras positioned around the property provide further surveillance.
The various buildings are described below according to the accompanying site plan.
MAIN RESIDENCE OFFICE
The main building is currently extensively utilized as a fully operational office environment, while still offering substantial kitchen, entertainment and recreational facilities.
The current layout provides 7 separate officework areas, in addition to a dedicated server room.
The office configuration includes:
Large front office accommodating approximately 3 desks
2 inter-leading management executive offices
Large open-plan office currently accommodating
approximately 8 desks
Separate private office leading from the open-plan office
3 additional private offices positioned at the end of the
passage.
Dedicated server room
Separate ladies'' and gentleman''s toilet facilities
Air-conditioning throughout
Excellent natural light
Large paved staff and visitor parking area
The final total number of desksworkstations will be confirmed once the current workstation layout has been fully counted.
Solar & Backup Power
The main office is supported by an established solar system with inverter and battery backup.
Full solar, inverter and battery specifications to be confirmed.
Kitchen & Staff Facilities
The main building includes a spacious fitted kitchen offering:
Gas hob
Oven
Pantry
Separate scullery
Ample cupboard and preparation space
Staff dining break area
Entertainment Facilities
The property offers an impressive entertainment component suitable for both private use and business functions.
This includes:
Large entertainment function room
Bathroom and toilet facilities serving the entertainment
function area
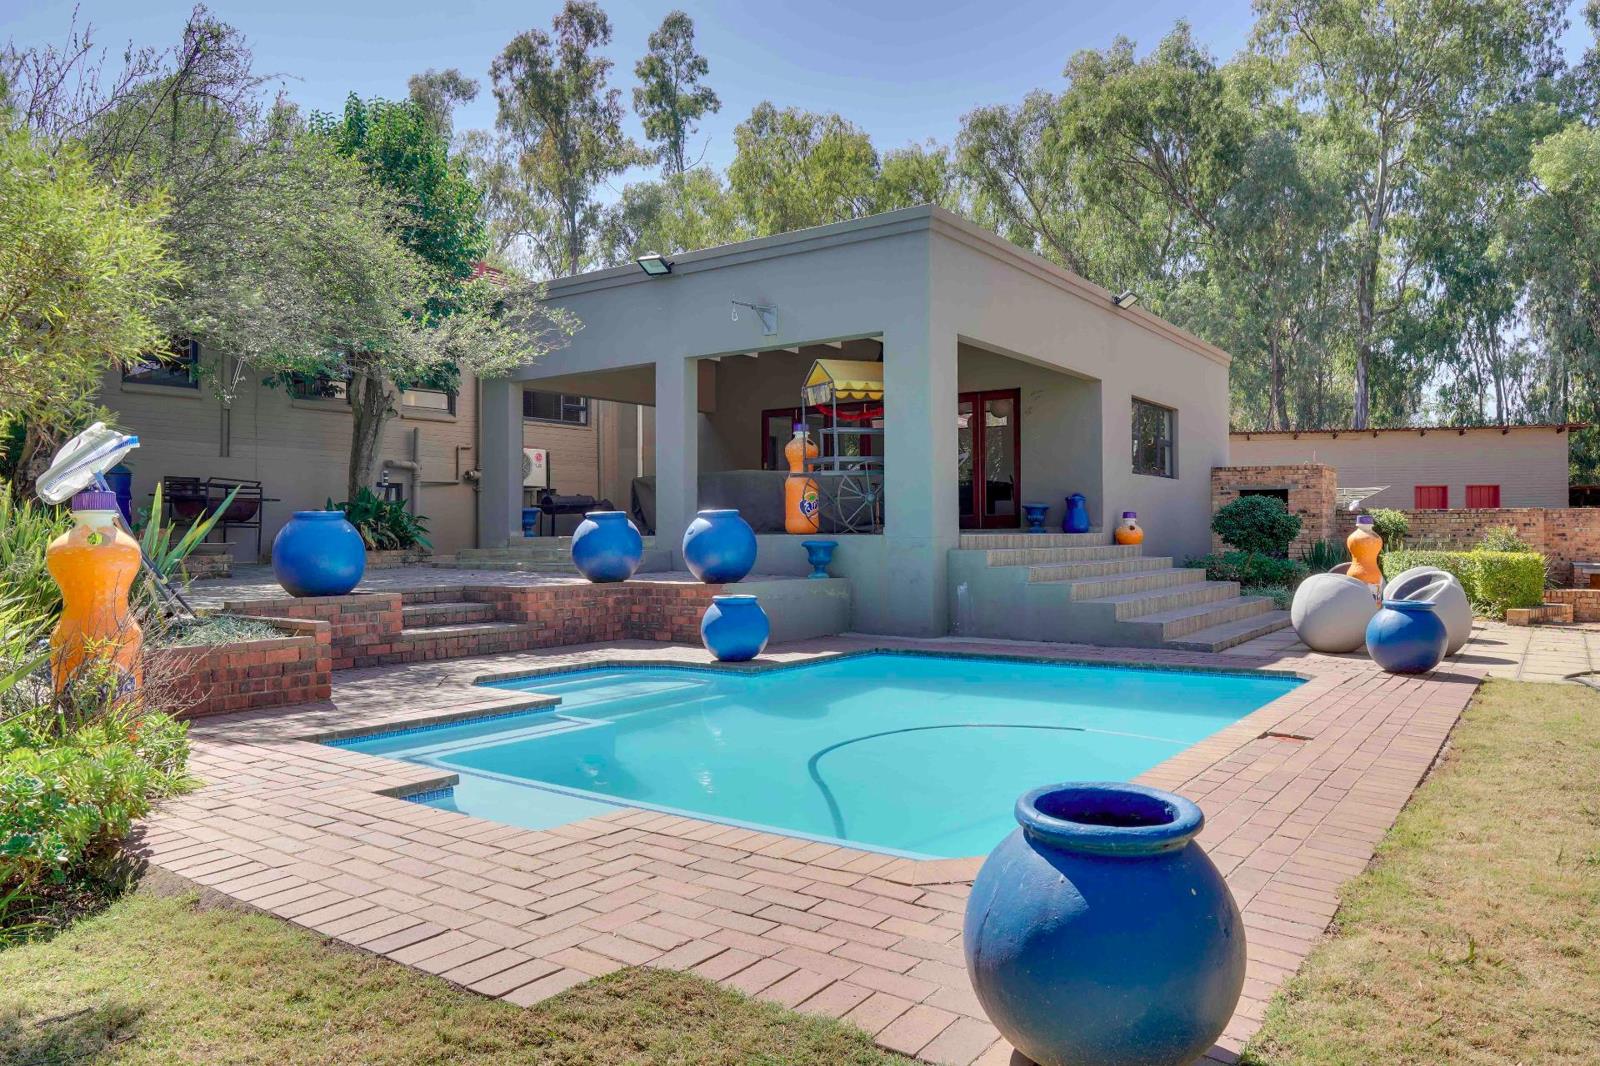
Large covered patio
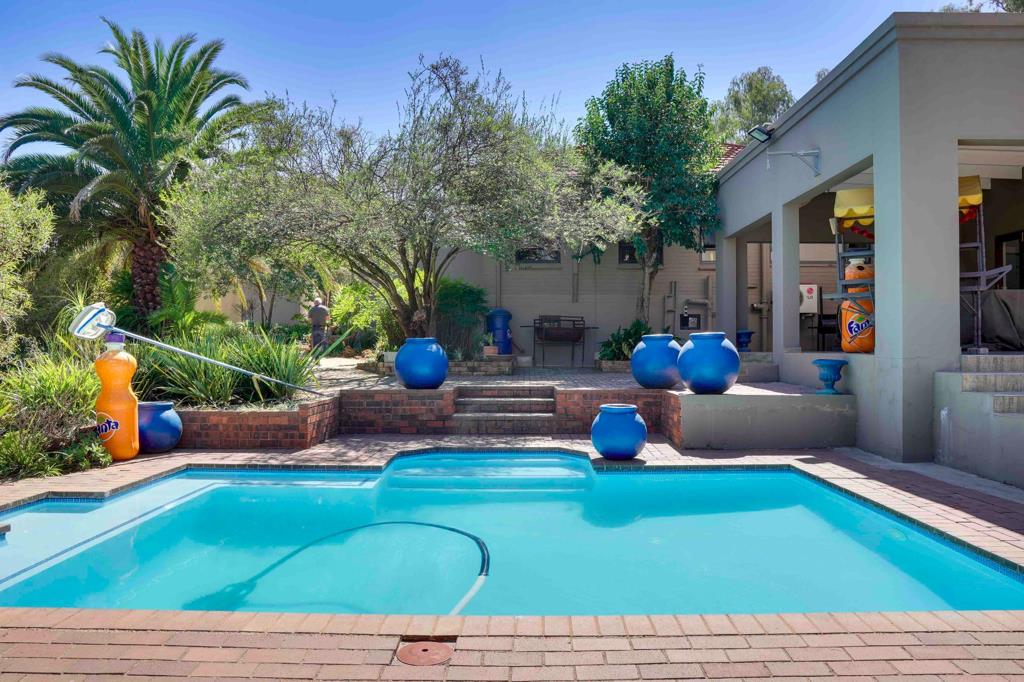
Swimming pool
Landscaped garden
Brick-built boma
Circular built-in seating
Central fire-pit
Separate built-in braai
Mature trees and established gardens
Generous open lawn areas
The entertainment area lends itself particularly well to staff functions, training, presentations, meetings and private entertainment.
Basement & Additional Storage
A separate basement room provides valuable additional usable space which could be utilized for storage or adapted to suit other requirements.
There are also additional outside rooms and storage areas, adding further practical space to the property.
COTTAGE 1 SHOWROOM OFFICE
Cottage 1 is a character-filled standalone unit currently utilized as a showroom office facility.
The building offers a spacious open-plan interior with an attractive high thatched ceiling and good natural light.
Features include:
Spacious showroom office area
High thatched ceiling
Air-conditioning
Raised loft storage area
Built-in display and storage facilities
Kitchenette
Private toilet facility
Tiled flooring
The unit could continue as a showroom or be adapted for offices, consulting space or other suitable business purposes.
Potential Rental Income: Approximately R5,000 per month
COTTAGE 2 OFFICE, WORKSHOP & STORAGE FACILITY
Cottage 2 provides a highly practical combination of office, workshop, operational and storage space.
The building offers generous working areas with high ceilings and additional storage capacity, making it suitable for a variety of business activities.
Features include:
Office accommodation
Large workshop operational areas
Generous storage space
Additional mezzanine loft storage
High-volume working areas
Fitted kitchen
Staff ablution facilities
Toilet and basin
Shower
Good natural light
Secure access points
The configuration would work particularly well for businesses requiring a combination of administration, storage, packing, light production, assembly or workshop facilities.
Potential Rental Income: Approximately R7,500 R8,000 per month
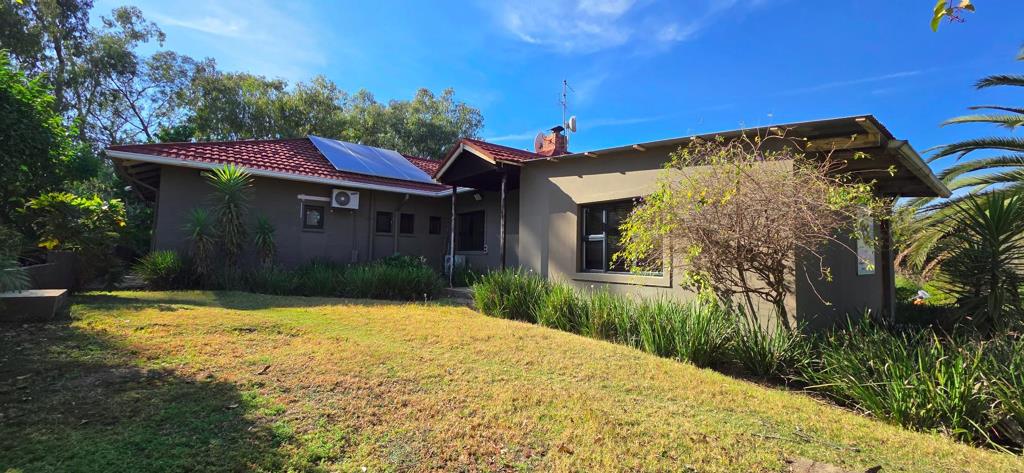
COTTAGE 3 LARGE 3-BEDROOM RESIDENTIAL COTTAGE
A particularly spacious 3-bedroom residential cottage offering generous living accommodation and its own outdoor areas.
The cottage comprises:
3 good-sized bedrooms
1 bathroom
Well-fitted kitchen
Additional open-plan living area
Large separate lounge and dining area
Character brick fireplace
Covered veranda patio area
Outdoor braai and entertainment space
Established garden surroundings
Open parking
Own septic tank servicing the cottage
The generous proportions provide a comfortable residential home while also allowing flexibility for alternative use if required.
Potential Rental Income: Approximately R8,500 R9,000 per month
WORKSHOP CURRENTLY UTILIZED AS OFFICE & BOARDROOM
The building identified as a Workshop on the site plan is currently utilized as a dedicated professional meeting and boardroom facility.
The layout includes a separate entrance office, leading through to a substantial dedicated boardroom.
Features include:
Separate entrance reception office
Large dedicated boardroom
Space for a substantial boardroom table and seating
Presentation facilities
Air-conditioning
Excellent natural light
Toilet and basin
Shower facility
Direct outside access
Covered shade-net parking nearby
The building could continue as a boardroom and meeting facility or be adapted for additional offices, training facilities or other business requirements.
Potential Rental Income: Between R3,500 - R4,000 per month
COTTAGES 4, 5 & 6 THREE WOODEN ONE-BEDROOM COTTAGES
Positioned on a separate side of the property are 3 individual wooden one-bedroom cottages, identified as Cottages 4, 5 and 6 on the updated site plan.
These provide a useful additional residential and income-producing component.
The cottages offer:
1-bedroom studio accommodation
Individual residential units
Wooden log-home construction
Covered veranda outdoor areas
Mature trees and established surroundings
Separate position from the primary office buildings
Potential Rental Income: Approximately R3,500 R4,000 per cottage per month
SMALL-SCALE FARMING ANIMAL FACILITIES
A separate section of the property has established infrastructure suitable for small-scale farming and animal keeping.
The facilities are particularly suitable for chickens, poultry and other appropriate smallholding animals.
Features include:
Covered animal shelters
Multiple enclosed pens
Separate holding areas
Chicken poultry facilities
Secure fenced enclosures
Established small-scale farming infrastructure
Mature trees and open ground
This allows a purchaser to incorporate a small-scale farming component alongside the existing business and residential uses.
PARKING, GROUNDS & SERVICES
The 2.5-hectare property provides extensive space around the various buildings, with mature trees, established gardens, open areas and internal access between the different sections.
A substantial paved parking area surrounds the main office component, providing ample on-site parking for staff, clients and visitors, with additional parking available around the other buildings.
An important practical feature is that the property is serviced by septic tanks rather than a municipal sewer connection, avoiding municipal sewerage charges associated with a conventional sewer connection.
The combination of extensive office accommodation, separate business facilities, residential cottages, potential rental income, workshops, storage, entertainment areas and small-scale farming infrastructure gives this property exceptional flexibility and significant potential for a wide variety of business, residential and investment requirements.
2.5 ha versatile business and residential property!
Main residence currently configured as extensive office premises
Main building can be converted back to residential use with minor alterations
7 private officework areas plus large open-plan office
Dedicated server room
Fully air-conditioned main building
Separate ladies and gentleman''s toilets
Large paved staff and visitor parking
Borehole
10 kVA Victron Quattro inverter
2 Dyness 10 kWh batteries
12 600W solar panels
Large standby generator
3 security cameras around the property
High built-up front boundary wall
Spacious kitchen, scullery and pantry
Gas hob and oven
Large entertainmentfunction room
Covered patio and swimming pool
Brick-built bomafirepit with built-in seating
Separate built-in braai area
Basement and additional outside storage rooms
Cottage 1 showroomprofessional office space
Cottage 2 office, workshop, storage and operational facility
Cottage 3 large 3-bedroom home
Separate workshop currently configured as office and boardroom facility
Cottages 4, 5 & 6 three separate 1-bedroom wooden homes
Potential rental income from various cottagesbuildings
Borehole water supply
Small-scale farming facilities
Chickenpoultry pens and animal shelters
Mature trees and established gardens
Property serviced by septic tanks
No conventional municipal sewer connectionsewerage charges
Excellent business, residential and income-generating potential
Fibre Internet
Backup Battery Inverter
Solar Panels
Property details
- Listing number T5596372
- Property type Farm
- Listing date 22 Aug 2026
- Land size 2.5 ha
- Rates and taxes R 2 374
Property features
- Bedrooms 15
- Bathrooms 10
- Garage parking 1
- Covered parking 6
- Pet friendly
- Access gate
- Pool
- Scenic view
- Storage
- Garden cottage
- Intercom
- Borehole
- Aircon