4 Bedroom House in Zimbali Estate
Double-Volume Family Home in Zimbali Estate
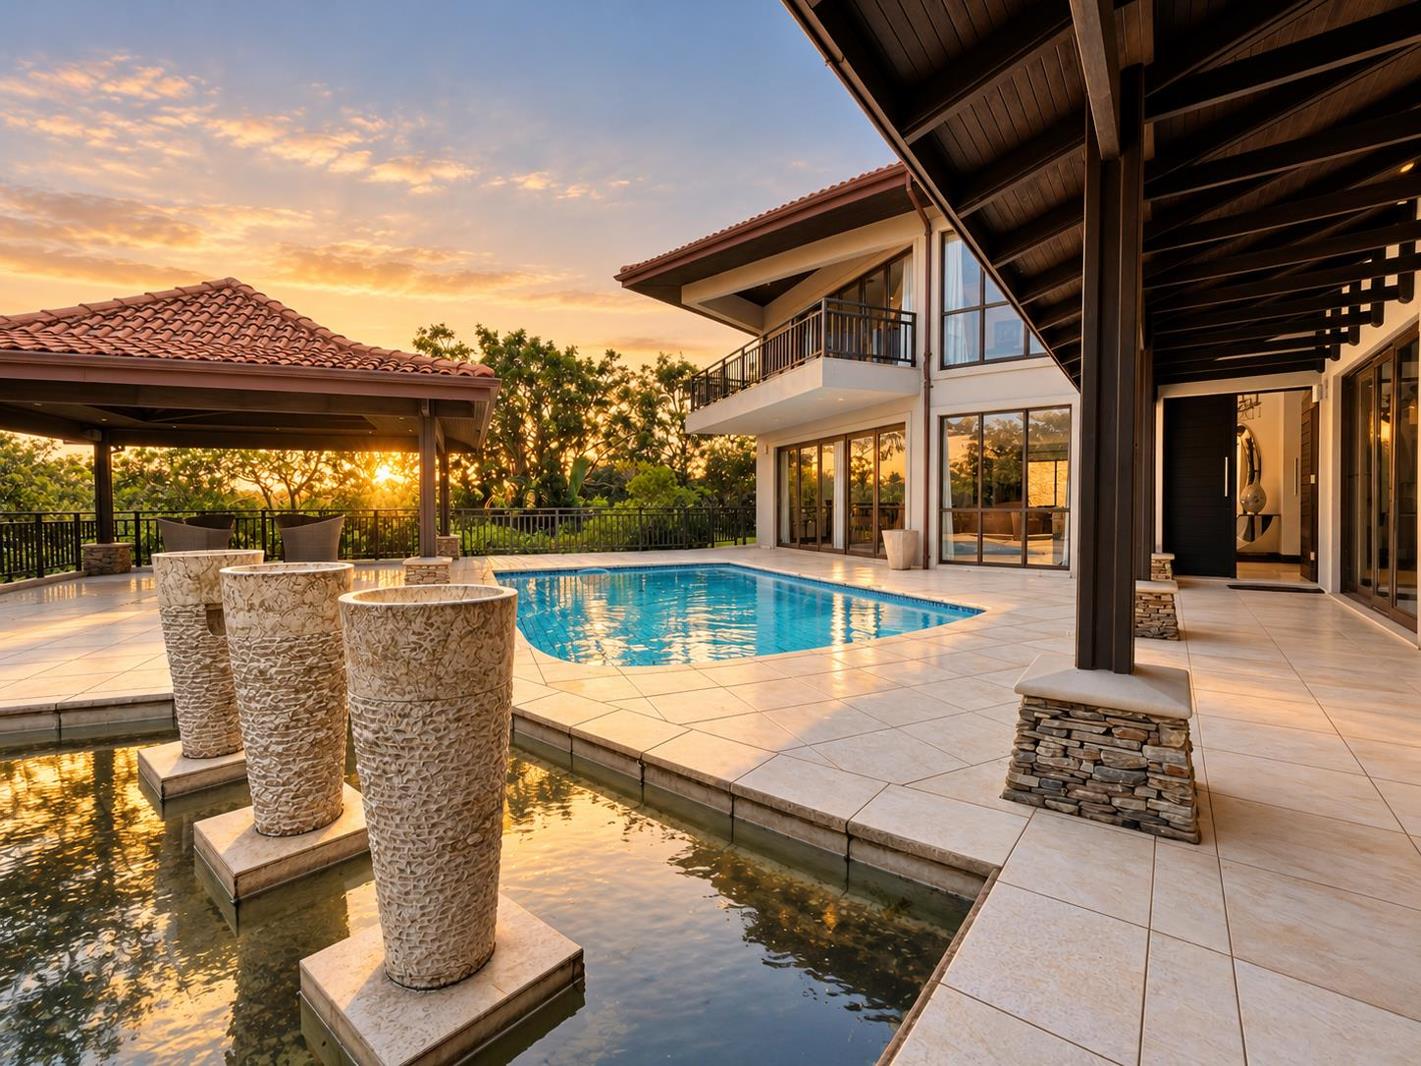
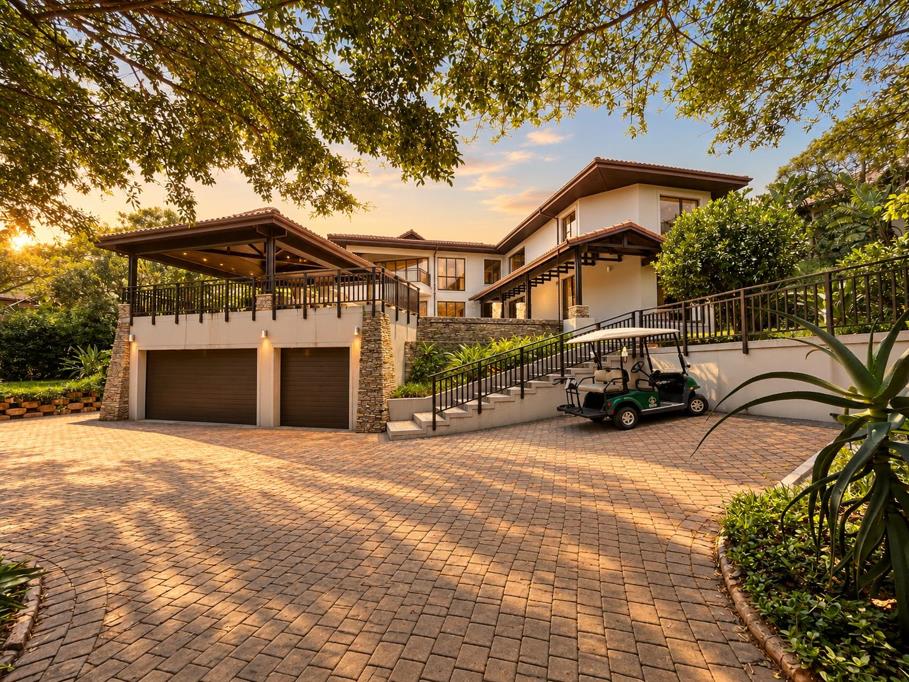
The arrival sets this four-bedroom Zimbali Estate home apart. Steps rise from the parking court to the pool, a gazebo and a garden with a water feature, so the outdoor living space is the first thing you see. The house has 550 sqm under roof on a 1,791 sqm stand, which gives a family room to spread out and guests a place of their own.
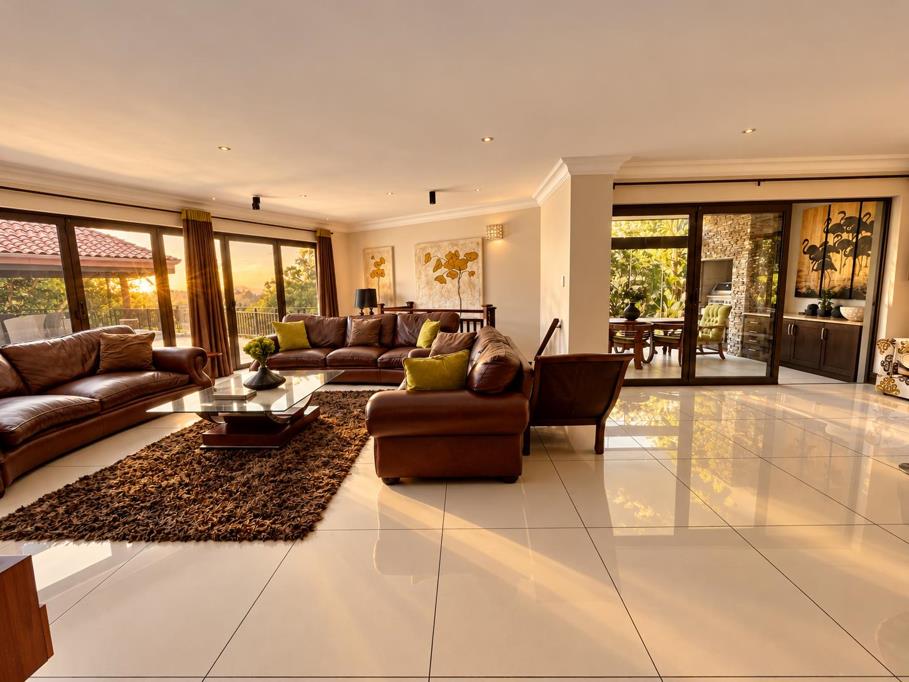
Inside, the entrance hall opens to a strong sense of volume. The lounge sits to one side. The dining room is set beneath a double-volume ceiling with a statement chandelier. Opposite, a sweeping staircase leads to the upper level. A separate familyTV room gives everyday living its own space, apart from the formal rooms. The kitchen is supported by a scullery.
All four bedrooms are en suite. On the ground floor, a generous guest suite gives visitors, or family members who prefer to avoid stairs, privacy and easy access. A dedicated study sits on the same level, away from the bedrooms, which suits work from home.
Upstairs, the landing opens to a pyjama lounge, a natural gathering point for the family at the end of the day. The main suite has a walk-in closet and en-suite bathroom. It opens onto a private patio that looks over the pool towards distant sea views. Two further en-suite bedrooms complete the upper level.
Outdoors, the pool, gazebo and garden form a cohesive entertainment area, with a patio linking the house to the garden.
On the practical side, there is a triple garage, open parking and ample guest parking on site. Ducted air-conditioning, built-in cupboards throughout and a linen cupboard add everyday convenience.
Zimbali Estate is an established eco-luxury coastal estate set within indigenous coastal forest on the KwaZulu-Natal North Coast. Residents have access to a golf course, tennis and squash courts, communal pools, a gym, restaurants, walking and nature trails, and beach access, all behind 24-hour security. The estate is a short drive from Ballito and King Shaka International Airport.
Contact me to arrange a private viewing. This is a home best understood from the front steps
Property details
- Listing number T5662828
- Property type House
- Listing date 20 Oct 2026
- Land size 1 791 m²
- Floor size 550 m²
- Rates and taxes R 7 432
- Levies R 5 466
Property features
- Bedrooms 4
- Bathrooms 4.5
- En-suite 4
- Lounges 2
- Dining areas 1
- Garage parking 3
- Storeys 2
- Access gate
- Balcony
- Built in cupboards
- Patio
- Pool
- Scenic view
- Security post
- Study
- Walk in closet
- Entrance hall
- Kitchen
- Garden
- Scullery
- Family TV room
- Paving
- Aircon