5 Bedroom House in Zimbali Estate
Zimbali Home with Private Pool, Flatlet and Back-Up Power
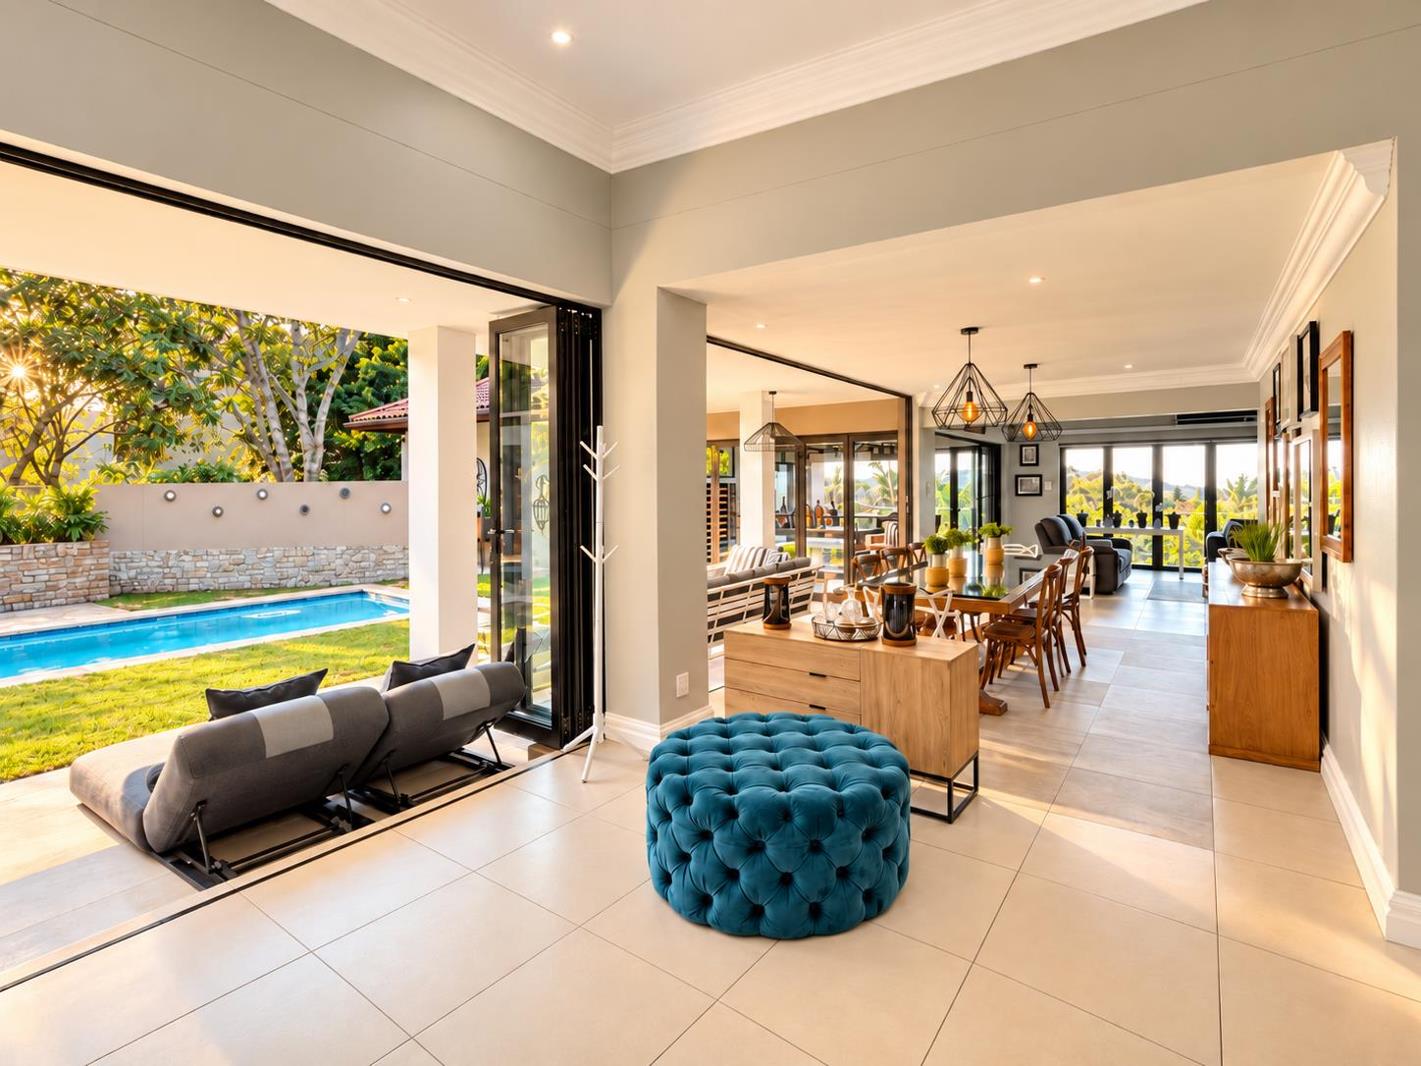
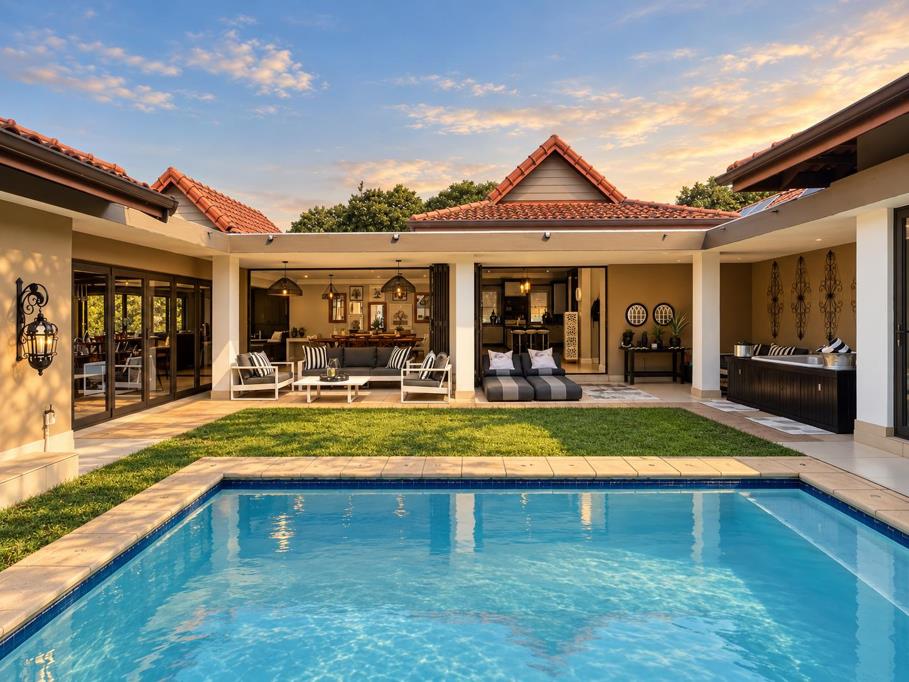
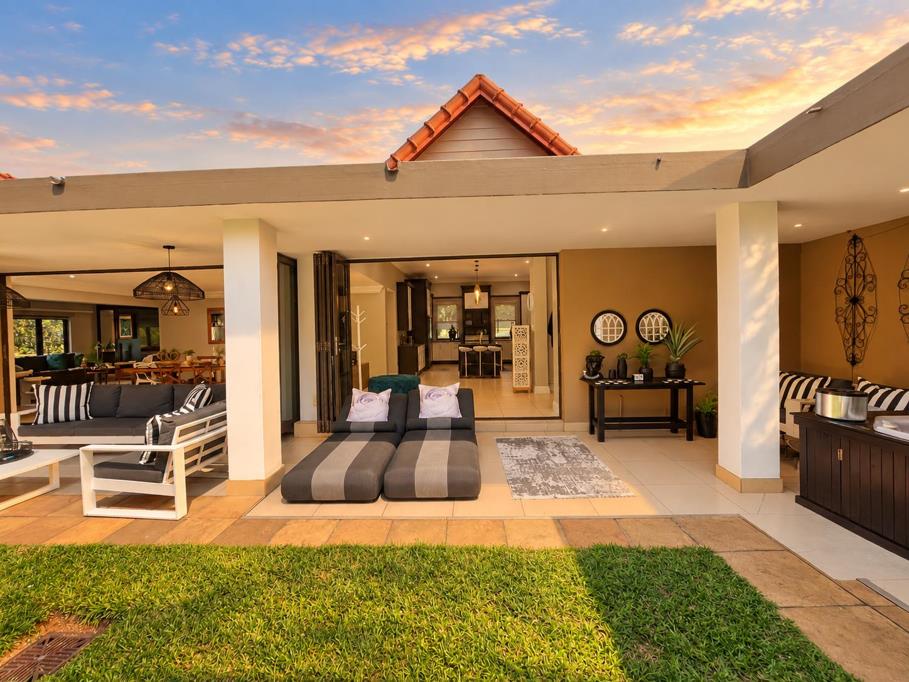
This freehold home in Zimbali Estate is planned around a central pool courtyard, with the living areas and covered patios opening onto it from three sides. The result is a house where the pool, garden and outdoor rooms are part of daily life rather than a separate destination, and where a large family or a houseful of guests can spread out without losing touch with one another.
The open-plan living and dining areas run through to the kitchen, which is fitted with granite tops, a centre island, a gas hob, a breakfast nook and a pantry, supported by a separate scullery. Stacking doors draw the lounge out to the courtyard, and a second lounge, a games room and a fitted bar with wine storage give the home three distinct reception areas.
There are five bedrooms, all en suite. The primary suite has the upper level to itself, set apart from the rest of the house. Three further bedrooms are on the lower level, and the fifth forms part of a flatlet, well suited to guests, extended family or older children who want their own space. A guest toilet serves the living areas.
Outdoors, the covered patio alongside the pool has a built-in spa and ample room for seating and dining. A raised timber deck looks out over established greenery, and a separate firepit area offers a quieter corner of the garden for the evenings.
The practical side is equally well resolved. Solar, an inverter and back-up power keep the home running through outages, with air-conditioning and fibre internet in place. A double garage and a wide paved forecourt provide secure parking for residents and visitors.
Zimbali Estate is an established eco-luxury coastal estate on the KwaZulu-Natal North Coast, set within mature coastal forest and conservation areas. Residents have access to the golf course, the beach, the Valley of the Pools, clubhouses, restaurants, tennis and walking routes, all within a secure gated estate close to Ballito and King Shaka International Airport.
Contact me to arrange a private viewing and walk the courtyard for yourself
Property details
- Listing number T5648853
- Property type House
- Listing date 8 Oct 2026
- Land size 1 394 m²
- Floor size 500 m²
- Rates and taxes R 6 764
- Levies R 5 466
Property features
- Bedrooms 5
- Bathrooms 5.5
- En-suite 5
- Lounges 2
- Dining areas 1
- Garage parking 2
- Storeys 2
- Flatlets
- Access gate
- Built in cupboards
- Club house
- Deck
- Golf course
- Gym
- Laundry
- Patio
- Pool
- Scenic view
- Spa bath
- Squash court
- Staff quarters
- Kitchen
- Garden
- Scullery
- Family TV room
- Paving
- Guest toilet
- Aircon