4 Bedroom House in Trenance Park
Verulam
This Home if OFFERING YOU so much MORE
A 4 bedroom, 2 bathroom home, 140 square meters, covers the living space of most medium sized families.
Located in a Residential Suburb established in the 1980s and situated 3.7 kilometers away or 8 minutes drive away from Verulam Central Business District. These Developments were awarded Excellence in Civil Engineering .
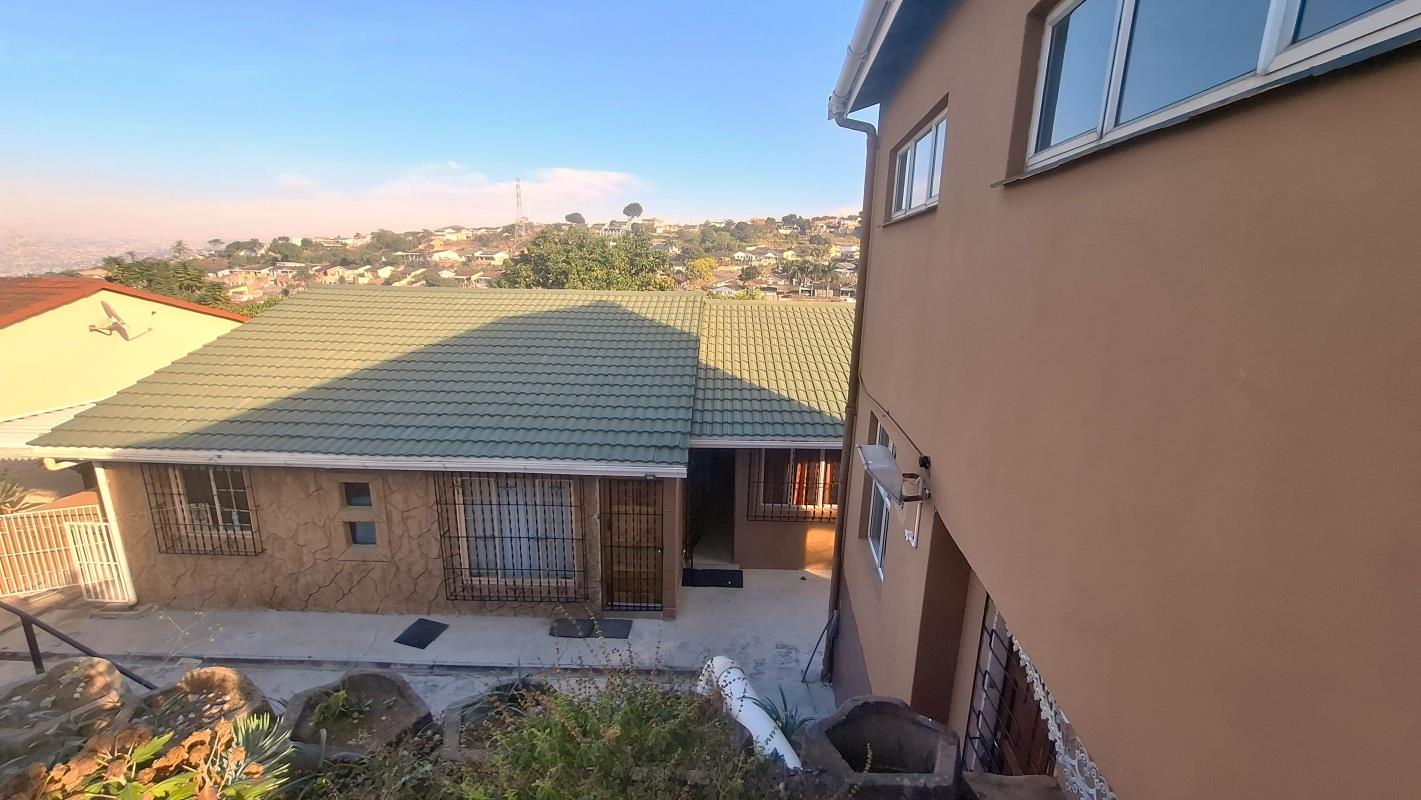
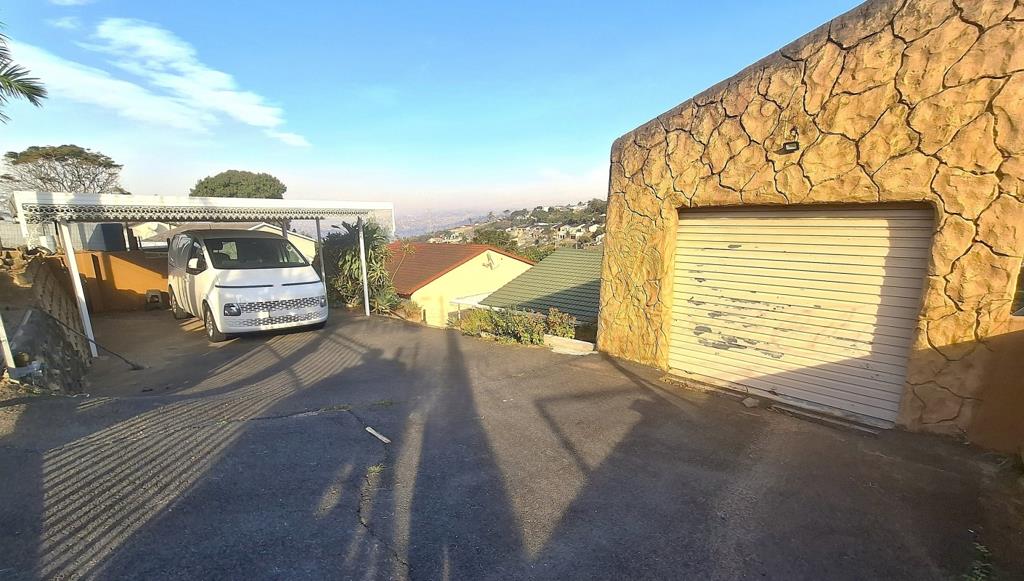
The property is located below road level. The double carport and lock up garage is located on road level together with some yard space and perimeter fence and automated driveway gates. A fair estimation of - 4 vehicles can be parked in this space. The garage space extends 33 square meters and the basement has been renovated and can be used as a bachelor unit or a domestic or helpers room.
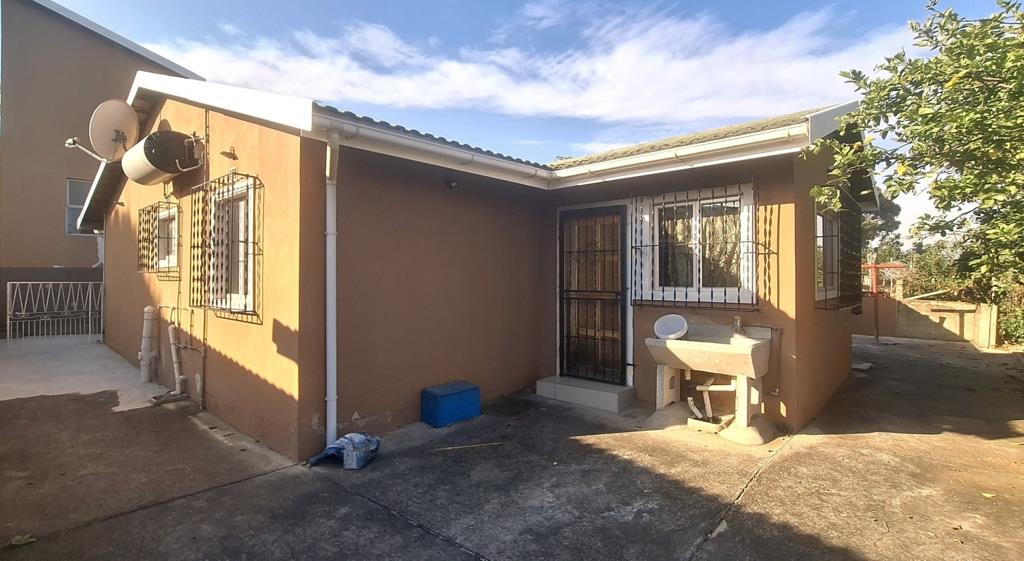
The ground level is surfaced around the home with a plumbed 2000L water tank. All windows are fitted with burglar proofing.
The Home owner can choose to use the property as a 4 bedroom home or the main building as 2 x 2 bedroom units. Proving to be a viable investment home.
Open plan living area, with a fitted kitchen, double bowl stainless steel sink, hob, oven and extractor, granite counter tops. The main building extends 140 square meters under roof.
All interior floors are tiles, and all wall plastered and painted with good painted ceilings.
The home is in a fair to good conditional and is fully functional. Alarm, Pet Friendly, Fibre Connection.
Property details
- Listing number T5563712
- Property type House
- Listing date 23 Jul 2026
- Land size 490 m²
- Floor size 206 m²
- Rates and taxes R 1 200
Property features
- Bedrooms 4
- Bathrooms 2
- Lounges 2
- Garage parking 1
- Open parking 3
- Covered parking 2
- Pet friendly