3 Bedroom House in Westcliff
Your Perfect Family Home Awaits in the Heart of Westcliff
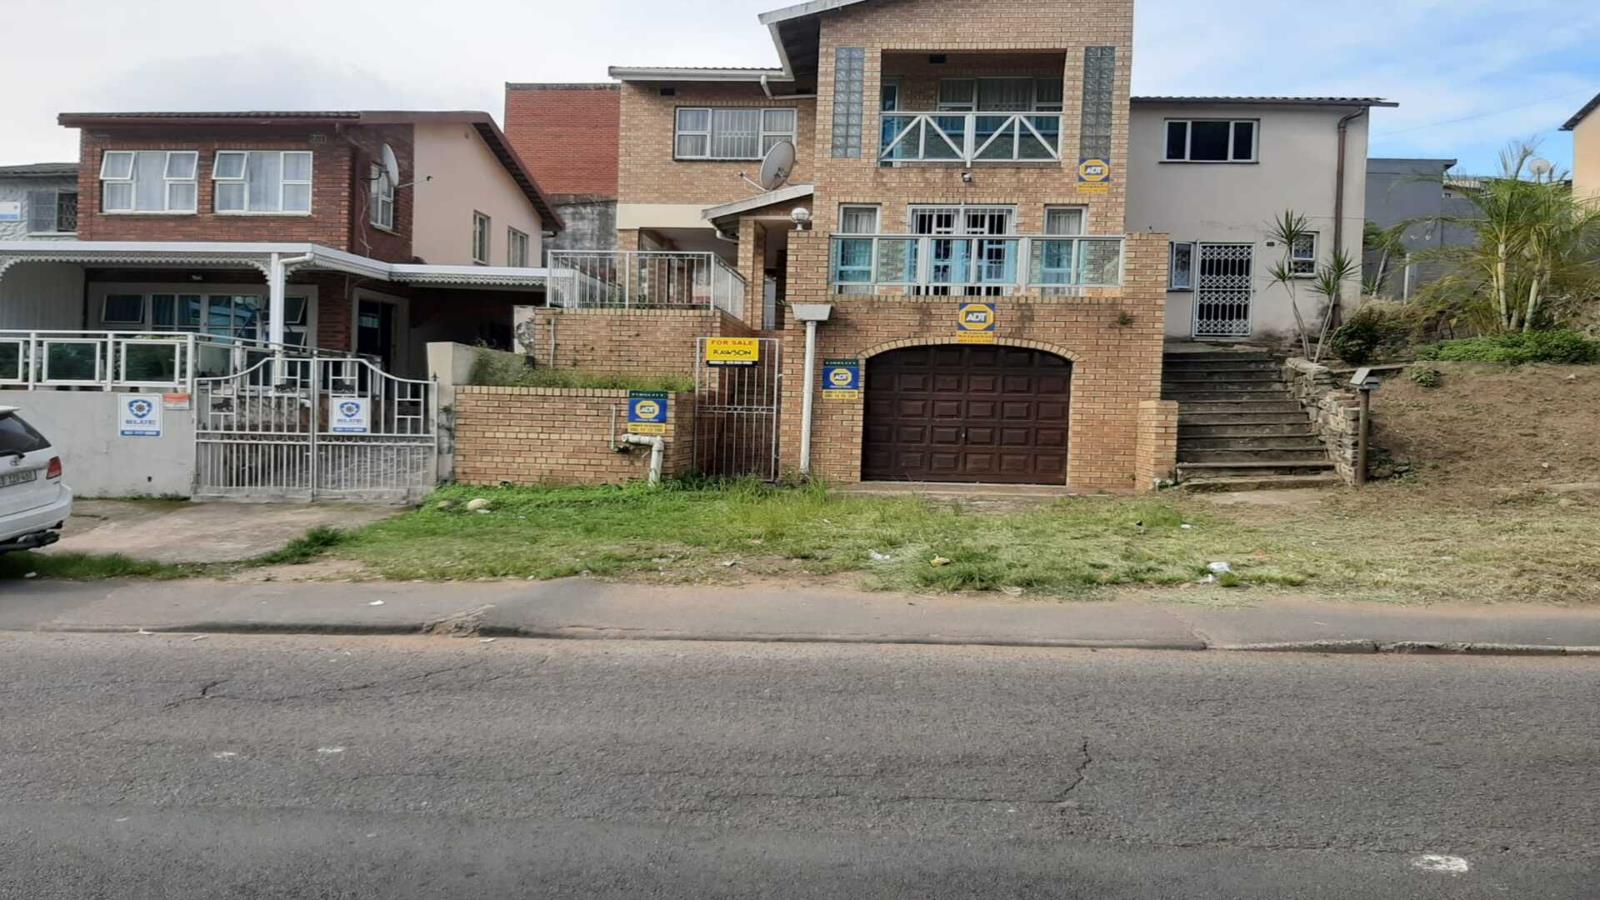
Welcome to a home where modern elegance meets effortless family living. Nestled in the heart of sought-after Westcliff, this immaculate double-storey residence offers the perfect blend of comfort, style, and convenience, just minutes from schools, shopping centres, medical facilities, places of worship, and all essential amenities.
From the moment you step inside, you''ll appreciate the light-filled open-plan design that creates a welcoming sense of space. The spacious lounge and dining area flow seamlessly onto a generous covered patio, creating the perfect setting for entertaining family and friends or simply enjoying peaceful afternoons at home.
At the heart of the home is a beautifully appointed, fully fitted kitchen featuring an eye-level oven, hob, extractor fan, and ample cupboard spacedesigned to make everyday cooking both practical and enjoyable.
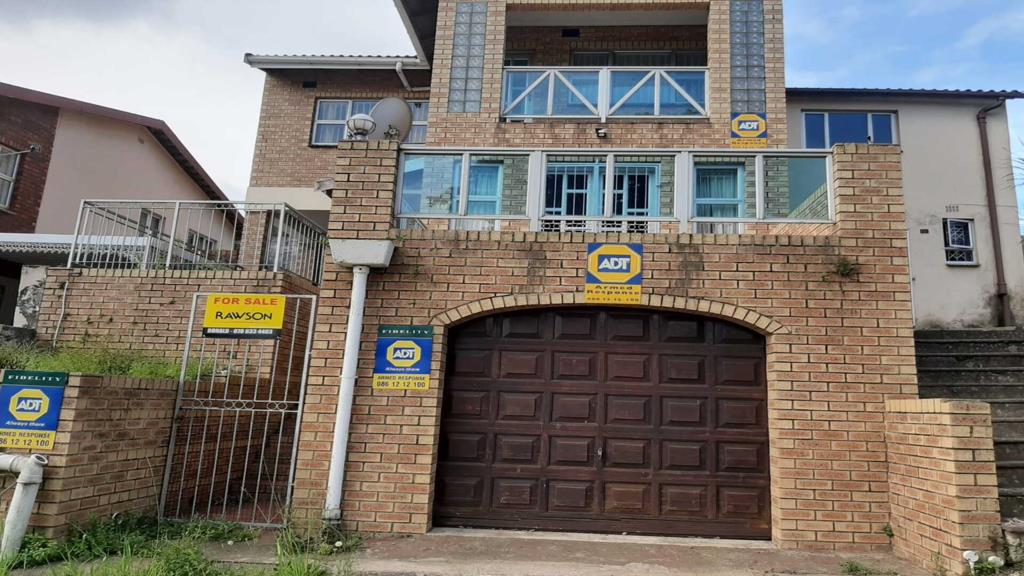
Upstairs, three generously proportioned bedrooms provide comfortable accommodation for the entire family. Each bedroom is fitted with built-in cupboards, while the spacious main suite enjoys the added luxury of a private en-suite bathroom. A second bedroom opens onto its own covered balcony, offering a tranquil space to enjoy your morning coffee or unwind after a busy day.
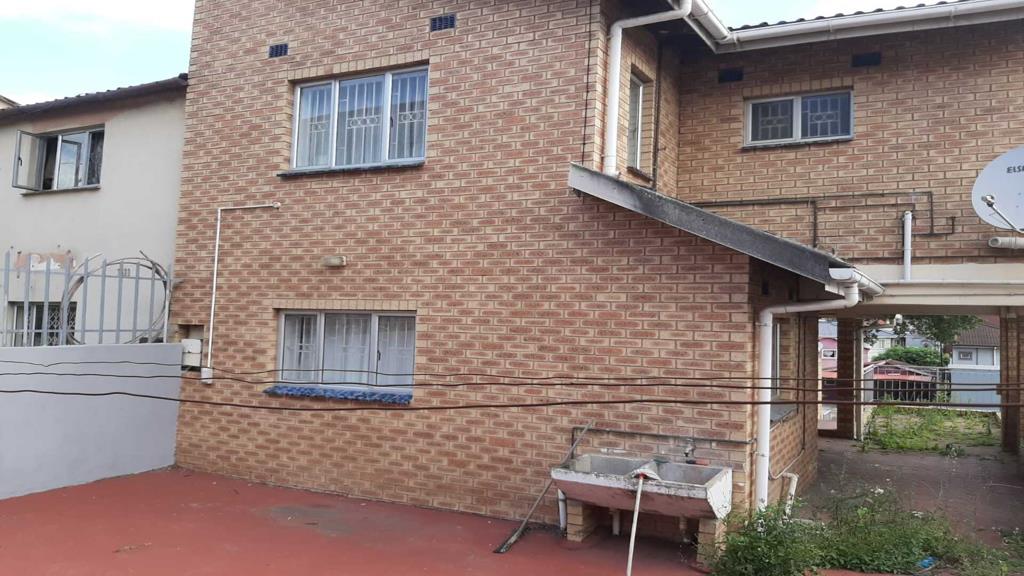
The exterior has been thoughtfully designed for low-maintenance living. Fully paved and enclosed by secure boundary walls, the property offers both privacy and peace of mind. An automated single garage, together with additional secure drive-in parking, completes this exceptional offering.
Whether you''re a growing family, a professional couple, or simply looking for a home where every detail has already been taken care of, this move-in-ready residence is sure to impress.
Property details
- Listing number T5549812
- Property type House
- Listing date 11 Jul 2026
- Land size 186 m²
- Floor size 182 m²
- Rates and taxes R 1 010
Property features
- Bedrooms 3
- Bathrooms 2
- En-suite 1
- Lounges 1
- Dining areas 1
- Garage parking 1
- Storeys 2
- Pet friendly
- Access gate
- Balcony
- Built in cupboards
- Deck
- Fenced
- Patio
- Kitchen
- Guest toilet