4 Bedroom House in Avoca Hills
Rooted in Comfort, Elevated by Design
Rooted in Comfort, Elevated by Design
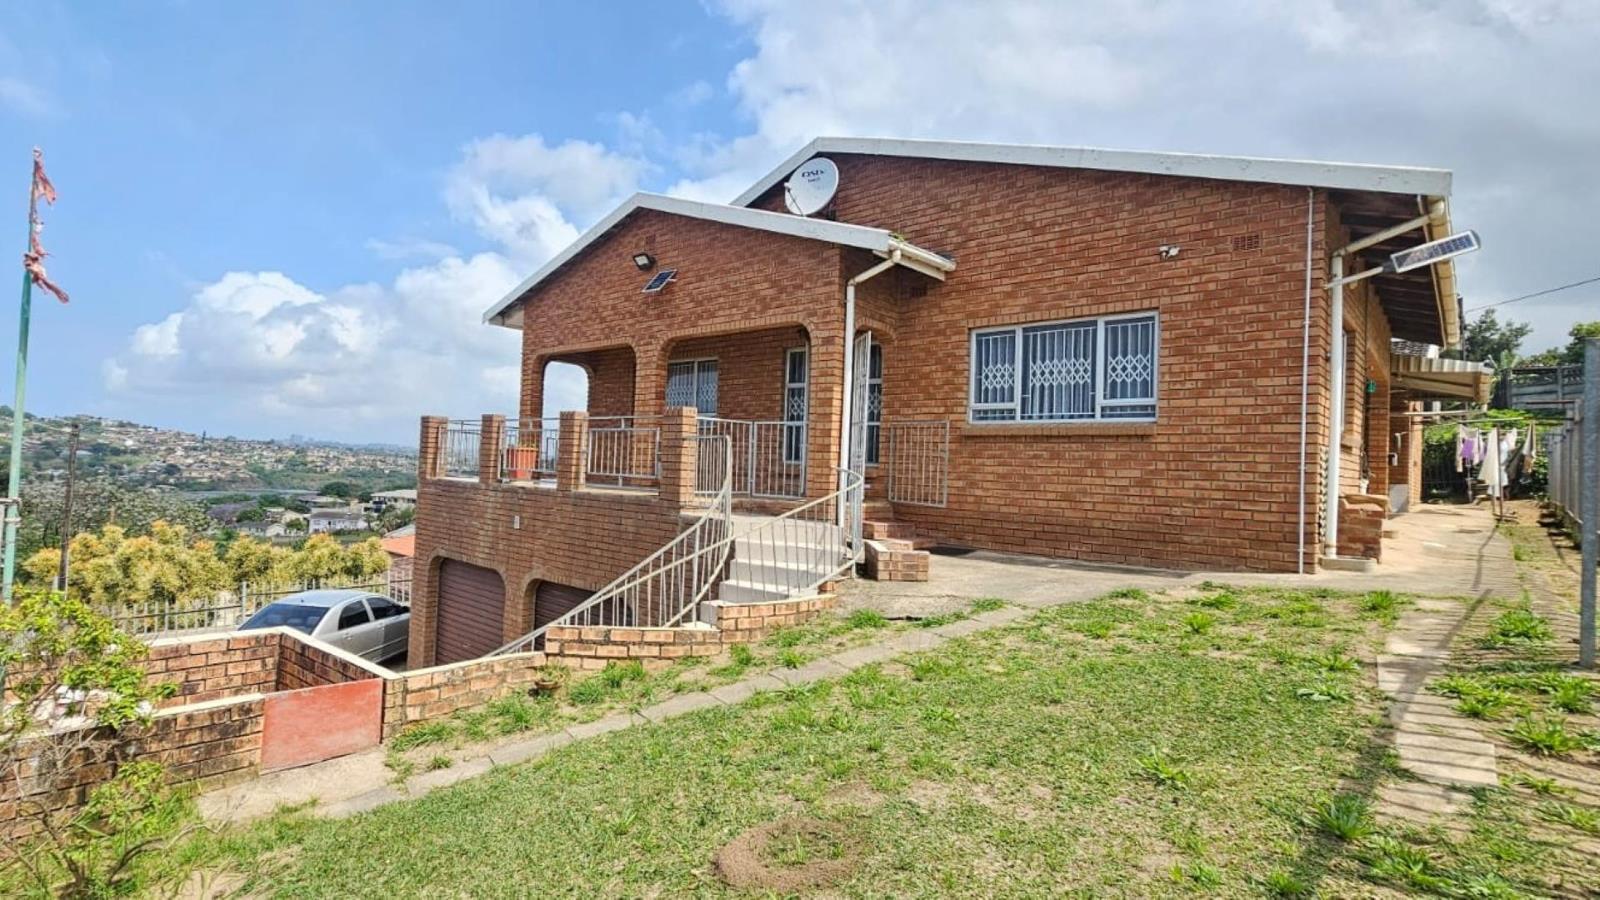
A generously proportioned family residence crafted for connection and calm. Four air-conditioned bedrooms with built-in closets, including a main suite with en-suite corner bath, vanity, private office, and balcony access.
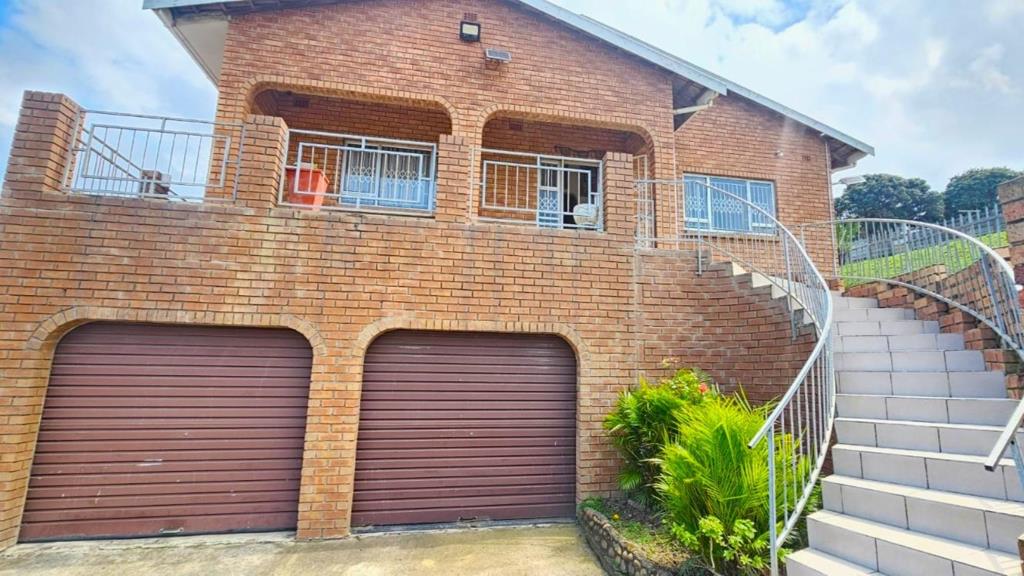
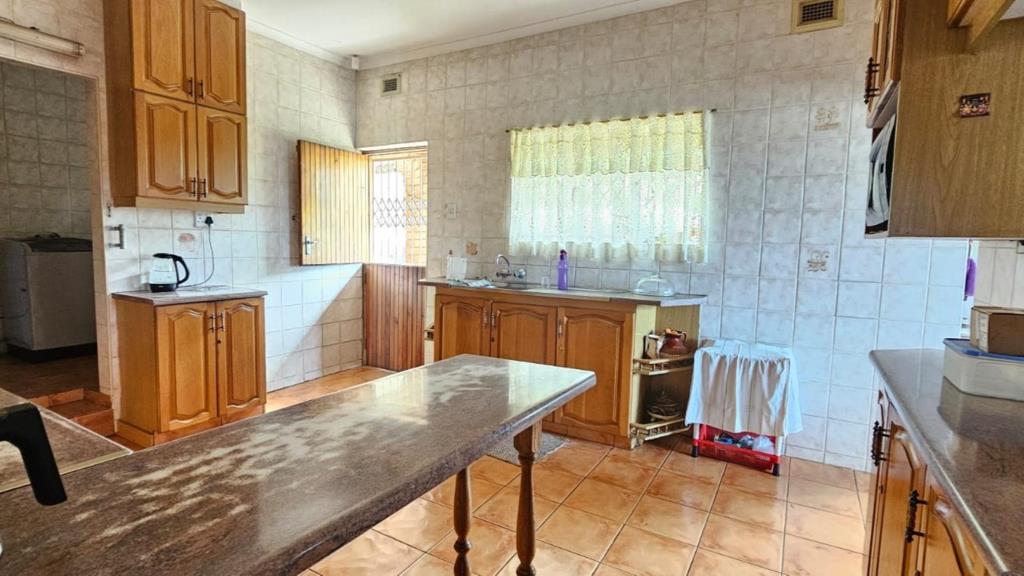
The heart of the home is an open-plan oak kitchen with center island, flowing to the dining room and two distinct lounges one framing panoramic views of Avoca Hills. Two family bathrooms, a wrap-around balcony, and a double automated garage with direct internal access complete the main home.
Adding versatility, a separate 1.5-bedroom flatlet with shower offers ideal guest accommodation or rental income potential. Ample parking for 9 cars and fiber connectivity ensure modern convenience.
An exceptional home for extended family living, work from home execs or investor''s- this home ticks the boxes
Book a viewing before its Gone!!!
Property details
- Listing number T5478911
- Property type House
- Listing date 7 May 2026
- Land size 718 m²
- Floor size 353 m²
- Rates and taxes R 1 343
Property features
- Bedrooms 4
- Bathrooms 3
- En-suite 1
- Lounges 2
- Dining areas 1
- Garage parking 2
- Open parking 3
- Covered parking 1
- Storeys 2
- Flatlets
- Pet friendly
- Study
- Kitchen
- Scullery
- Family TV room