5 Bedroom House in Glenmore
An Exceptional Home in Glenwood which truly has it all
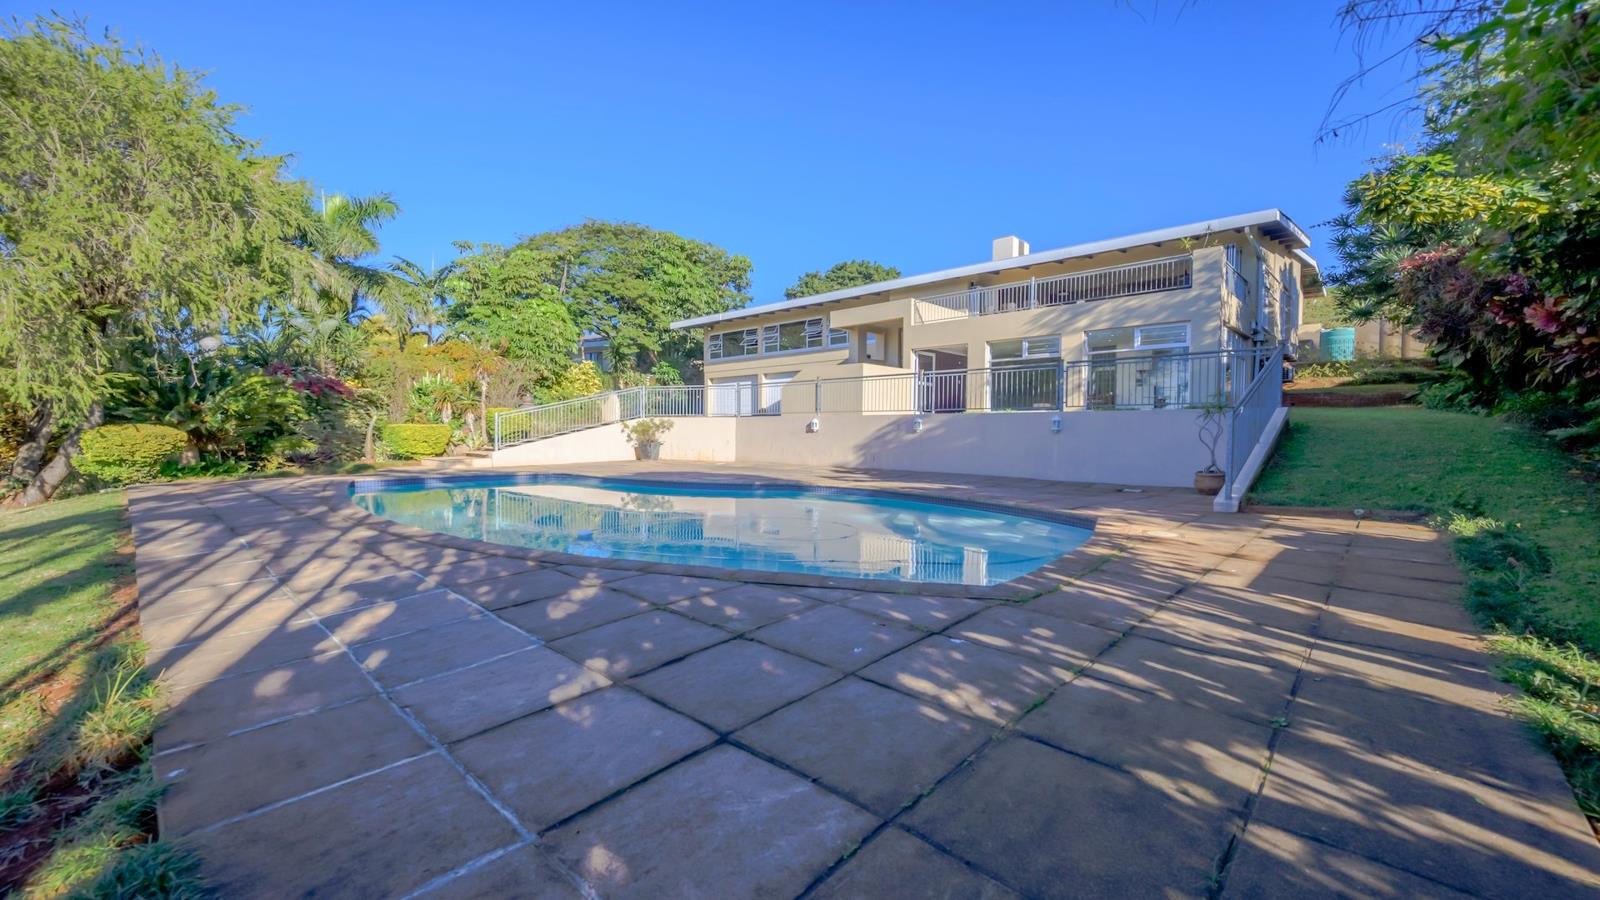
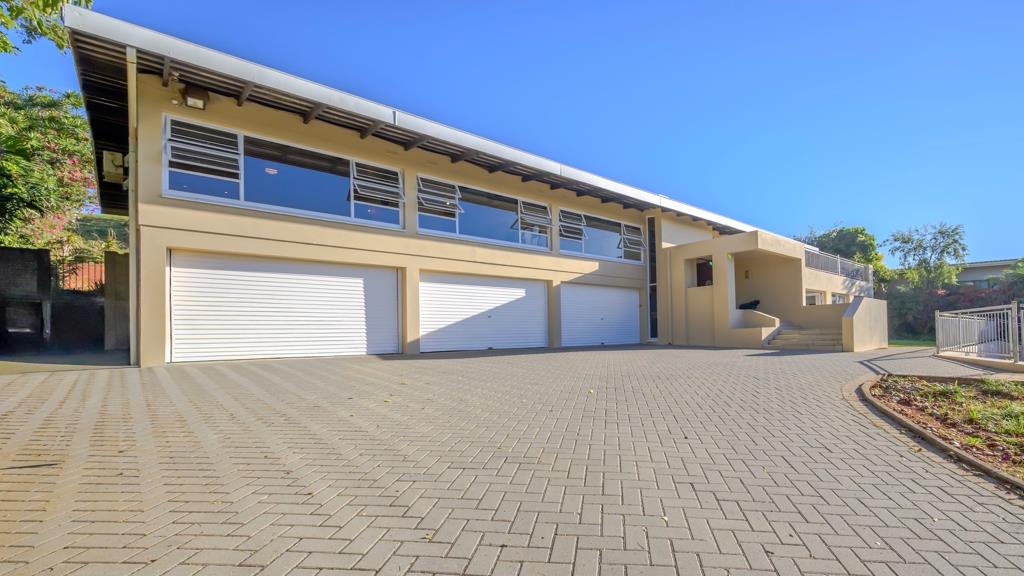
As you arrive via the sweeping driveway, the scale of this residence immediately impresses.
The property boasts three spacious lock-up garages, along with ample additional parking for family and guests.
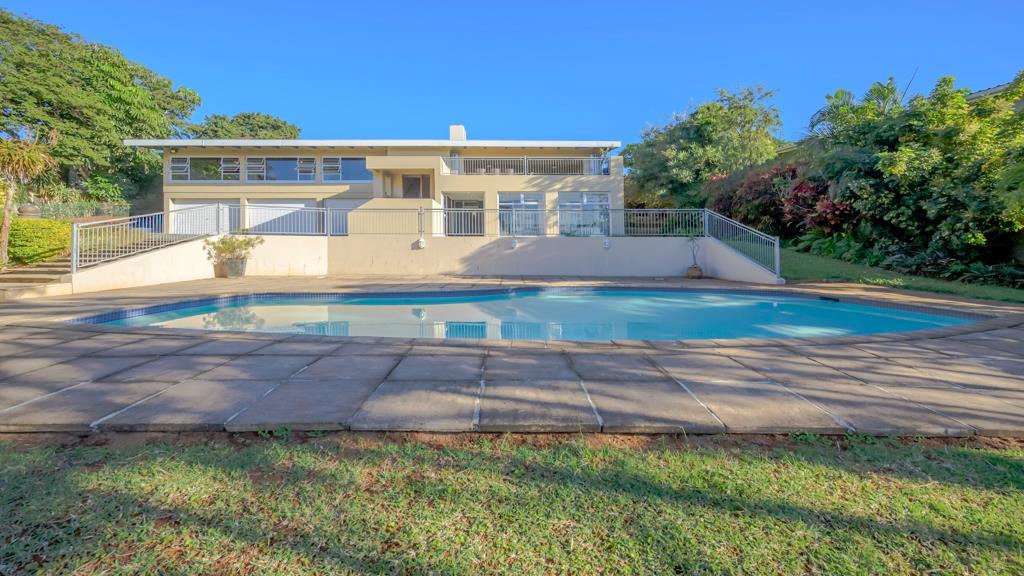
To the right, a sparkling fiberglass pool is set against a beautifully manicured garden, creating a serene outdoor retreat.
Downstairs: Through the front entrance, a staircase leads to a self-contained flat offering two generously sized bedrooms, each with
built-in cupboards, air conditioning, and en-suite bathrooms with shower, toilet, and basin. Perfect for extended family, parents, guests or generating rental income.
This level also features a climate-controlled wine cellar, a games room ideal for entertaining, and an inverter for added convenience.
Upstairs: A short flight of stairs opens into a welcoming lounge complete with a pool table, adjoining dining area with space for an 8-seater table, a bar, and a compact open-plan kitchen.
The kitchen is a highlight, showcasing granite countertops, abundant cupboard, and workspace, a Defy double eye-level oven, downlighting, and a central island with a 5-plate gas stove, double sink, and prep bowl, plus a breakfast nook.
From the lounge, step out onto a large balcony to enjoy the most breathtaking & spectacular views of Durban.
For hosting, an enclosed entertainment area with a built-in braai and concertina windows in the kitchen makes gatherings effortless.
This level also includes a soundproof audio cinema room.
Three well-appointed bedrooms are located upstairs, with stunning views, all with built-in cupboards.
The main bedroom offers air conditioning, a walk-in wardrobe, and a private en-suite bathroom with shower, toilet, and basin.
The remaining two bedrooms share a separate bathroom with bath, shower, toilet, and basin.
Outside: The property is equipped with 20 solar panels and a 10,000L JoJo tank, ensuring sustainable living.
Staff accommodation includes two rooms with shower, basin, and toilet.
A newly renovated laundry, washing lines, and a storeroom add further practicality.
Safety: TrellidorsBurglar guards and you can become part of the Pigeon Valley UIP.
This home truly has it all from luxury finishes to functional spaces ready for you to view, make an offer, and move in to make it your own.
On Show
- Sun 30 Aug 14:00 - 16:30
Property details
- Listing number T5547091
- Property type House
- Listing date 9 Jul 2026
- Land size 1 400 m²
Property features
- Bedrooms 5
- Bathrooms 3
- En-suite 1
- Lounges 1
- Dining areas 1
- Garage parking 3
- Open parking 5
- Alarm
- Pool
- Staff quarters
- Entrance hall
- Kitchen
- Garden
- Family TV room
- Fireplace
- Aircon