4 Bedroom House in Glenmore
Eco-Friendly Living Meets Contemporary Custom Crafted Design
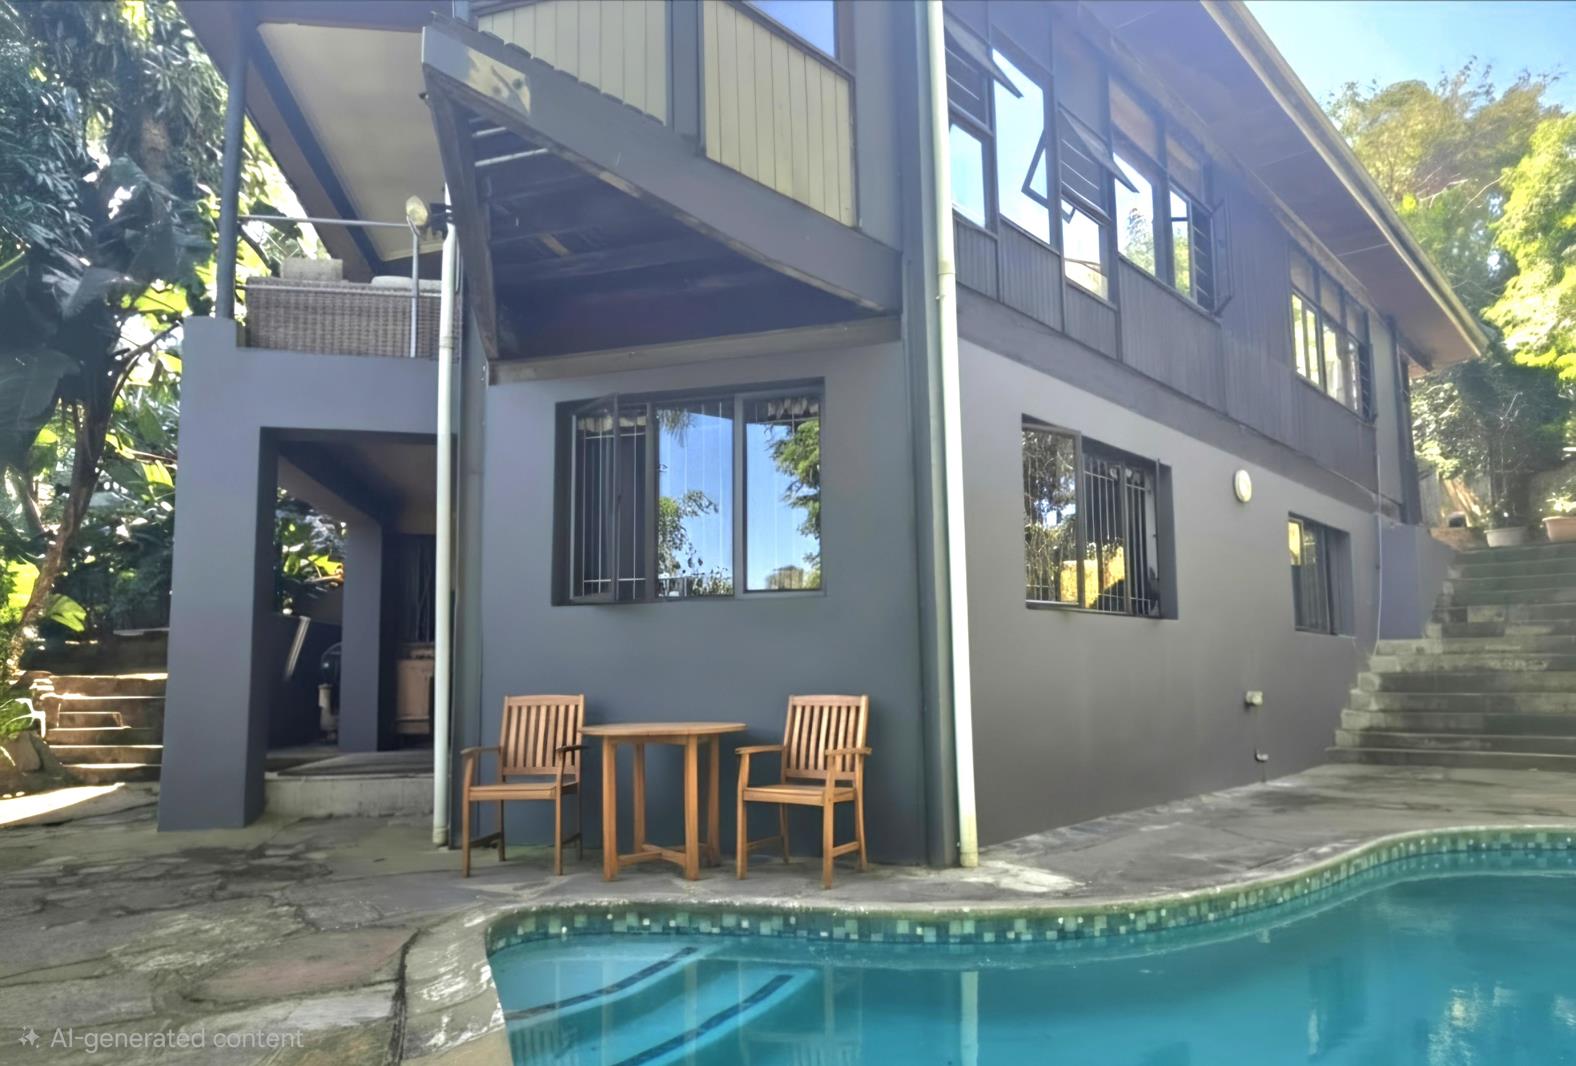
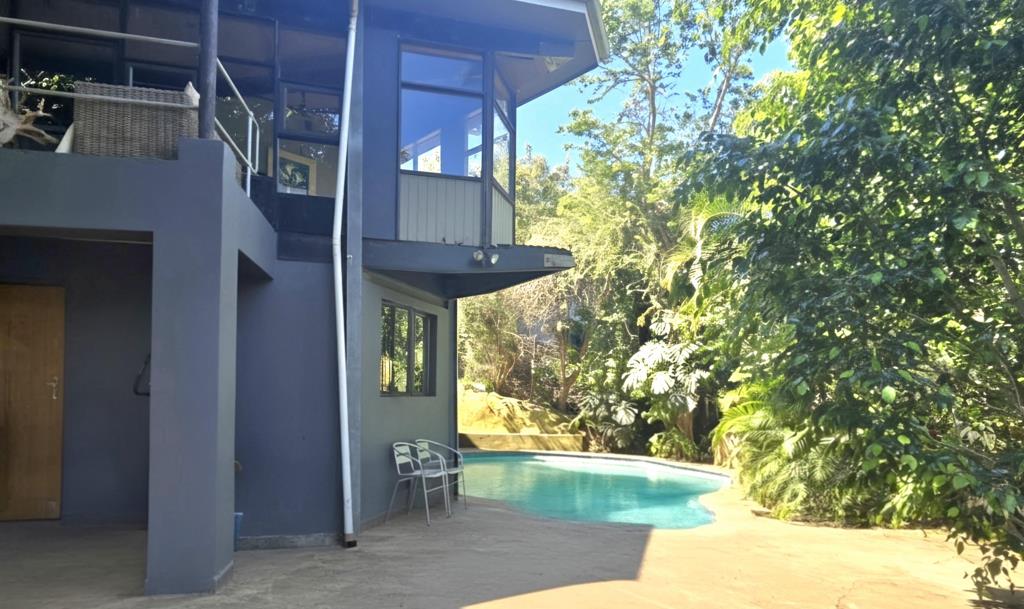
This exceptional 4-bedroom, 2-bathroom Glenmore home is a dream find for a young architect, artist, or design-conscious professional. Surrounded by mature greenery, the property boasts a serene, private atmosphere that feels like living in a luxury treehouse, while offering an intelligent hybrid energy design and a unique architectural canvas.
Smart Multi-Level Layout & Contemporary Custom Aesthetics
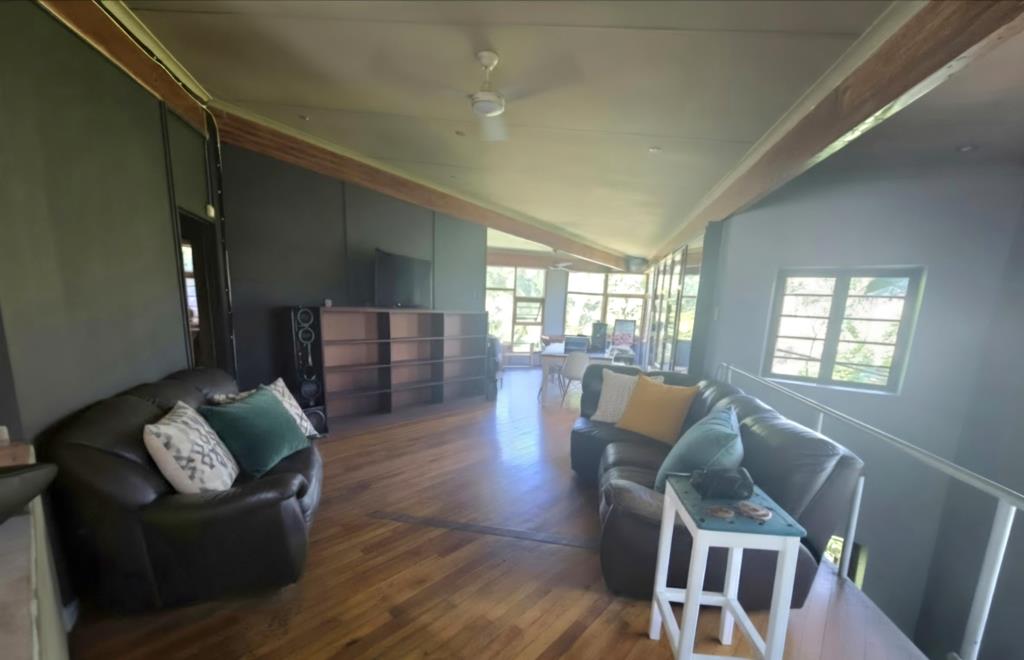
Step inside to appreciate the bold design, featuring stunning screed flooring and unique rough-screeded feature walls that give the home a sophisticated, custom-crafted edge. This is a property thoughtfully designed for buyers who appreciate creative, non-traditional aesthetics.
First Level Main Living: A seamless, light-filled open-plan kitchen, lounge, and dining area designed for modern connectivity. The kitchen includes a separate, practical scullery to keep your main hosting space pristine. This level hosts 2 spacious bedrooms and 1 full bathroom.
Lower Level Versatile Dual-Living: Features an additional 2 bedrooms, a shower bathroom, and a cozy lounge-and-kitchenette combo. This independent space is perfect for an extended family wing, a private guest suite, or a premium work-from-home studiocreative workspace.
Intelligent Hybrid Energy & Efficiency Setup
Enjoy the perfect balance of grid connectivity and robust backup security with a system engineered to slash utility bills and keep you running smoothly:
Generous Solar Hybrid Backup: Features a robust 5kW inverter, dedicated battery backup, and 10 solar panels to keep essential power running seamlessly.
Smart Water Heating: Electric geysers are fitted with timers on the DB board, programmed to heat only at specific times of the day for maximum energy savings.
Water Security: Equipped with a massive 5,500L backup water tank system complete with an automated pump.
Gas Cooking: A professional gas hob ensures uninterrupted meal prep.
Designed for Entertaining & Relaxing
A lovely covered patio flows directly from the kitchen, creating the ultimate indoor-outdoor transition enveloped by natureideal for intimate family dinners and entertaining. Step down to a private, sparkling swimming pool perfect for warm days.
Elite Security & Parking
Your safety and convenience are paramount, featuring robust, comprehensive security:
Secure parking for 3 to 4 cars safely tucked behind secure garage walls.
CCTV camera monitoring the front yard.
Full burglar alarm system.
Secure electric fencing along the roadside.
Contact us today to arrange an exclusive private viewing of this Glenmore gem.
Property details
- Listing number T5640348
- Property type House
- Listing date 1 Oct 2026
- Land size 1 337 m²
- Floor size 250 m²
- Rates and taxes R 1 454
Property features
- Bedrooms 4
- Bathrooms 2
- Lounges 1.5
- Dining areas 1
- Open parking 4
- Flatlets
- Pet friendly
- Alarm
- Balcony
- Patio
- Pool
- Security post
- Electric fencing
- Aircon