Property for sale in Glenwood
1-20 of 85 results
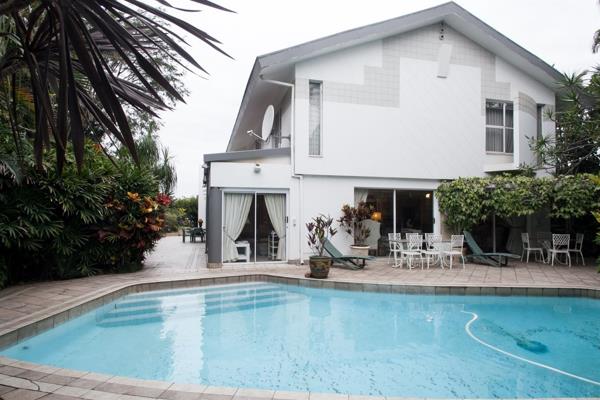
R 3 000 000
4 Bedroom HouseGlenwood
4
3
2
1 192 m²
Welcome to a higher quality of living. This lovely home is found in the heart of the most adoring suburb of glenwood. Step into your ...

Promoted
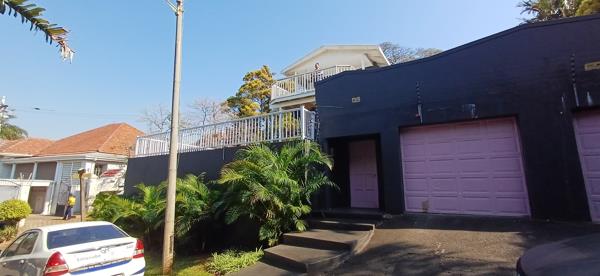
R 2 990 000
4 Bedroom HouseGlenwood
HD Media
Glenwood
16 Shirley Road
4
4
2
662 m²
Breathtaking 4 bed, 4 bathroom property that is a rare find.
this is a home on multi levels.
On the upper level you find a state of ...

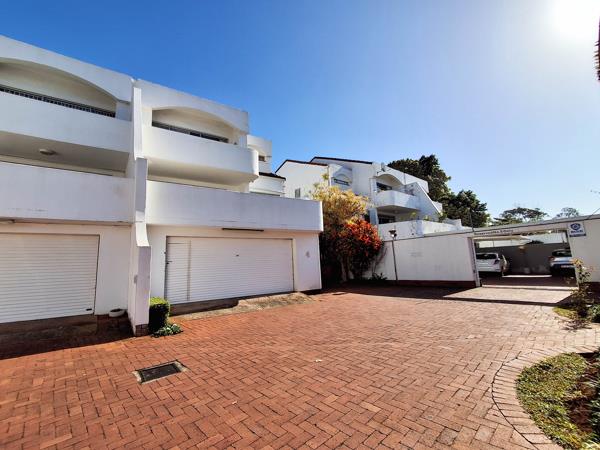
R 2 595 000
3 Bedroom DuplexGlenwood
HD Media
Glenwood
5 The Ridge, 228 Mazisi Kunene Road
3
2.5
1
287 m²
Sole mandate
spacious, bright, versatile, and ticking all the right boxes, this exceptional 3-bedroom, 2.5-bathroom Triplex is being ...
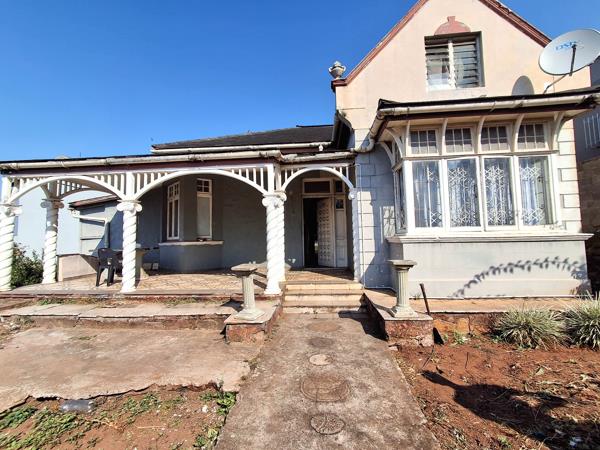
R 2 650 000
5 Bedroom HouseGlenwood
HD Media
Glenwood
5
2
1
767 m²
Step into the charm of a bygone era with this character-filled 5-bedroom home, ready for a complete restoration and a visionary new ...
R 2 975 000
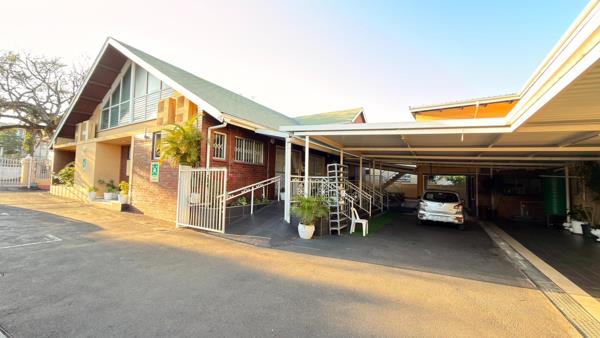
10 Bedroom HouseGlenwood
HD Media
Glenwood
10
5
9
860 m²
Investment - student accommodation - formally a church
sole mandate. Zoned residentialbusiness, this versatile and well-maintained ...
Priscilla Pillay


R 2 150 000
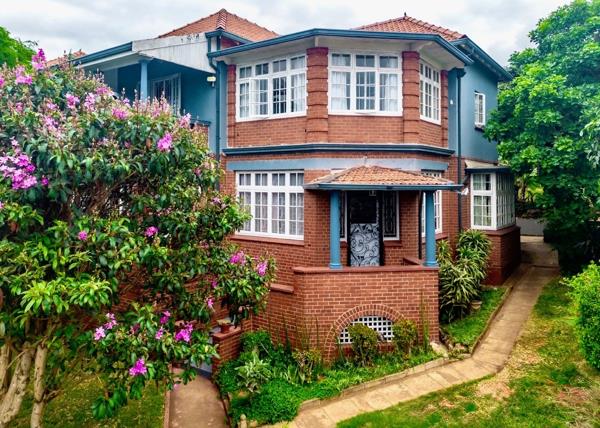
4 Bedroom HouseGlenwood
4
2
5
647 m²
3 bedroom family home with granny flat.
lovely classic double-storey family home situated in sought-after glenwood, with scenic views ...
Sally Chance


R 2 200 000
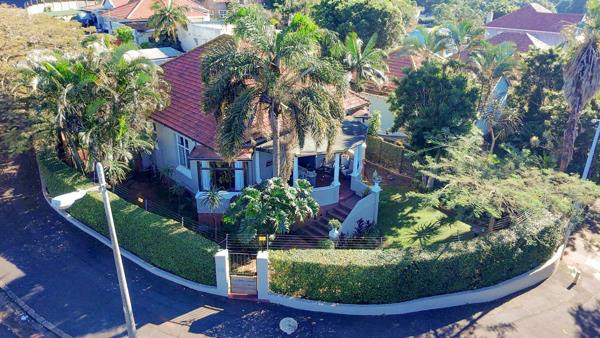
3 Bedroom HouseGlenwood
3
2
3
533 m²
Spacious family home with flatlet and pool in glenwood
spacious family home with flatlet and pool in glenwood
walk into the front ...
Ryan Jacobs

R 2 450 000
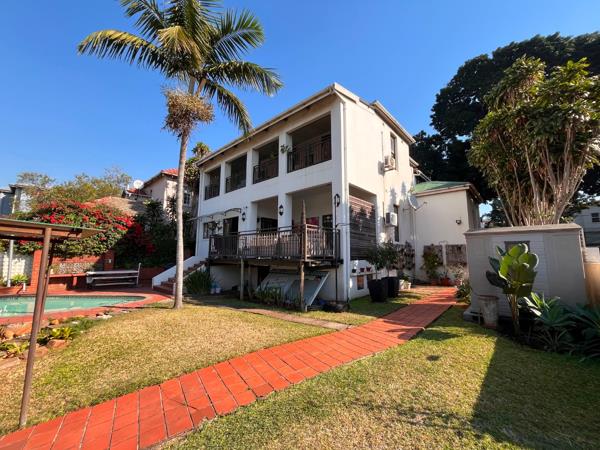
5 Bedroom HouseGlenwood
5
2
4
746 m²
Beautiful victorian home with sparkling pool and huge at-home studio
this gorgeous victorian era double storey home offers the ...
Aidan Mileham

R 2 595 000
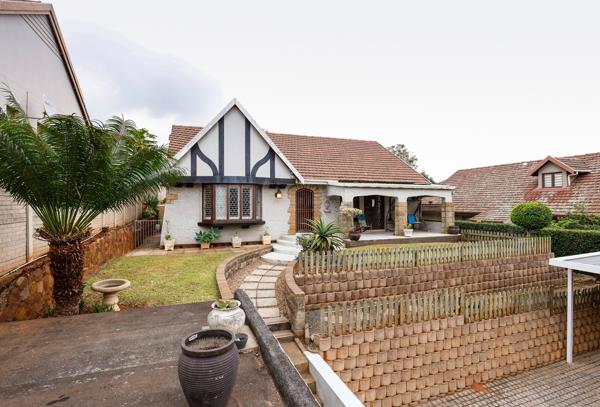
4 Bedroom HouseGlenwood
4
3
5
624 m²
Spacious 4-bedroom family home with flatlet and pool in glenwood
spacious family home with modern amenities in glenwood
discover this ...
Barrett Pearson

R 2 650 000
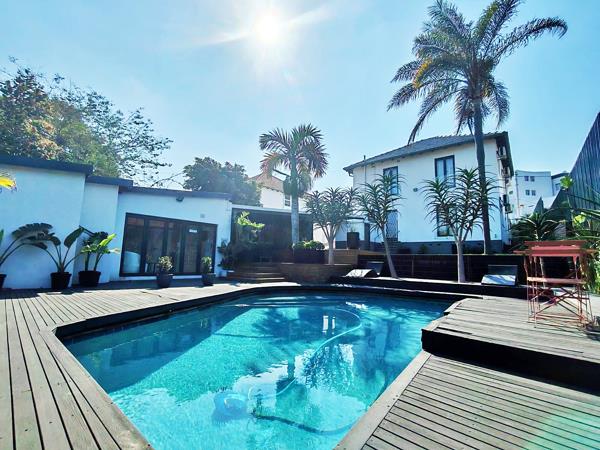
3 Bedroom HouseGlenwood
3
2.5
7
715 m²
Immaculately presented contemporary stylish home offers great flow
stunning pool area with covered patio, spacious lounge leads to ...

R 2 650 000
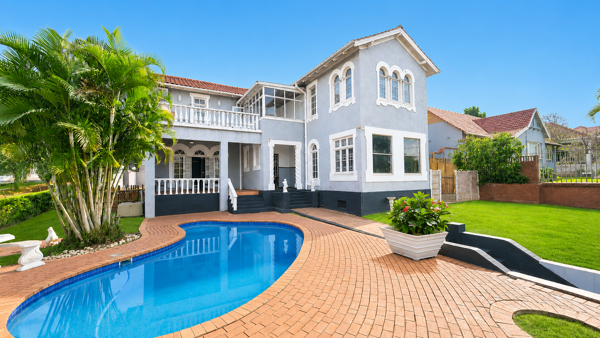
4 Bedroom HouseGlenwood
4
3.5
9
965 m²
Beautifully presented 4 bedroom 3.5 Bathroom double storey house with flatlet, swimming pool, 3 x entertainment patios, garden with ...
Craig Rimmer


R 2 650 000
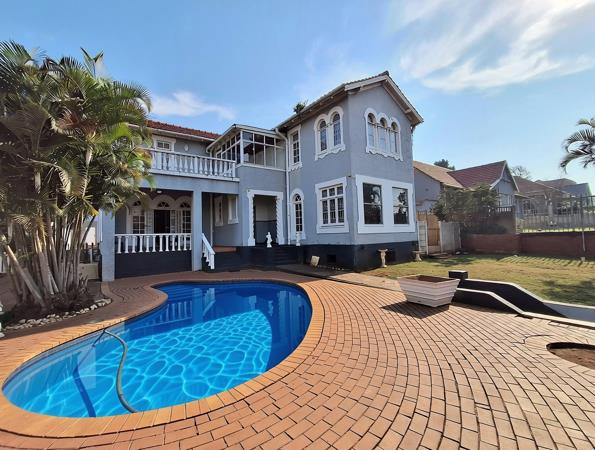
4 Bedroom HouseGlenwood
4
3.5
2
964 m²
Discover this glorious, centrally located double-storey family home in one of glenwood''s most sought-after areas. Offering generous ...
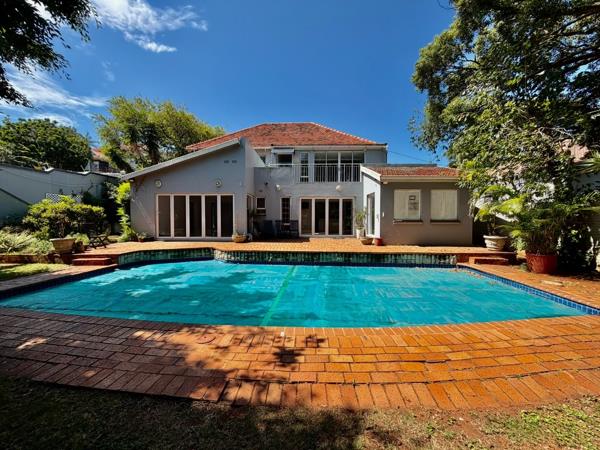
R 2 650 000
4 Bedroom HouseGlenwood
4
3.5
3
775 m²
Glenwood family home: pool, space and modern comforts
discover this inviting multi-level residence nestled in the desirable area of ...
Nabeel Ismail

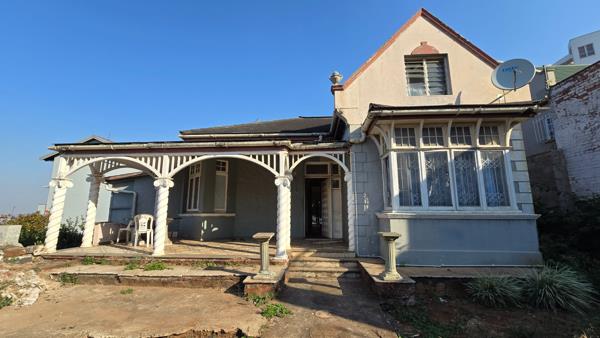
R 2 695 000
6 Bedroom HouseGlenwood
6
2
3
767 m²
Spacious six-bedroom glenwood home with pool and sea views - gr1 development land
spacious six-bedroom home with sea views in ...
Ryan Jacobs
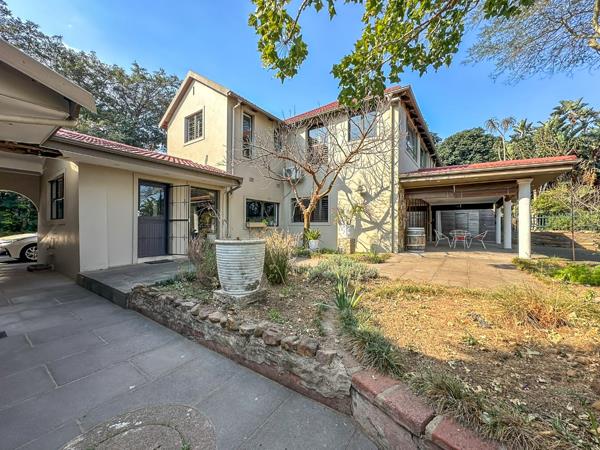
R 2 695 000
5 Bedroom TownhouseGlenwood
5
3
4
384 m²
A masterpiece of sophistication and space
experience the pinnacle of refined living at this residence. Words fall short in capturing ...
Caleb Churman

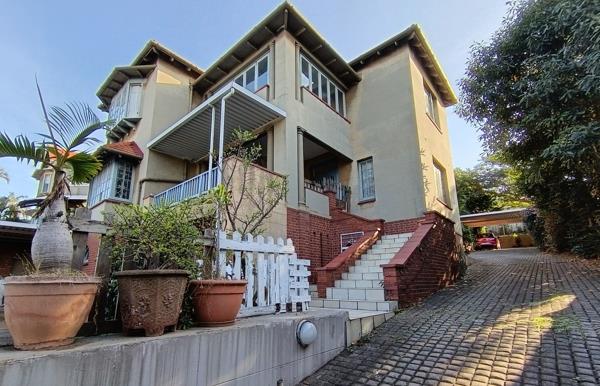
R 2 700 000
4 Bedroom HouseGlenwood
4
2
6
1 087 m²
Spacious grand family home in prime glenwood.
with some tlc this expansive property on lena ahrens road offers the ability to be a ...
Liz Good

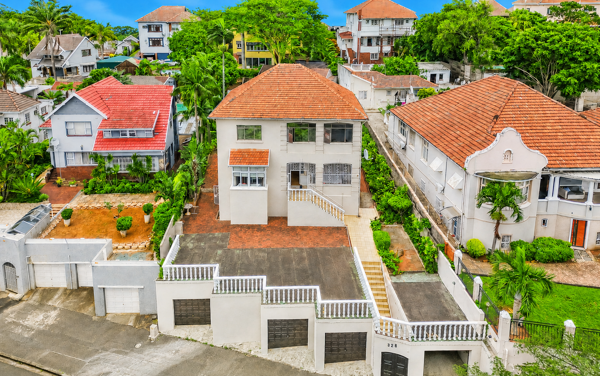
R 2 775 000
5 Bedroom HouseGlenwood
5
2.5
4
920 m²
Beautifully presented 5 bedroom 2.5 Bathroom double storey house with 2 flatlets, garden with lawned area, 2 entertainment patios, ...
Craig Rimmer
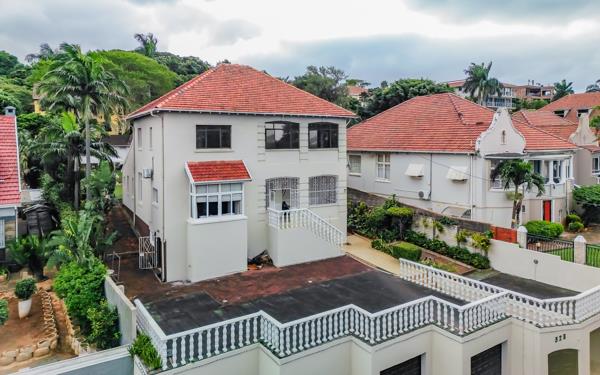
R 2 775 000
5 Bedroom HouseGlenwood
5
2
4
920 m²
Expansive five-bedroom home with flatlet in sought-after glenwood
expansive five-bedroom home with flatlet in sought-after glenwood ...
Ryan Jacobs
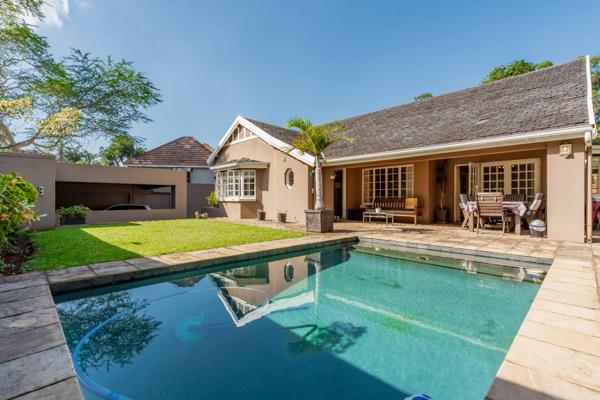
R 2 800 000
3 Bedroom HouseGlenwood
3
3
6
860 m²
Luxurious 3 bedroom home with pool, solar and parking
discover this exceptional 3 bedroom family home where every bedroom boasts its ...
Aidan Mileham
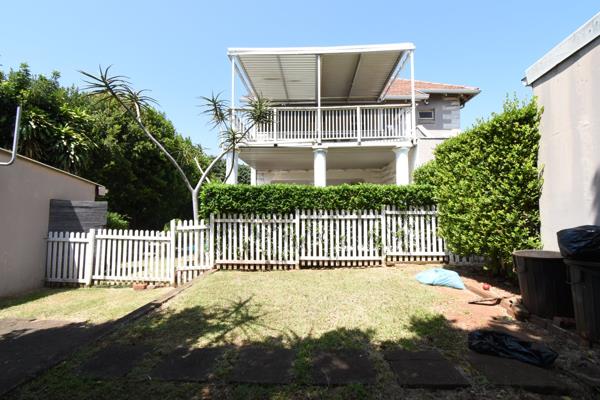
R 2 800 000
6 Bedroom HouseGlenwood
6
3
10
980 m²
Prime income-generating corner property - r27,000 monthly rental income!
prime income-generating corner property - r27,000 monthly ...
Anne Naidoo




Get instant property alerts
Be the first to see new properties for sale in the Glenwood area.
Get instant property alerts
Be the first to see new properties for sale in the Glenwood area.Durban Central Property News
Glenwood suburb focus
Fashion designer, Haroun Hansrot, tells us what he loves about living in Glenwood.
Glenwood: a bohemian rhapsody
Always renowned for its excellent schools, Glenwood in Durban has become the place to be seen in recent years.Glenwood – The Grand Old Dame of Durban
Glenwood in KwaZulu-Natal is one of Durban’s oldest suburbs. It comprises largely freehold properties, ranging from showy colonial mansions in the upper parts of the suburb near Howard College Campus to the more modest and ...
Featured Neighbourhood
Durban Central
Durban Central is a diverse, colourful neighbourhood that includes the beachfront areas, the Berea, Morningside, Glenwood, Musgrave and the CBD. The beach is the biggest attraction and locals flock the promenade to cycle, run, surf, swim, fish or just catch some sun. There are also incredibly lush ...
Learn more about Durban Central
Switch to
Main Suburbs of Durban Central
- Berea
- Bonela
- Briardene
- Bulwer
- Carrington Heights
- Cato Crest
- Chesterville
- Clare Estate
- Congella
- Durban CBD
- Esplanade
- Glenmore
- Glenwood
- Greyville
- Manor Gardens
- Maydon Wharf
- North Beach
- Old Fort
- Overport
- Peter Road
- Point
- Point Waterfront
- Ridgeview
- Sea Cow Lake
- Sherwood
- South Beach
- Springfield
- Springfield Park
- Stamford Hill
- Sydenham
- Umbilo
- Umgeni Business Park
- uMkumbaan
- Warwick
- Waterval Park
- Westridge
- Wiggins
- Windermere