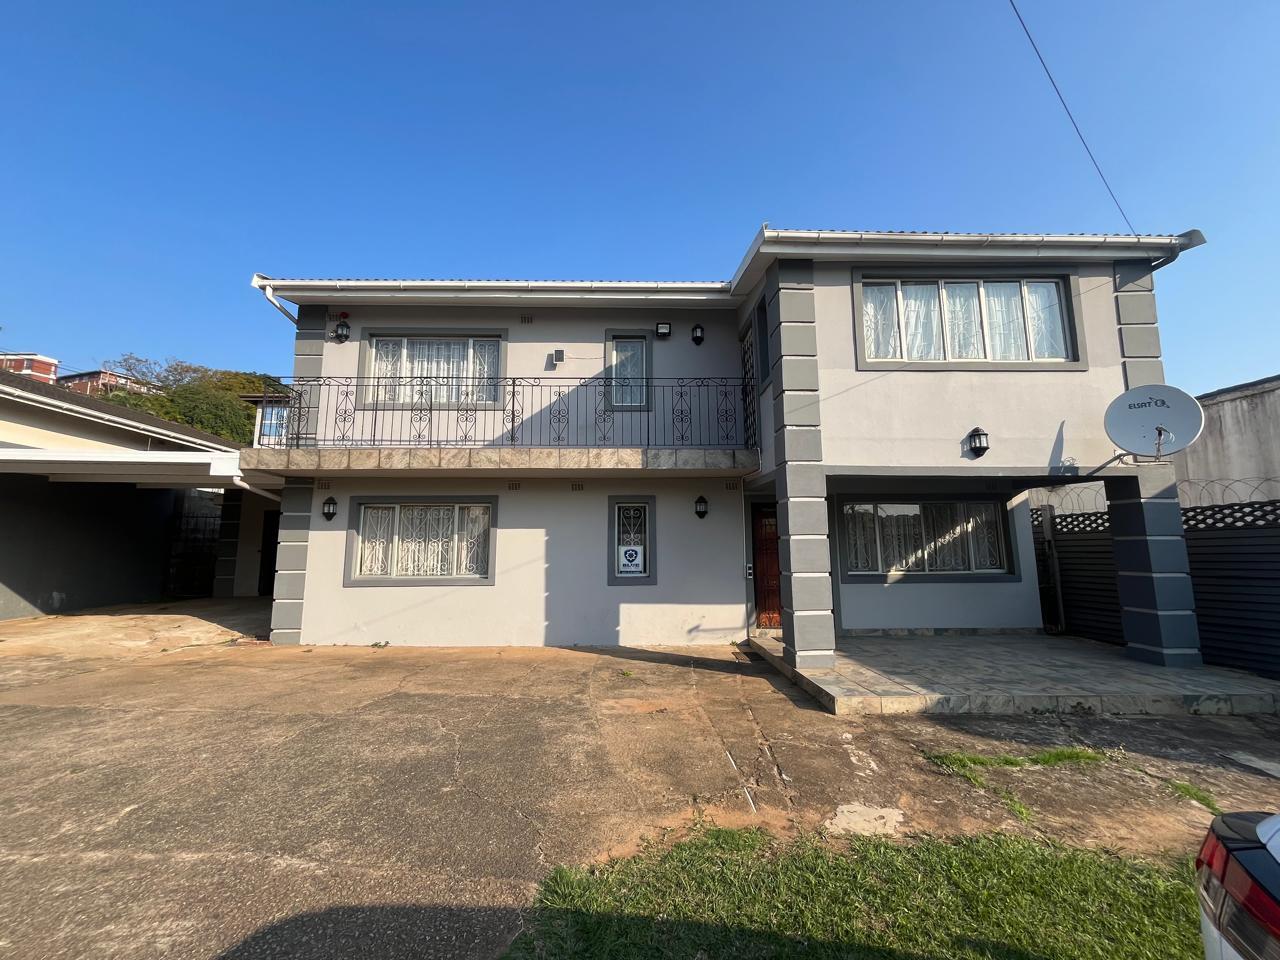
4 Bedroom House in Springfield
Set in a quiet neighbourhood, this practical double-storey home offers generous space and an easy, everyday flow between living, dining, and kitchen areas, ideal for relaxed living and effortless hosting. The layout includes multiple en-suite bedrooms, flexible balcony spaces, and a large yard with strong security features for peace of mind.
Ground floor:
Step into a spacious lounge that flows seamlessly into the dining area and open-plan kitchen, creating a welcoming central hub for daily living and entertaining.
The kitchen is fully fitted with built-in cupboards and includes a 4-plate stove, kitchen island, double sink, and a dedicated space for a washing machine.
Also on this level is one bedroom with movable cupboards, plus a passage cupboard that works well for extra storage. The passage leads to an internal access door into the garage. A modern bathroom offers a shower and basin, with a separate toilet with basin.
Upstairs:
The staircase and passage are carpeted, adding a softer, quieter feel to the bedroom level.
The main bedroom is notably spacious and features an en-suite bathroom shower, basin, toilet and a walk-in closet.
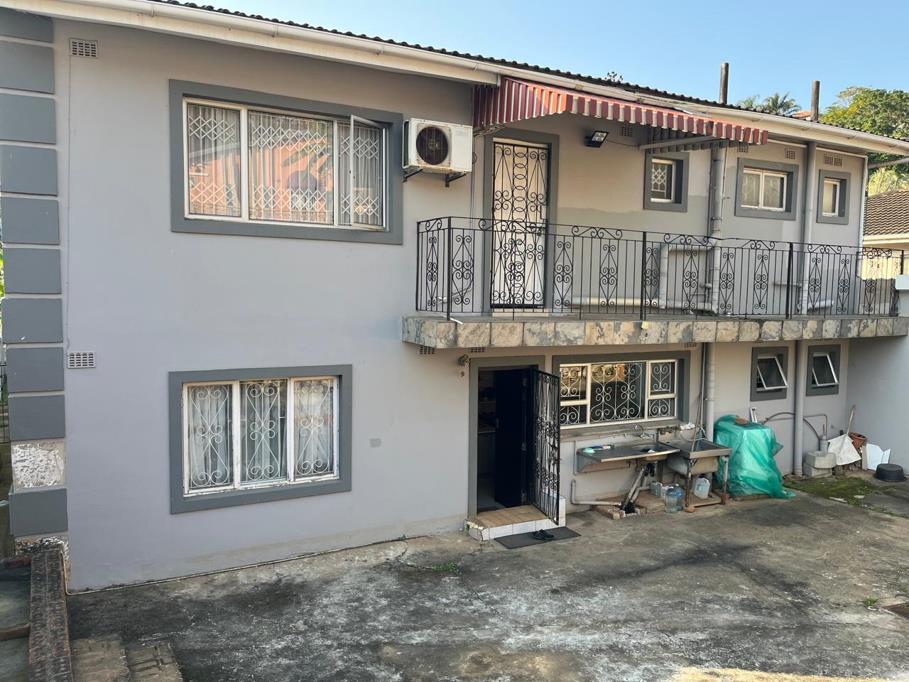
The second bedroom also includes an en-suite bathroom and built-in cupboards, plus a closed balcony area with access to the outside balconyuseful as a flexible additional space seller to confirm intended use.
A third bedroom includes built-in cupboards. The level is supported by a passage linen cupboard, an additional bathroom shower basin, and a separate toilet.
Outside & extras:
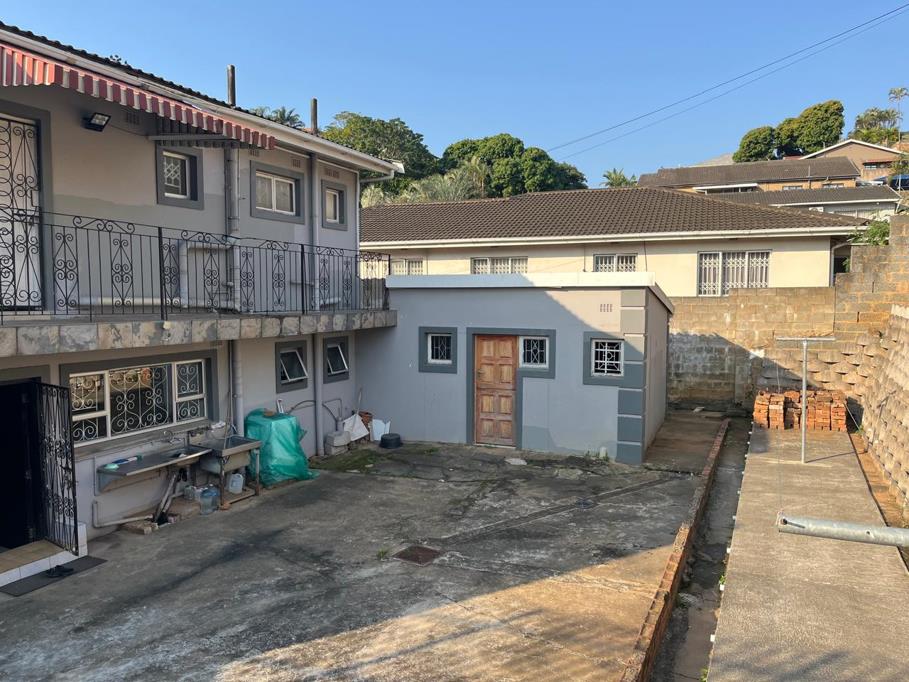
The yard is exceptionally spacious, offering plenty of room to create an outdoor entertainment or recreation area. The property also includes a garage with a manually operated door and staff quarters with a bedroom and toilet.
Security & convenience:
Enjoy added peace of mind with burglar guards, an alarm system, beams in the front yard, full perimeter fencing retaining and precast walls, and an automated gate.
Key Features:
-4.5 bedrooms and 4 bathrooms including en-suites.
-Parking for 3: 1 garage 2-car carport.
-Erf size: 805 m².
-Open-plan lounge, dining, and kitchen with great entertaining flow.
-Fully fitted kitchen with built-in cupboards, kitchen island, double sink, and washing machine space.
-Main bedroom with walk-in closet and en-suite bathroom.
-Second bedroom en-suite plus a closed balcony area with access to an outside balcony.
-Staff quarters: 1 bedroom toilet.
-Secure property: burglar guards, alarm system, beams, fully fenced, automated gate.
-Aluminium windows plus three wooden windows on the ground floor
Dont miss the opportunity to make this exceptional property yourscontact me to arrange a viewing with our associate agent.
Property details
- Listing number T5527557
- Property type House
- Listing date 22 Jun 2026
- Land size 805 m²
- Floor size 306 m²
- Rates and taxes R 1 533
Property features
- Bedrooms 4
- Bathrooms 4
- En-suite 2
- Lounges 1
- Dining areas 1
- Garage parking 1
- Covered parking 2
- Storeys 2