3 Bedroom House in Athlone
Spacious Athlone Home with Dual Living Potential & Pool
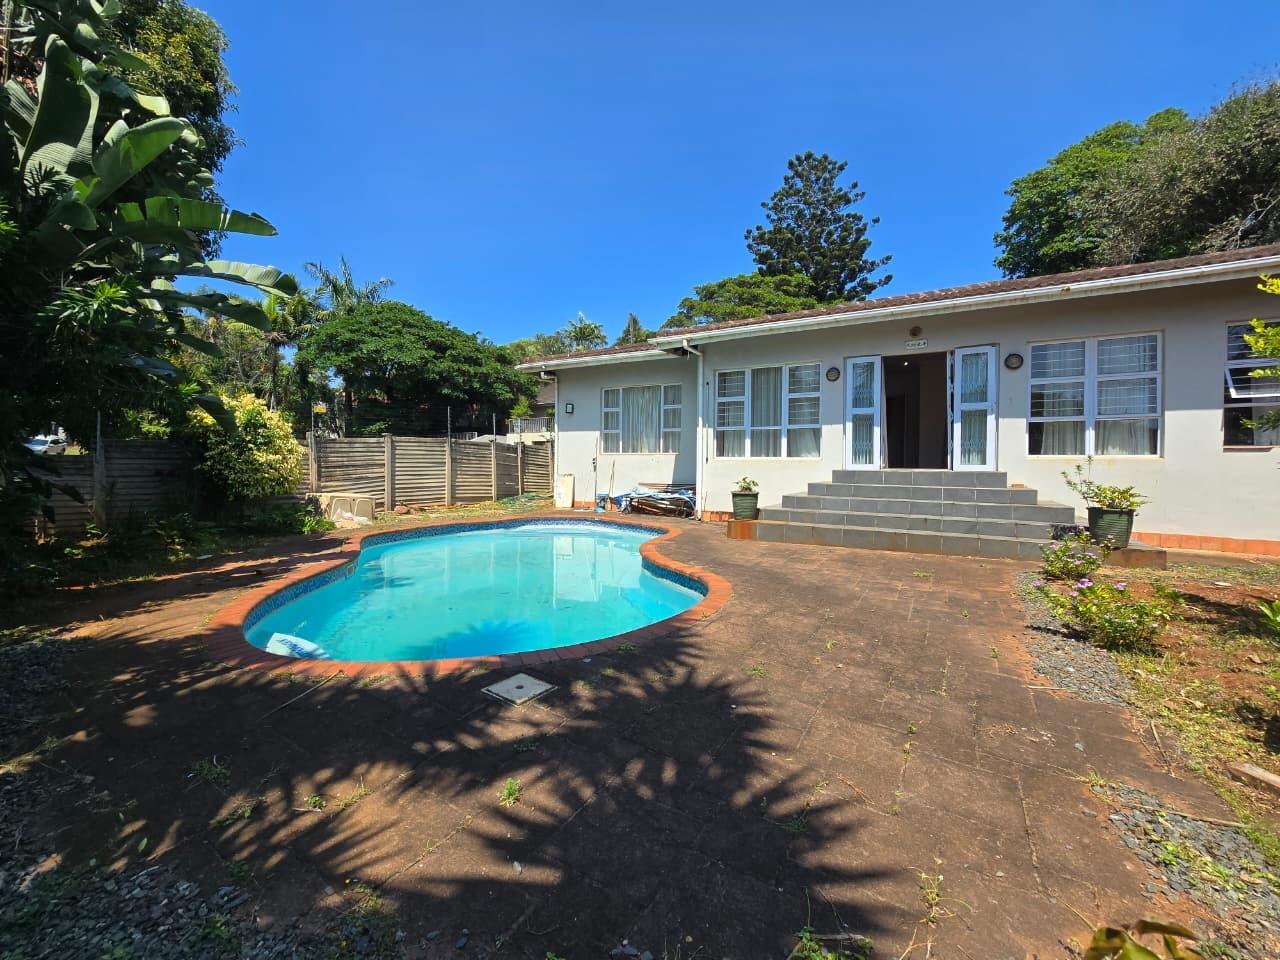
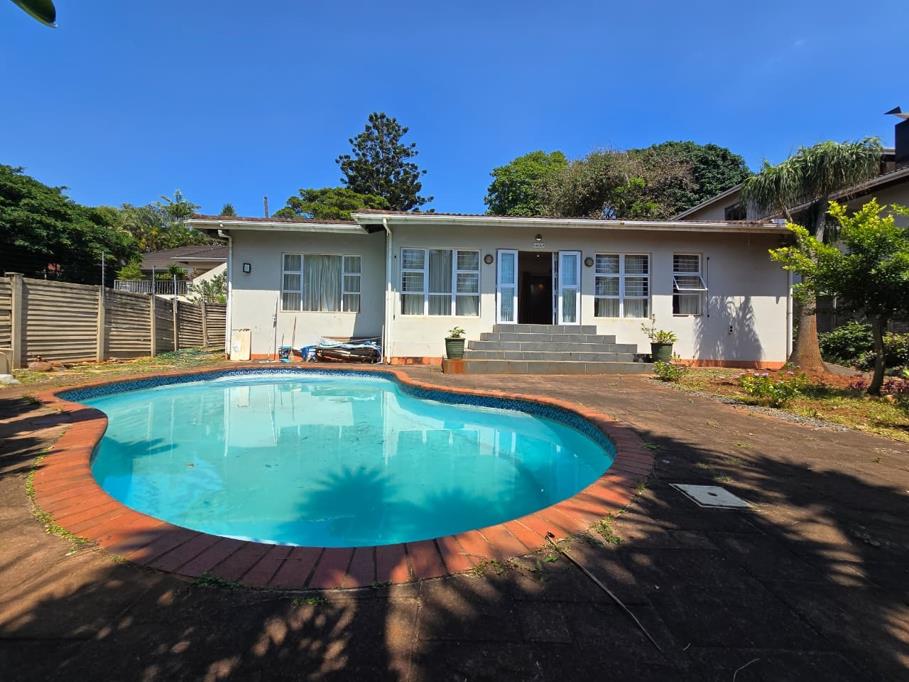
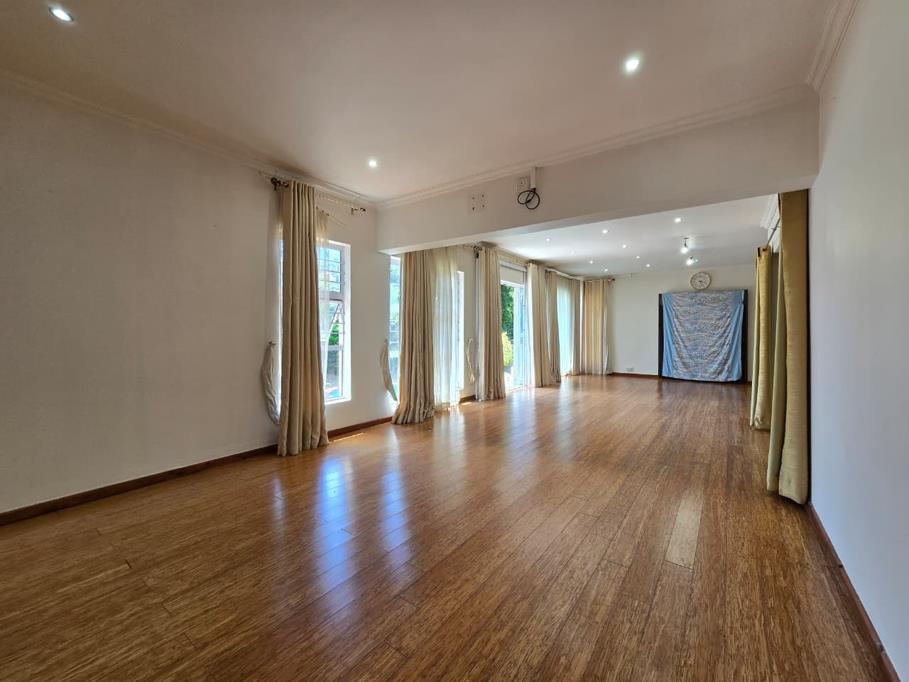
Discover a property brimming with potential in the desirable suburban area of Athlone, Durban North. Set on a generous 1557 sqm erf, this residence offers a fantastic opportunity for renovation and customisation. The exterior features a light-coloured facade, multiple large windows, and a welcoming entrance, complemented by lush, mature trees that provide privacy and a serene green backdrop. Step inside to find an expansive open-plan layout, designed for versatile living and entertaining. The interior boasts attractive wooden flooring throughout, enhanced by abundant natural light streaming in through numerous windows and sliding glass doors. The home includes two spacious lounges and a dedicated dining room, providing ample space for family gatherings. Recessed ceiling lights and air conditioning ensure comfort and a pleasant ambiance in these key living areas, alongside a functional kitchen. Accommodation comprises three comfortable bedrooms and three bathrooms, with one being an en-suite for added privacy. A convenient guest toilet is also available. This property further distinguishes itself with the inclusion of a second house, offering exceptional dual living potential or an income-generating opportunity. Staff quarters and additional storage facilities add to the practicality of this substantial home. The outdoor space is a true highlight, featuring a private, kidney-shaped swimming pool and a paved patio area, perfect for relaxation and outdoor entertaining. With a double garage and six additional parking spaces, vehicle accommodation is plentiful. Security is addressed with an access gate and CCTV surveillance, while a solar geyser contributes to energy efficiency. Key Features: 3 Bedrooms, 3 Bathrooms 1 En-suite 2 Lounges, 1 Dining Room, 1 Kitchen Open-plan living with wooden flooring Private swimming pool & paved patio Double garage 6 parking spaces Second house for dual livingincome Staff quarters & Storage Air conditioning & Solar geyser Access gate & CCTV
CHRIS AND LISA PEARSON PROPERTIES PTY LTD trading as REMAX Address Berea operates in terms of a franchise agreement with REMAX of Southern Africa.
Property details
- Listing number T5312855
- Property type House
- Listing date 21 Nov 2025
- Land size 1 557 m²
- Rates and taxes R 2 955
Property features
- Bedrooms 3
- Bathrooms 3
- En-suite 1
- Lounges 2
- Dining areas 1
- Garage parking 2
- Open parking 6
- Pet friendly
- Access gate
- Pool
- Staff quarters
- Storage
- Kitchen
- Family TV room
- Paving
- Guest toilet
- Aircon