Property for sale in Athlone
1-16 of 16 results
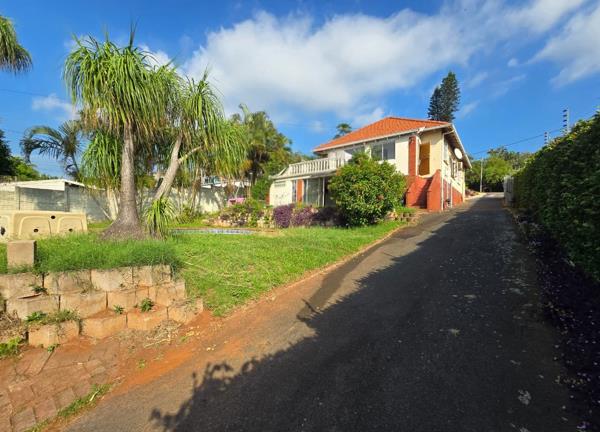
R 3 350 000
4 Bedroom HouseAthlone
4
3
8
1 012 m²
Spacious family home in desirable athlone, durban north
spacious family home in desirable athlone, durban north
discover this ...
Barrett Pearson


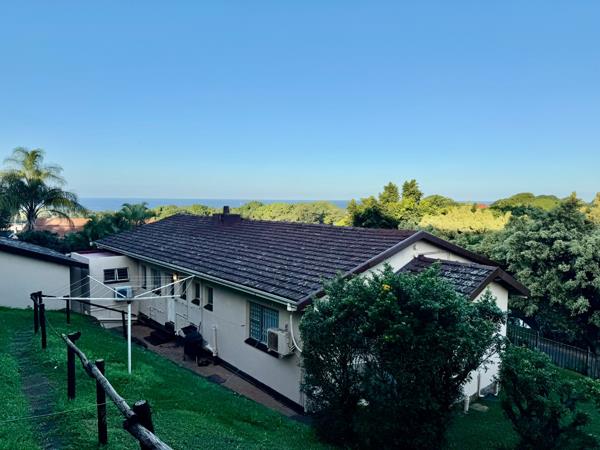
R 3 785 000
4 Bedroom HouseAthlone
4
3
8
1 406 m²
Priced to sell.
prime durban north
nestled on a generous 1,406sqm stand in the heart of prestigious durban north, this exceptional ...
Nabeel Ismail

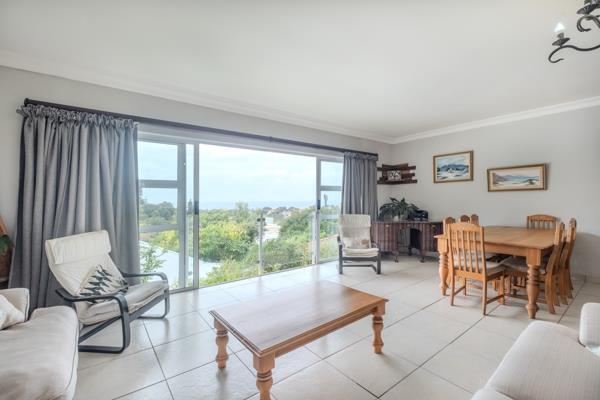
R 3 495 000
3 Bedroom SimplexAthlone
3
3
2
204 m²
Located in the heart of durban north, this immaculate stepless townhouse offers breathtaking sea views and secure, low-maintenance ...

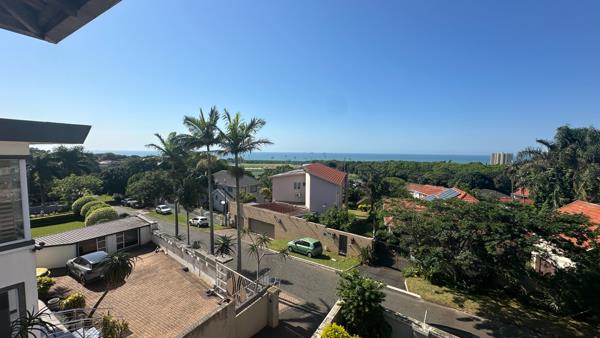
R 3 995 000
6 Bedroom HouseAthlone
6
5
10
Sea views, space and serious income potential
perched above the coastline in one of durban north''s most desirable addresses, this ...
Absa HelpUSell

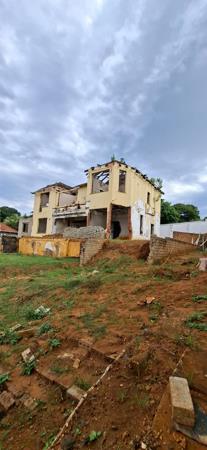
R 3 200 000
1 041 m² LandAthlone
1 041 m²
Vermaak properties presents a prime residential, redevelopment site, situated on a busy road in durban north
- potential 2 entrances ...
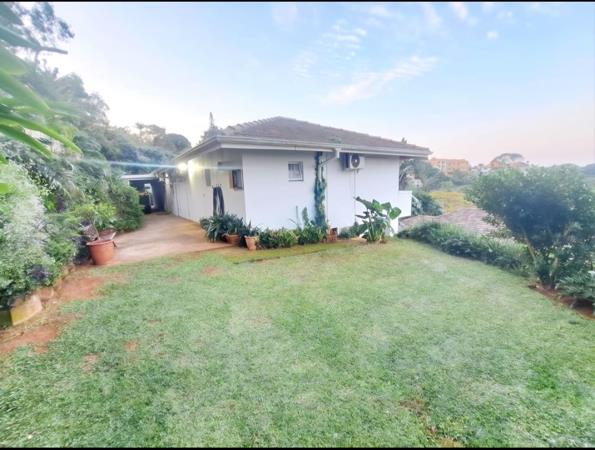
R 3 495 000
3 Bedroom HouseAthlone
3
3
5
204 m²
Secure family home with stunning sea views
space, security and spectacular sea views - everything your family needs in one beautiful ...
R 3 495 000
4 Bedroom HouseAthlone
4
2
1 013 m²
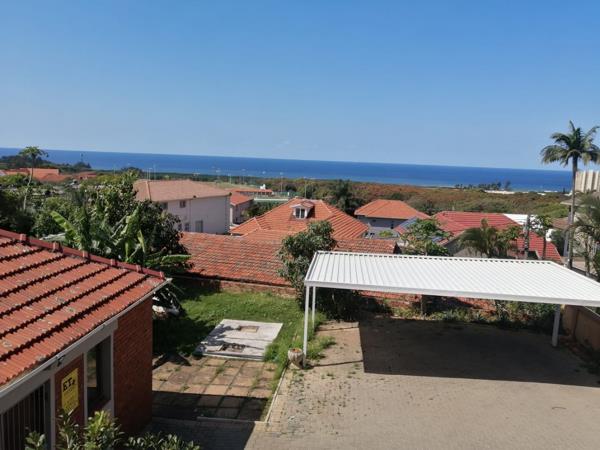
Wakefields durban north hereby presents to you. This stunning sea views, 4 bedrooms with outbuilding. This property comes with a ...
R 3 500 000
3 Bedroom HouseAthlone
3
2
2
1 019 m²
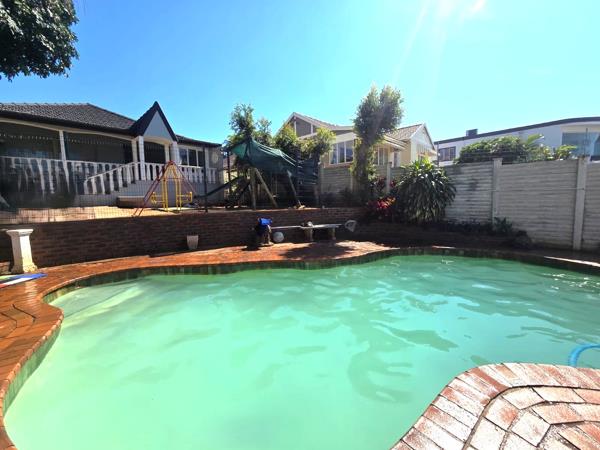
Set in an enviable position in athlone, durban north, this property offers something increasingly difficult to find space, location, ...
R 3 500 000
3 Bedroom HouseAthlone
3
1.5
6
1 019 m²
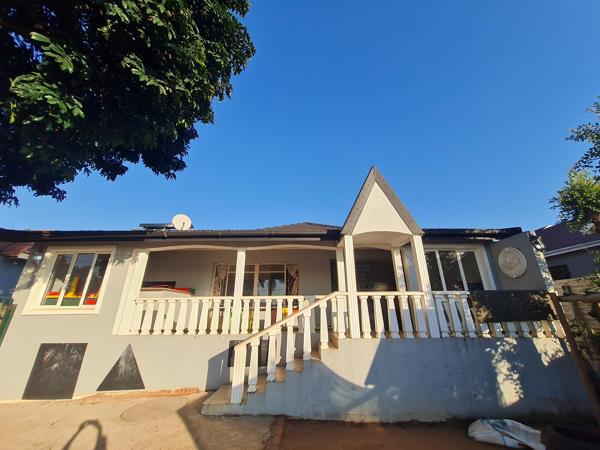
Unlock the potential of this exceptional property in one of the area''s most sought-after locations!
perfectly positioned close to ...

R 3 695 000
3 Bedroom HouseAthlone
3
2
6
1 131 m²
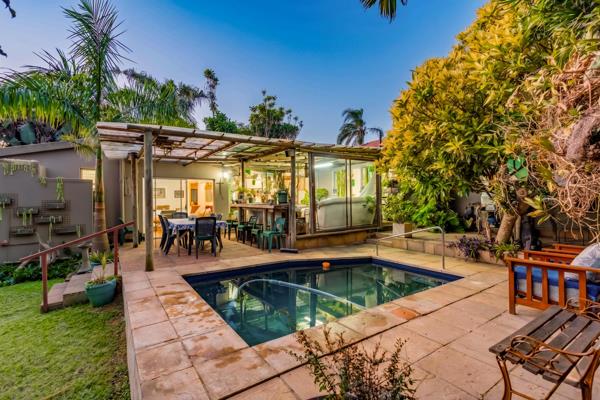
Durban north - 2 homes for the price of one!! - r3 695 000
perched on the ridge of durban north, this unique property offers two ...
Sandy Slater


R 3 795 000
3 Bedroom ApartmentAthlone
3
3
9
204 m²
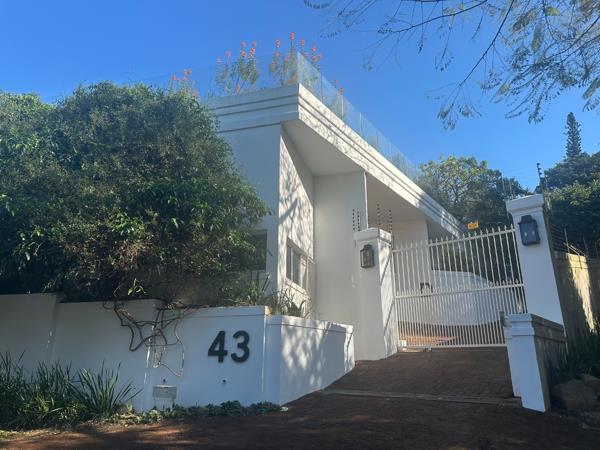
Situated in the sought-after and tranquil suburb of durban north, this beautifully maintained property offers the perfect combination ...
Farida Limalia


R 3 800 000
3 Bedroom HouseAthlone
3
2.5
2
1 131 m²
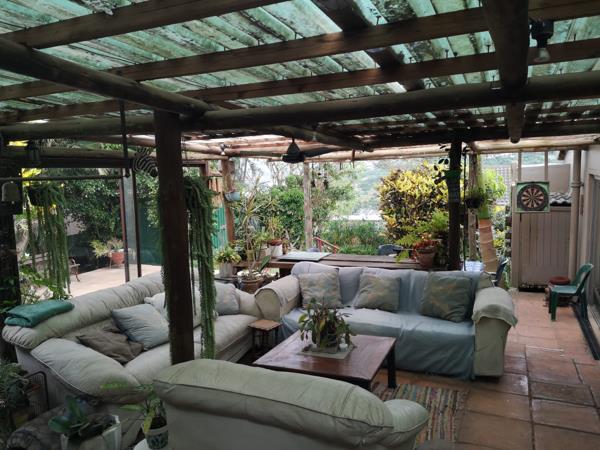
Nestled in the heart of athlone, durban north, this expansive property offers incredible versatility. Positioned to overlook the ...
Mike Rook

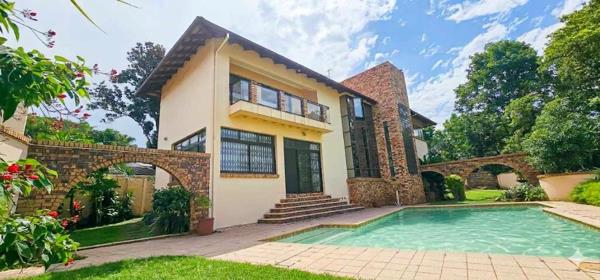
R 3 900 000
4 Bedroom HouseAthlone
4
3
3
1 349 m²
Elegant 4-bedroom home with ocean glimpses
a commanding family residence on a 1 348 m² plot in a peaceful athlone street. Spacious ...
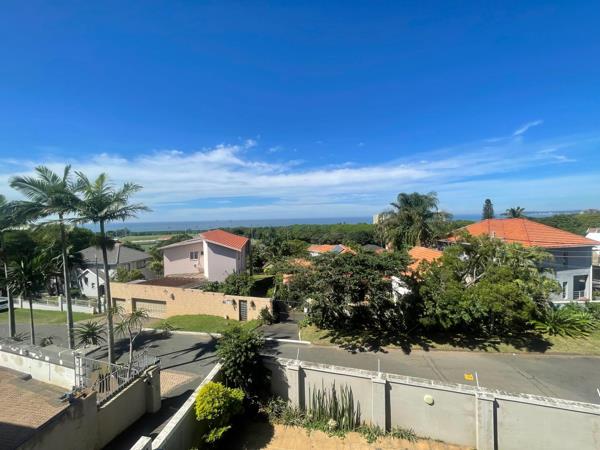
R 3 995 000
7 Bedroom HouseAthlone
7
5
7
1 012 m²
Spacious family home with investment potential.
situated in sought-after athlone, durban north, this 7-bedroom, 5.5-bathroom Property ...
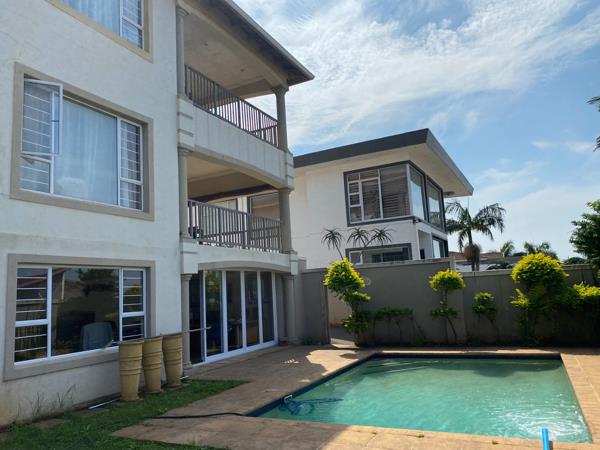
R 3 995 000
6 Bedroom HouseAthlone
6
5
4
1 012 m²
Experience elevated coastal living in this expansive 3-storey residence, perfectly positioned in the sought-after suburb of durban ...
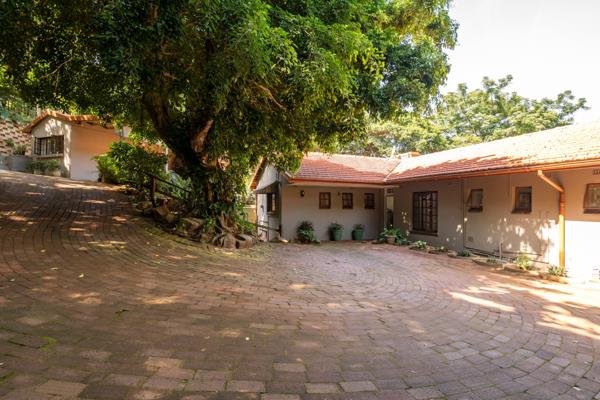
R 3 250 000
6 Bedroom HouseAthlone
6
3
8
Income-generating investment with endless potential.
this expansive 6-bedroom property, with a separate 1 bedroom cottage, presents ...
Kerry Swart




Get instant property alerts
Be the first to see new properties for sale in the Athlone area.
Get instant property alerts
Be the first to see new properties for sale in the Athlone area.Durban North Property News
When West London was Renamed Athlone
Residents of this central hub to the Cape Flats say they were oblivious that their suburb was once known as West London. Athlone’s history goes back to before World War 2 when it was renamed in honour of a member of the British ...Athlone is Back on the Map
Not to be confused with Athlone Park near Amanzimtoti to the south, the upmarket suburb of Athlone is situated near the banks of the Umgeni River to the north of Durban. The area is perfectly placed and has long been regarded as ...Oh Little Town of Bethlehem
Bethlehem in the north-eastern Free State was founded in 1860, and named after its biblical counterpart “house of bread” in Hebrew, due to the abundance of wheat that grows and thrives in the region. In line with its namesake in ...
Featured Neighbourhood
Durban North
Durban North is an established small suburb where the people are friendly, and the surroundings are beautiful. It is a family-oriented area with many activities available. Situated between Durban central and Umhlanga, all amenities and schools are located only minutes away. The area boasts ...
Learn more about Durban North
Switch to
Main Suburbs of Durban North