3 Bedroom House in Hillary
A Beautiful Family Home With Space, Character & Exciting Future Potential in Mount Vernon, Hillary
A Beautiful Family Home With Space, Character & Exciting Future Potential
MOUNT VERNON, HILLARY
Welcome to a home that offers far more than meets the eye.
Positioned in the established and sought-after suburb of Mount Vernon, Hillary, this spacious 3-bedroom family home combines timeless character, comfortable living spaces and exciting potential for the future. Whether you''re looking for your first family home, a place to grow into, or an investment with additional income possibilities, this property deserves your attention.
From the moment you step inside, the beautifully restored solid wooden flooring creates an immediate sense of warmth and character. Recently re-sanded and professionally varnished, the floors add a sophisticated touch that complements the home''s welcoming atmosphere.
Designed for Comfortable Family Living
The heart of the home is its open-plan lounge, dining area and fully fitted kitchen, creating an easy-flowing space where family life and entertaining come naturally.
The kitchen offers generous built-in cupboard space, plus an oven, hob, and extractor, providing everything you need for practical everyday living.
The home features three generously sized bedrooms, all fitted with built-in cupboards. One bedroom has the added luxury of opening onto a private wooden deck overlooking the expansive backyard the perfect place for your morning coffee, quiet evenings or simply enjoying the outdoors.
The property also offers 1 bathrooms, making it well suited to the needs of a busy family.
Modern Features & Practical Extras
This home has already benefited from several valuable upgrades and features:
Prepaid electricity
Prepaid fibre installation
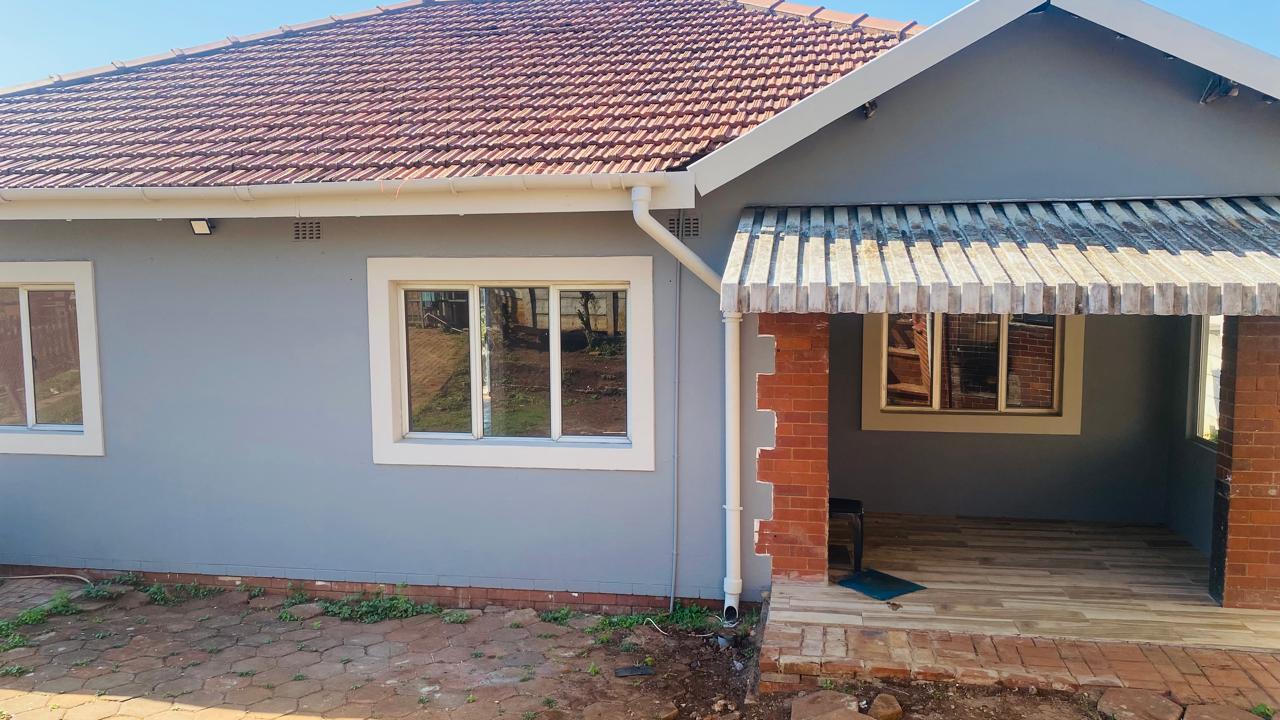
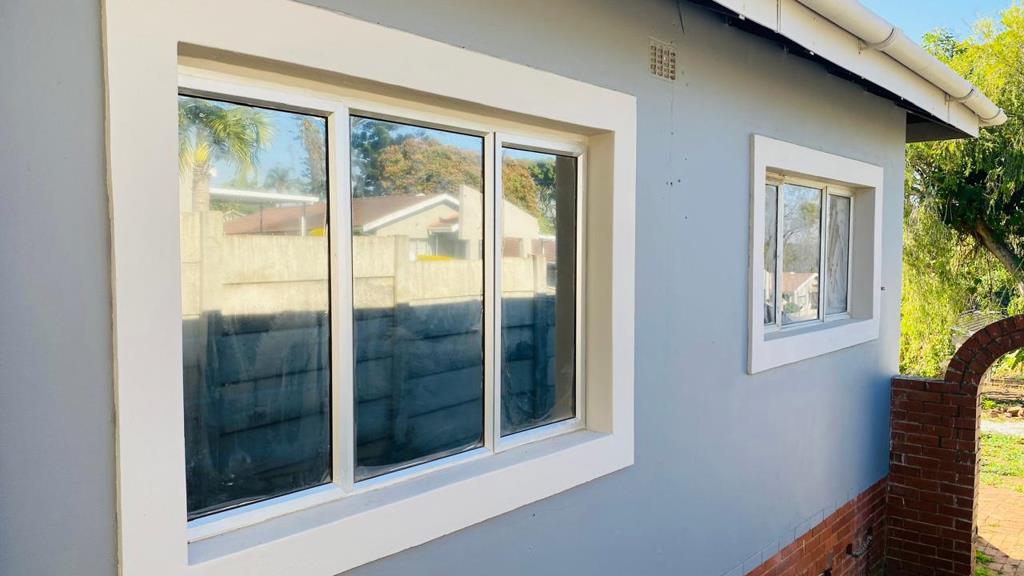
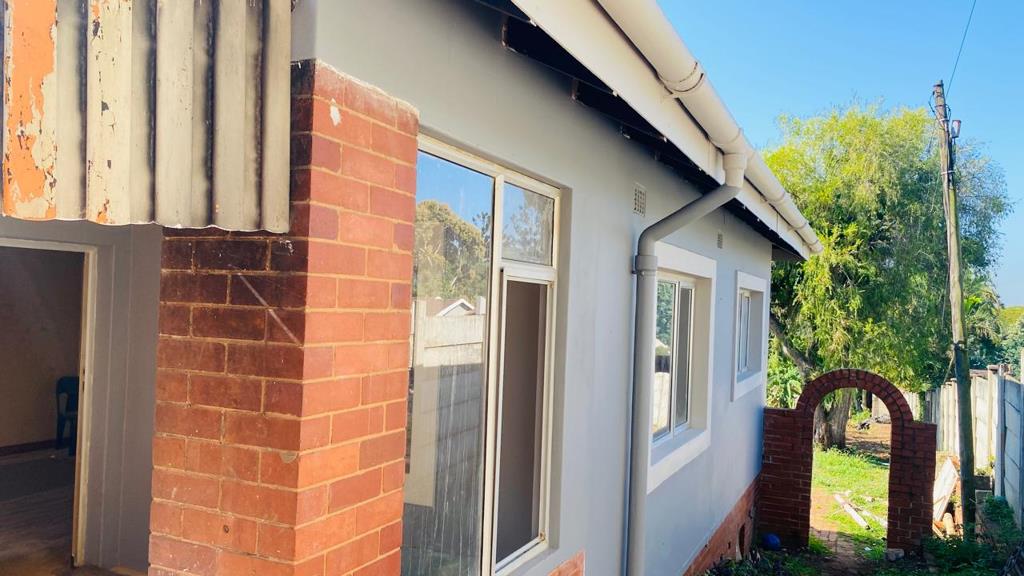
Modern aluminium windows
Private wooden deck
Two water storage tanks
Separate storage room beneath the house
A Backyard Full of Possibilities
The large backyard is where this property really starts to show its potential.
There is ample space to create the lifestyle you''ve always wanted perhaps a swimming pool, covered entertainment area, children''s play area, garden or future extension.
Adding even more value is the separate outbuilding away from the home, on the roadside, currently undergoing renovation. Once completed, it could potentially serve as a granny flat, guest suite, home office, additional accommodation or rental-income opportunity, subject to the necessary approvals and requirements.
For an astute buyer, this represents an opportunity to add value to the property while creating additional functionality.
The Seller Has Already Started the Refresh
The seller is currently in the process of cleaning and refreshing the property, giving the next owner a valuable head start.
With some finishing touches and your own personal style, you can transform this already appealing property into a truly exceptional family home.
A Well-Connected Hillary Location
You''ll enjoy convenient access to a range of established amenities, including:
Hillary Shopping Centre
Malvern Shopping Centre
Bellair Primary School
Queensburgh Christian Academy
Pre-schools and childcare facilities
Queensburgh Clinic and nearby medical centres
SAPS Bellair
Mount Vernon is also part of a community-focused neighbourhood with street camera surveillance, providing an added layer of security and peace of mind.
Your Next Chapter Starts Here
This isn''t simply a property to view it''s a property to imagine yourself living in.
Picture summer afternoons in the spacious backyard, morning coffee on your private deck, children enjoying the freedom of a generous garden, and the opportunity to gradually add your own improvements as your needs evolve.
Don''t wait for someone else to see the potential first.
Contact Bradley Edwin today to arrange your exclusive viewing.
Property details
- Listing number T5533943
- Property type House
- Listing date 26 Jun 2026
- Land size 965 m²
- Floor size 124 m²
- Rates and taxes R 826
Property features
- Bedrooms 3
- Bathrooms 1.5
- Lounges 1
- Dining areas 1
- Pet friendly
- Access gate
- Balcony
- Built in cupboards
- Deck
- Laundry
- Patio
- Staff quarters
- Storage
- Kitchen
- Garden
- Family TV room
- Paving
- Guest toilet