3 Bedroom House in Hillary
Looking for a home with a difference One that combines modern style, quality finishes and warmth, while offering an exceptional lifestyle for the family and the ultimate space for entertaining Then this Mount Vernon beauty deserves your attention! Pictures can only tell part of the story this is a home that truly needs to be experienced in person.
Designed and built by its one and only owner 29 years ago, this unique property has been thoughtfully created to offer space, versatility and character, with the added bonus of low-maintenance living.
The home offers 3 bedrooms originally 4, 3 bathrooms, 2 guest toilets, 2 kitchens and 2 lounges, with a layout that lends itself beautifully to both family living and entertaining.
Upstairs, you are welcomed into a spacious lounge and dining area, complemented by a dedicated prayer room. The modern kitchen, designed by Kitchen Studioonly 3 years old is a standout feature, boasting sleek black quartz countertops, a breakfast nook, abundant cupboard space, concealed lighting and a stylish extractor. The fridge, freezer and dishwasher are seamlessly integrated into the cabinetry, while a five-plate hob, fitted oven and microwave complete this well-appointed space. the kitchen is well positioned next to the tv room.
The generously sized main bedroom is a private retreat, featuring air conditioning, ample closet space and an elegant en-suite bathroom with a shower, toilet, smart hand-wash basin and a dedicated ladies'' vanity area. Two large sliding doors provide a stylish and distinctive entrance to the bedroom. The second bedroom is equally impressive, with abundant built-in cupboards, a bespoke headboard, an integrated study area and air conditioning. The general family bathroom boasts a stylish Victorian style tub and toilet. Here you have a separate guest loo too.
The upstairs balcony is another highlight, with expansive sliding glass doors and retractable white shutter blinds framing spectacular views across Mount Vernon and beyond. Overlooking the swimming pool and entertainment area, it is the perfect spot to unwind and enjoy the scenery.
As you make your way downstairs, a striking chandelier with a Moroccan-inspired touch sets the tone for the home''s more relaxed entertainment wing.
Here, a second, smaller kitchen in crisp white offers a fitted gas stove and a fridge with a water dispenser. Open-plan to the cinema room, this level is designed for effortless entertaining and relaxed family time. The cinema room boasts a large fitted screen, projector and surround-sound system, creating an immersive movie experience right at home.
The third bedroom is exceptionally spacious, having been converted from two bedrooms into one large room. Complete with air conditioning and an en-suite bathroom, it comfortably accommodates two beds ideal for siblings who love sharing their space, or for those needing extra room for family and guests. here you will find the 2nd guest loo too.
But the true magic of this home unfolds outdoors!
An enclosed outside dining area, fitted with a large concrete table and seating designed to stay. The large sliding windows, provides a stylish, sheltered setting for family meals and dinner parties. The built-in dining table and seating are included in the asking price, making this an attractive, ready-to-enjoy feature.
For more casual gatherings, an undercover entertainment area offers a built-in braai, seating, a wash-up area and seating with views towards the cinema room. The sparkling swimming pool forms the heart of this impressive entertainment space, creating the perfect setting for long summer afternoons, weekend braais and memorable celebrations with family and friends.
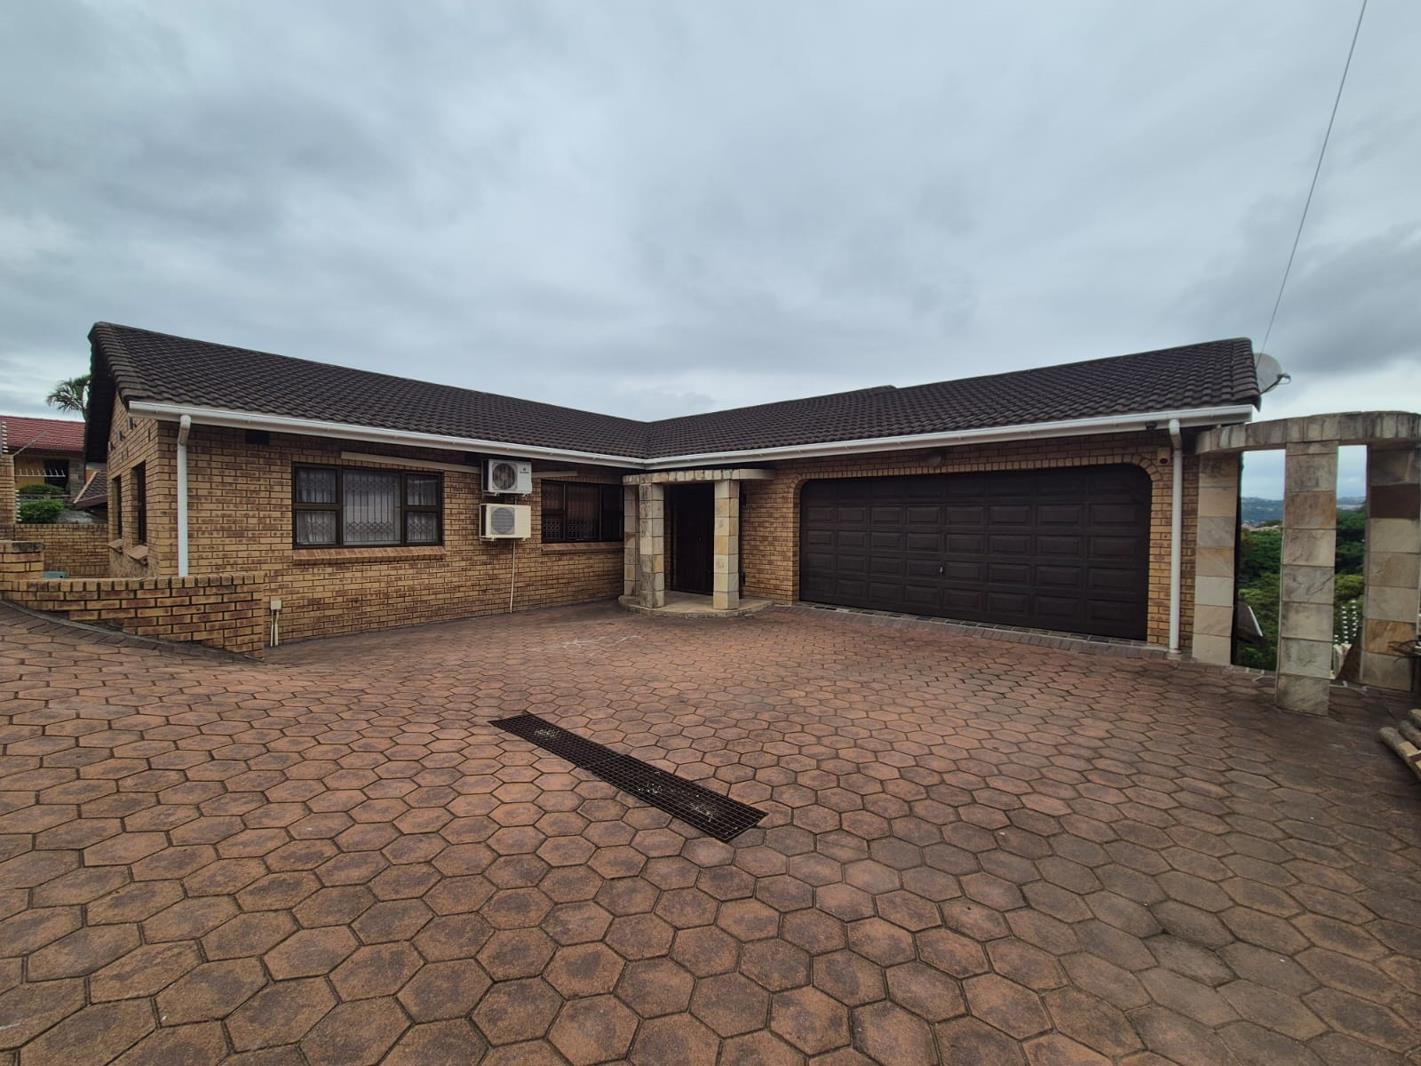
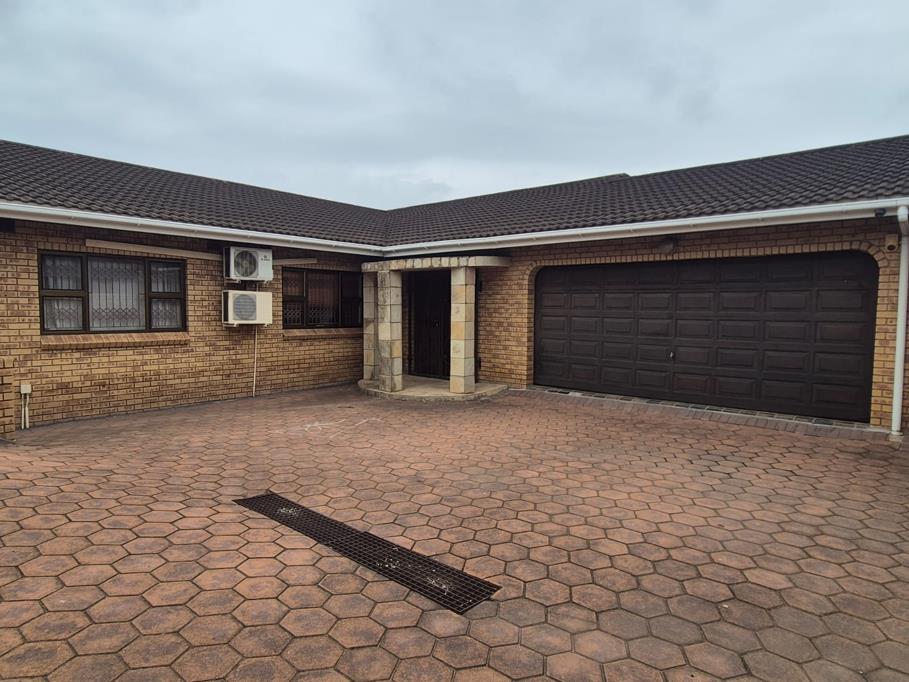
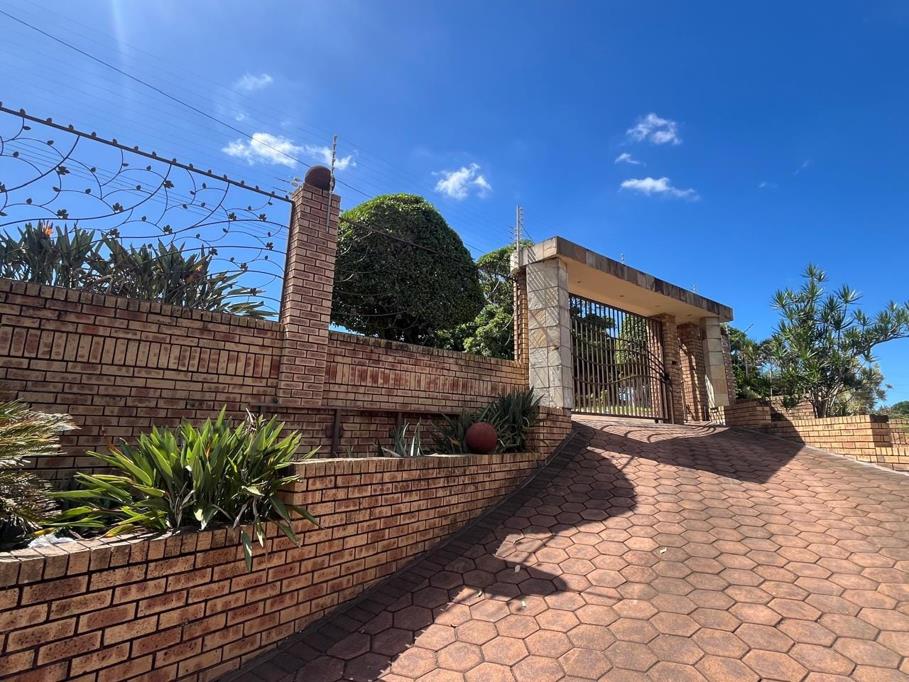
Security has been carefully considered, with an alarm system, security cameras, electric fencing, fully walled boundaries and an automated gate. A double garage leads directly into the home, complemented by additional parking. Staff accommodation, which could also serve as a storage area, adds further practicality.
Positioned in an excellent part of Mount Vernon, the property is conveniently situated close to a popular school, shopping mall and places of worship.
A distinctive home with character, quality, generous proportions and entertainment features that are hard to replicate. Whether you''re raising a family, love hosting friends or simply want a home that offers something beyond the ordinary, this property is well worth seeing. So many other features that are too many to mention.
Stop dreaming about your ideal home and take the next step. Come and experience this Mount Vernon gem for yourself because some homes simply cannot be appreciated through photographs alone!
Property details
- Listing number T5669174
- Property type House
- Listing date 26 Oct 2026
- Land size 703 m²
- Floor size 354 m²
- Rates and taxes R 1 930
Property features
- Bedrooms 3
- Bathrooms 3
- Lounges 2
- Dining areas 1
- Garage parking 2
- Open parking 4
- Pet friendly
- Pool
- Staff quarters
- Study
- Garden
- Family TV room